Portfolio

Portfolio.

Portfolio — Portfolio
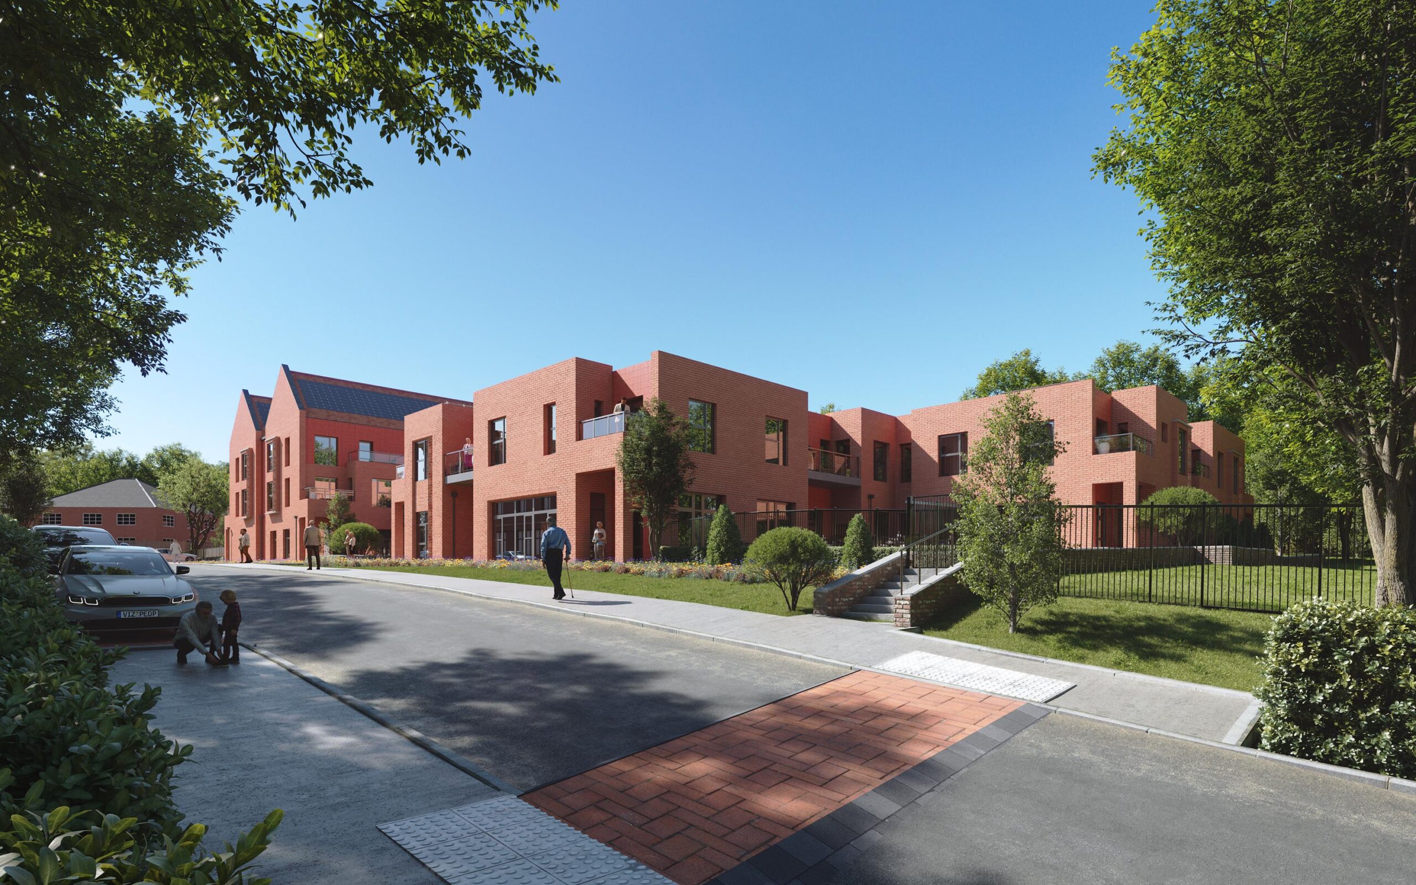
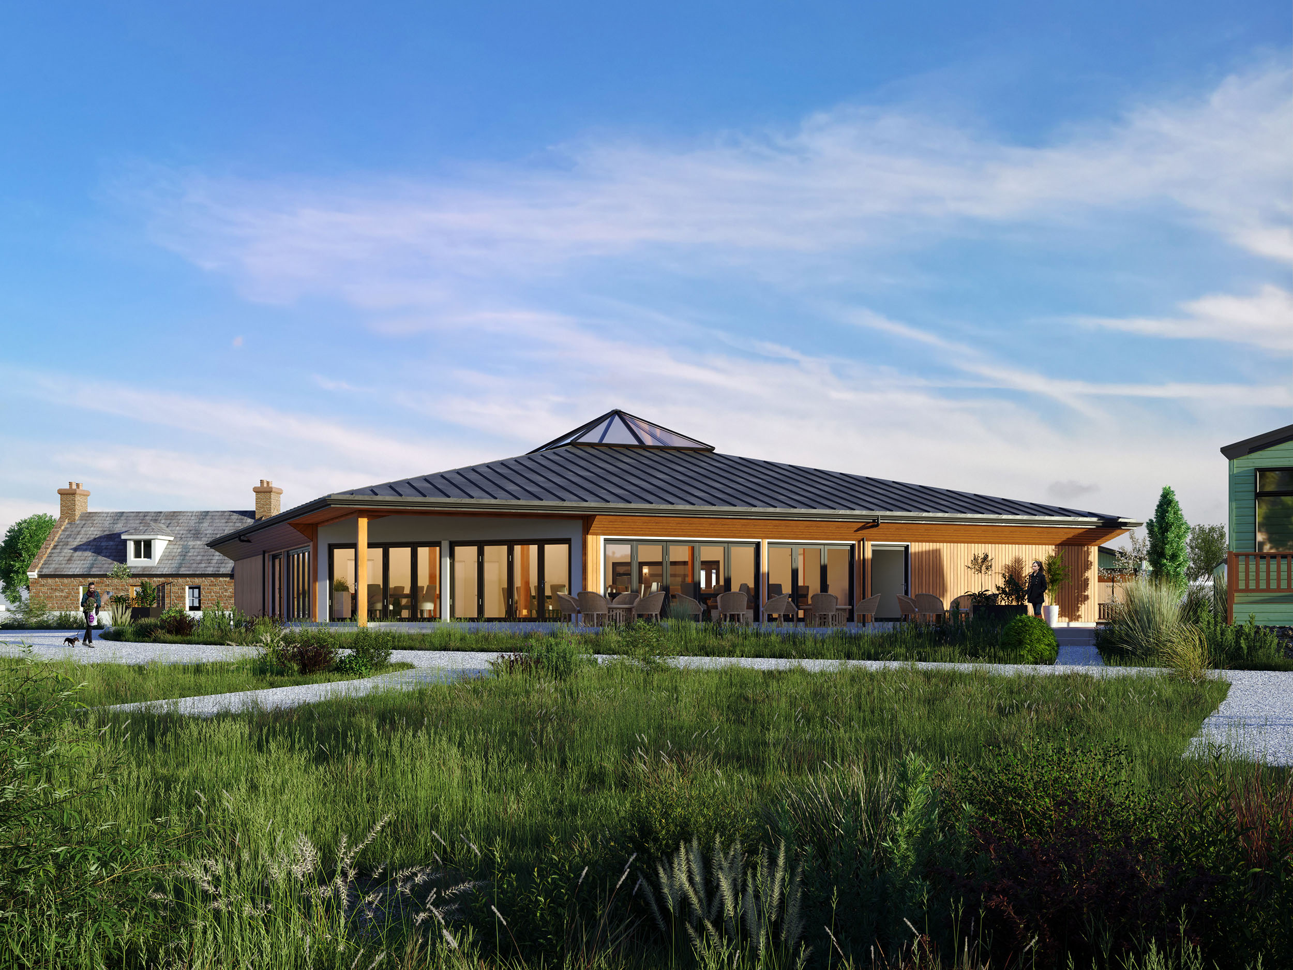
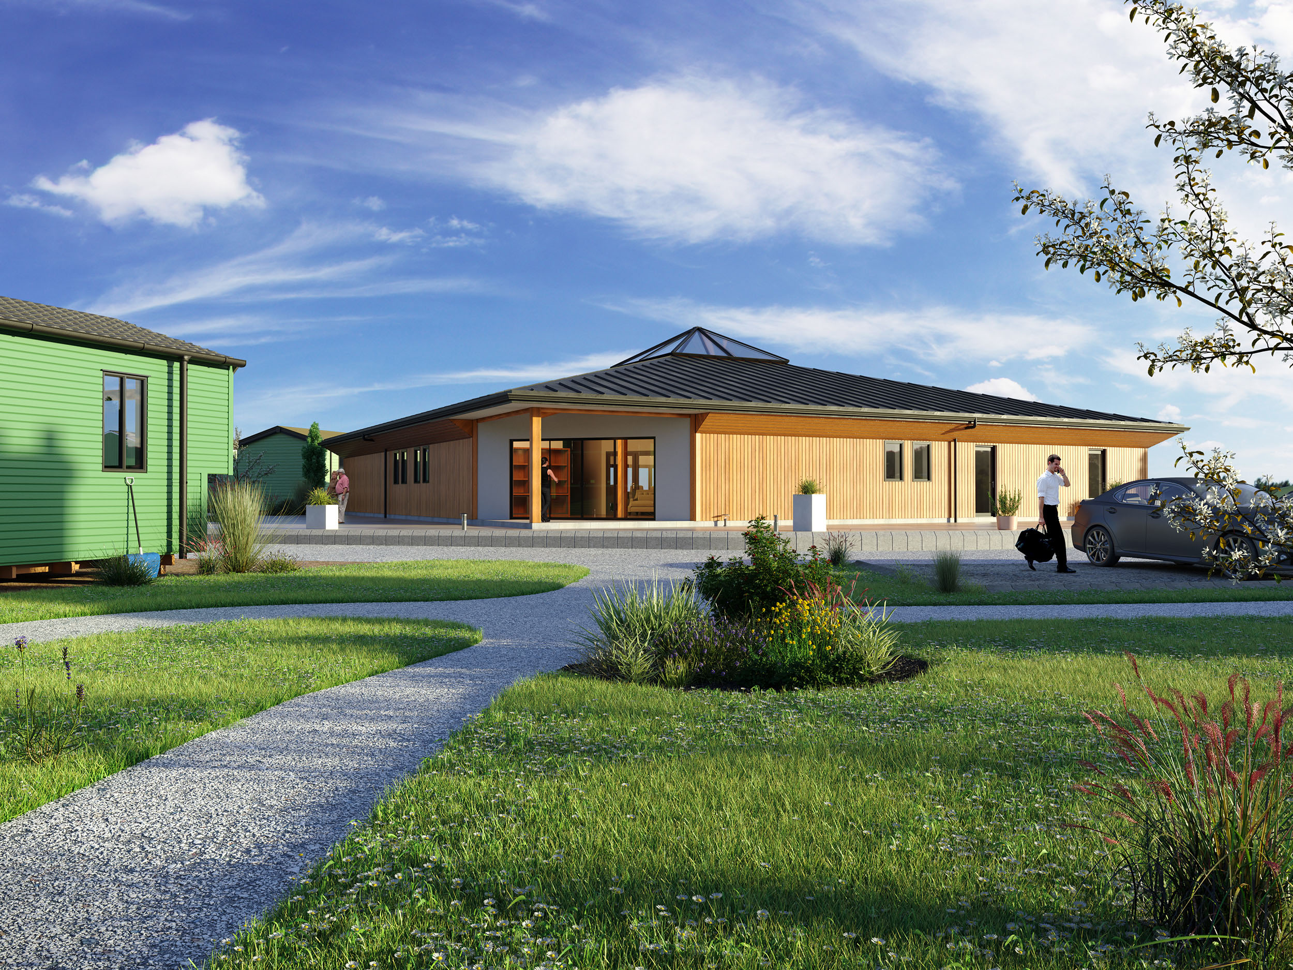
Bulmer House Care Home – 3d Rendering
Bulmer House Care Home – 3d Rendering 3D Renderings
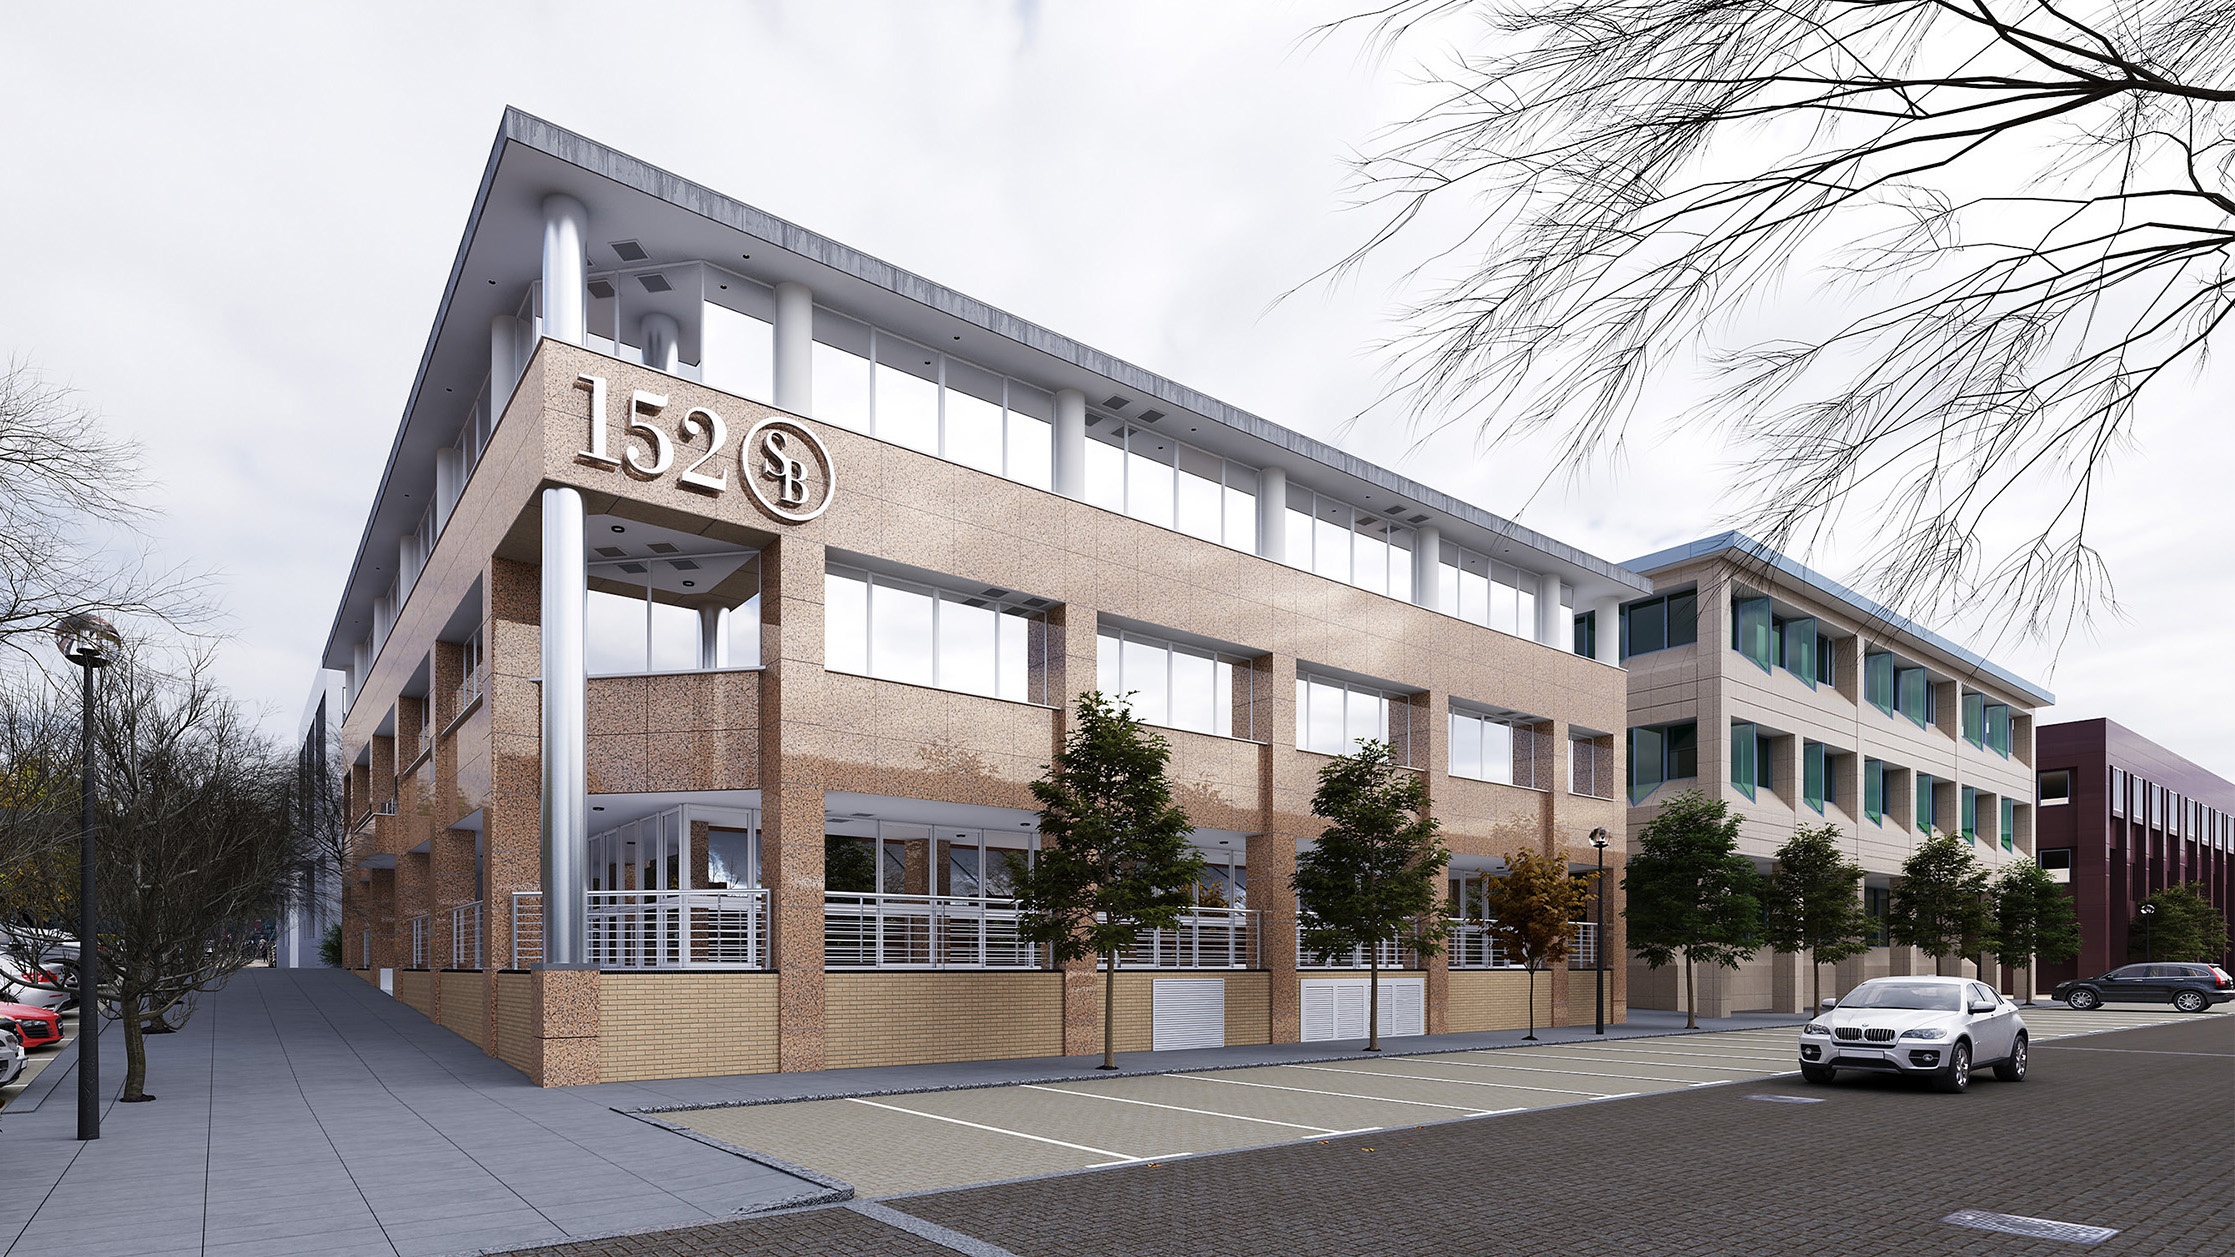
Mixed-Use Block — Street Elevation
Mixed-Use Block — Street Elevation 3D Renderings
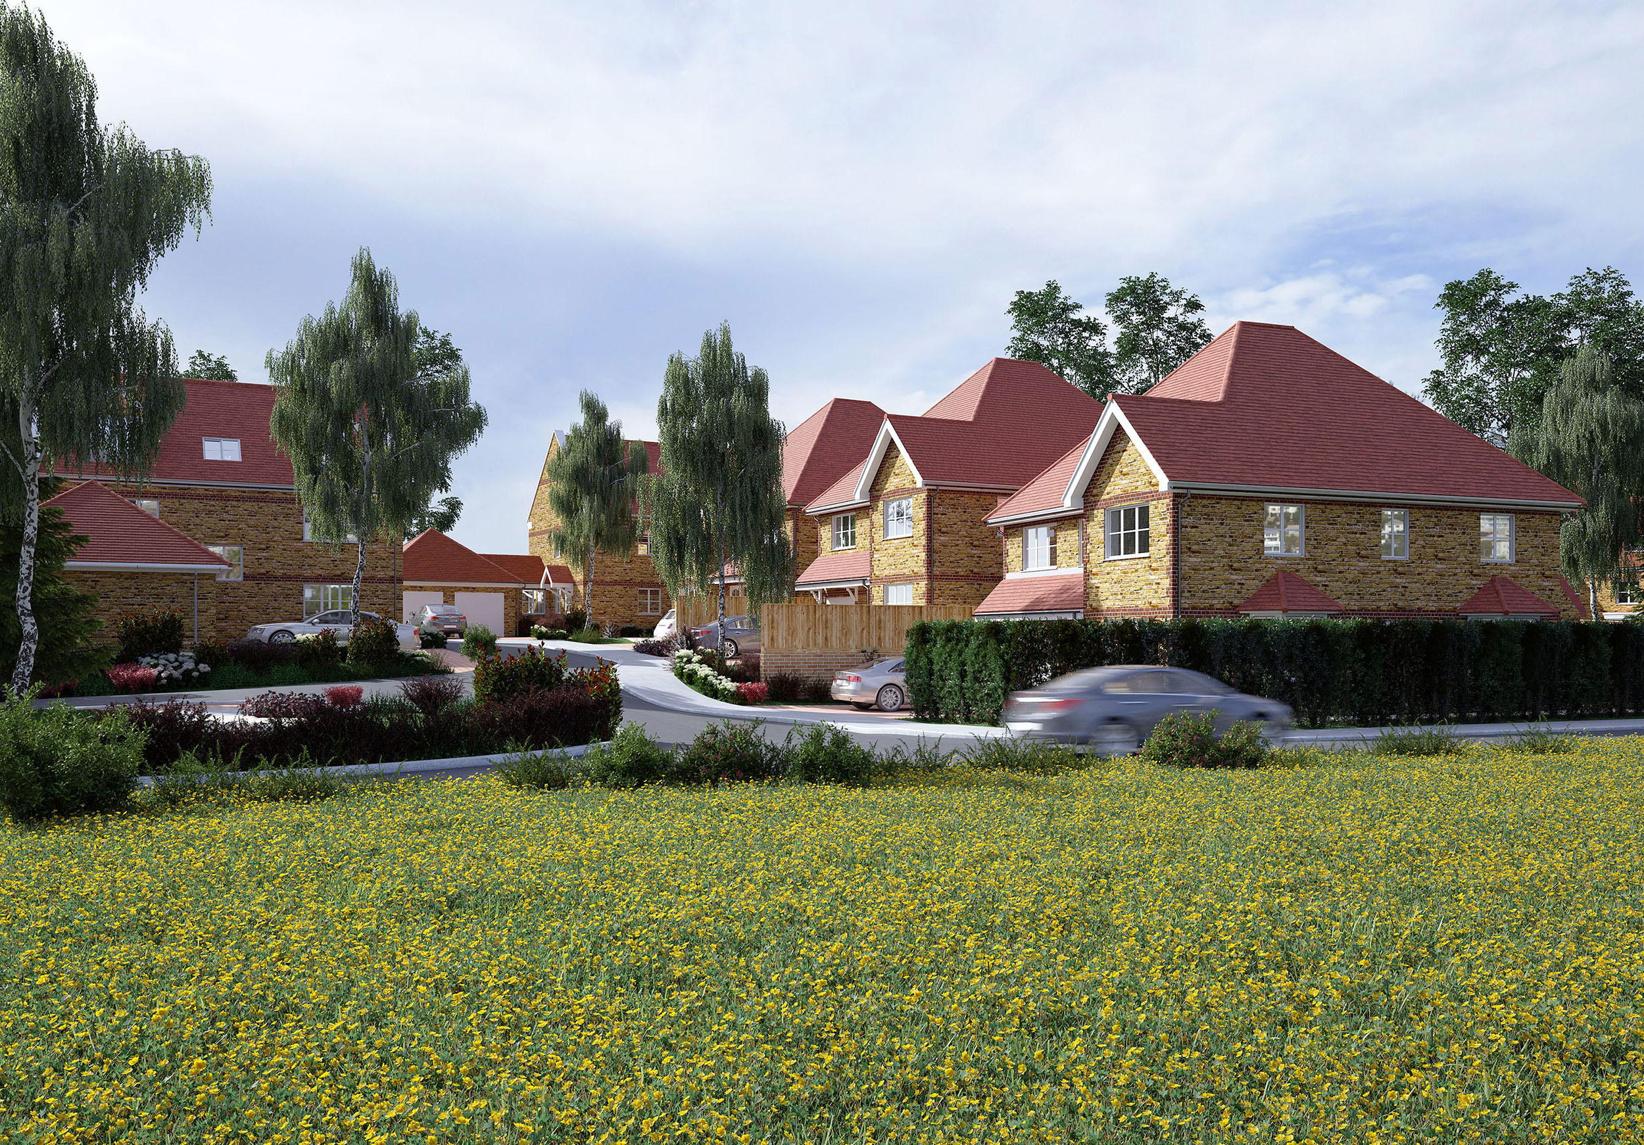
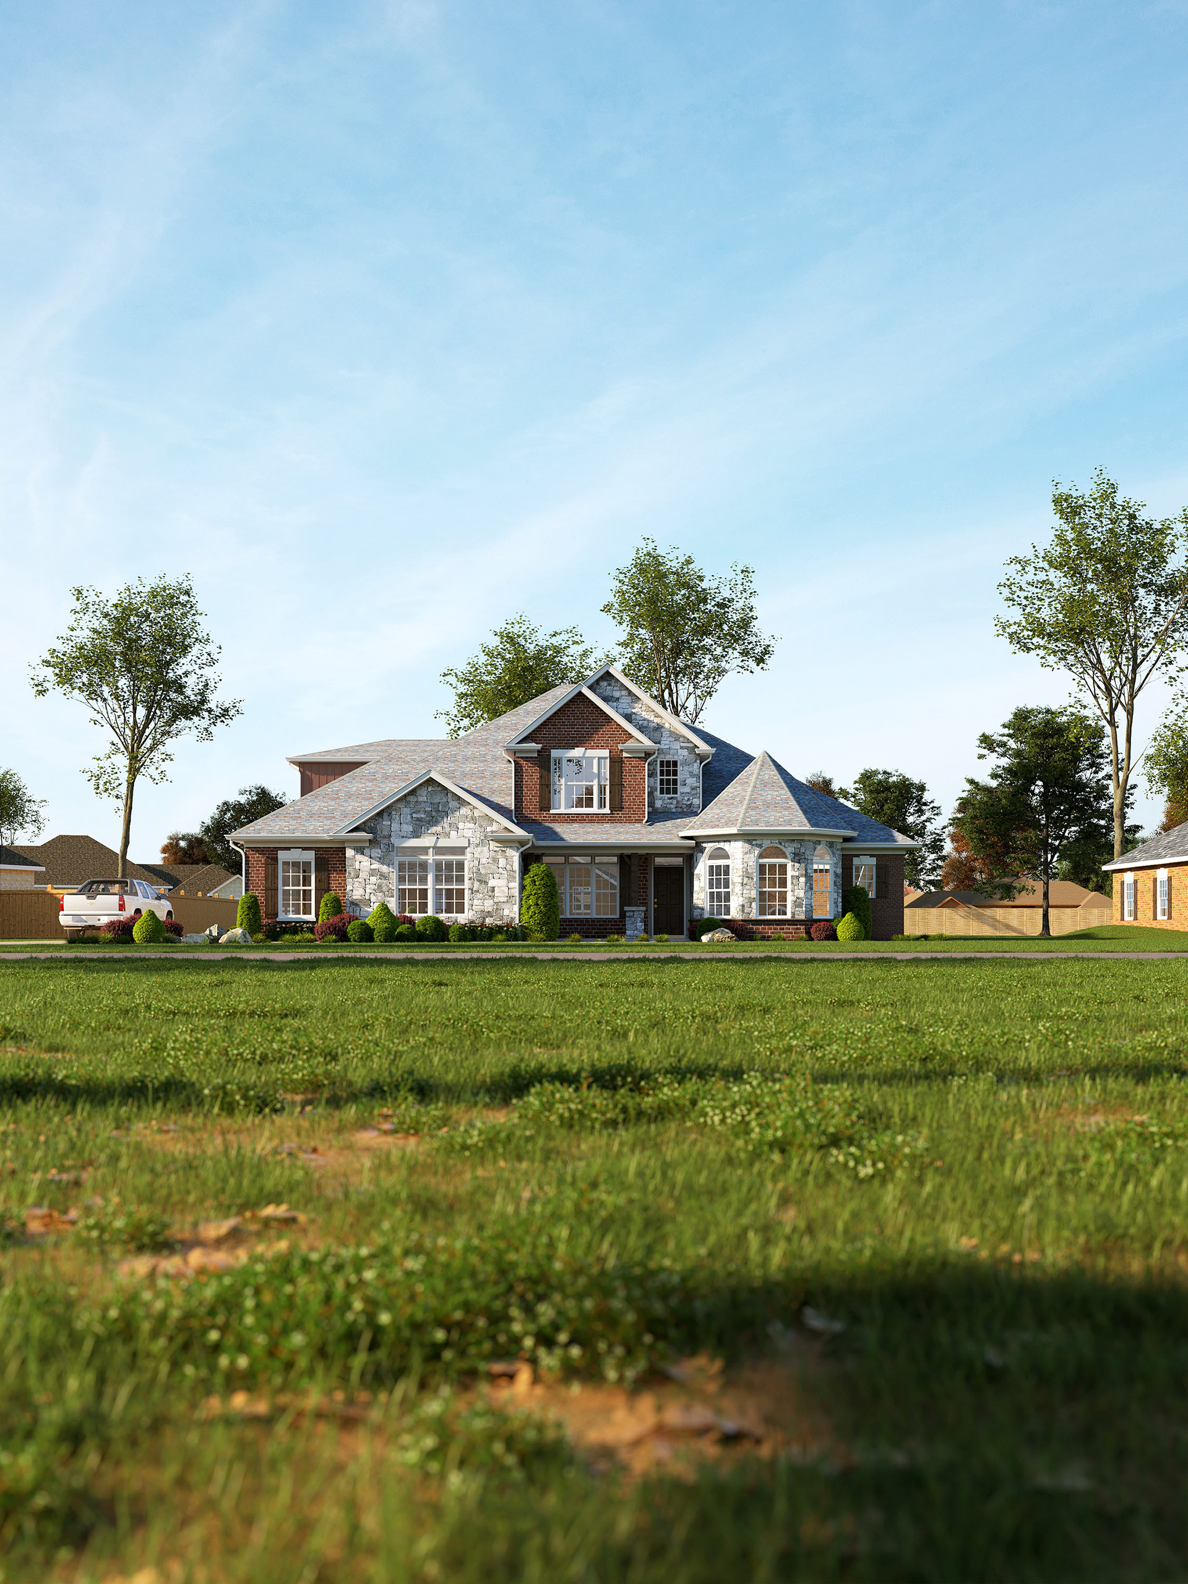
Wildflower Meadow Estate — Exterior
Wildflower Meadow Estate — Exterior 3D Renderings
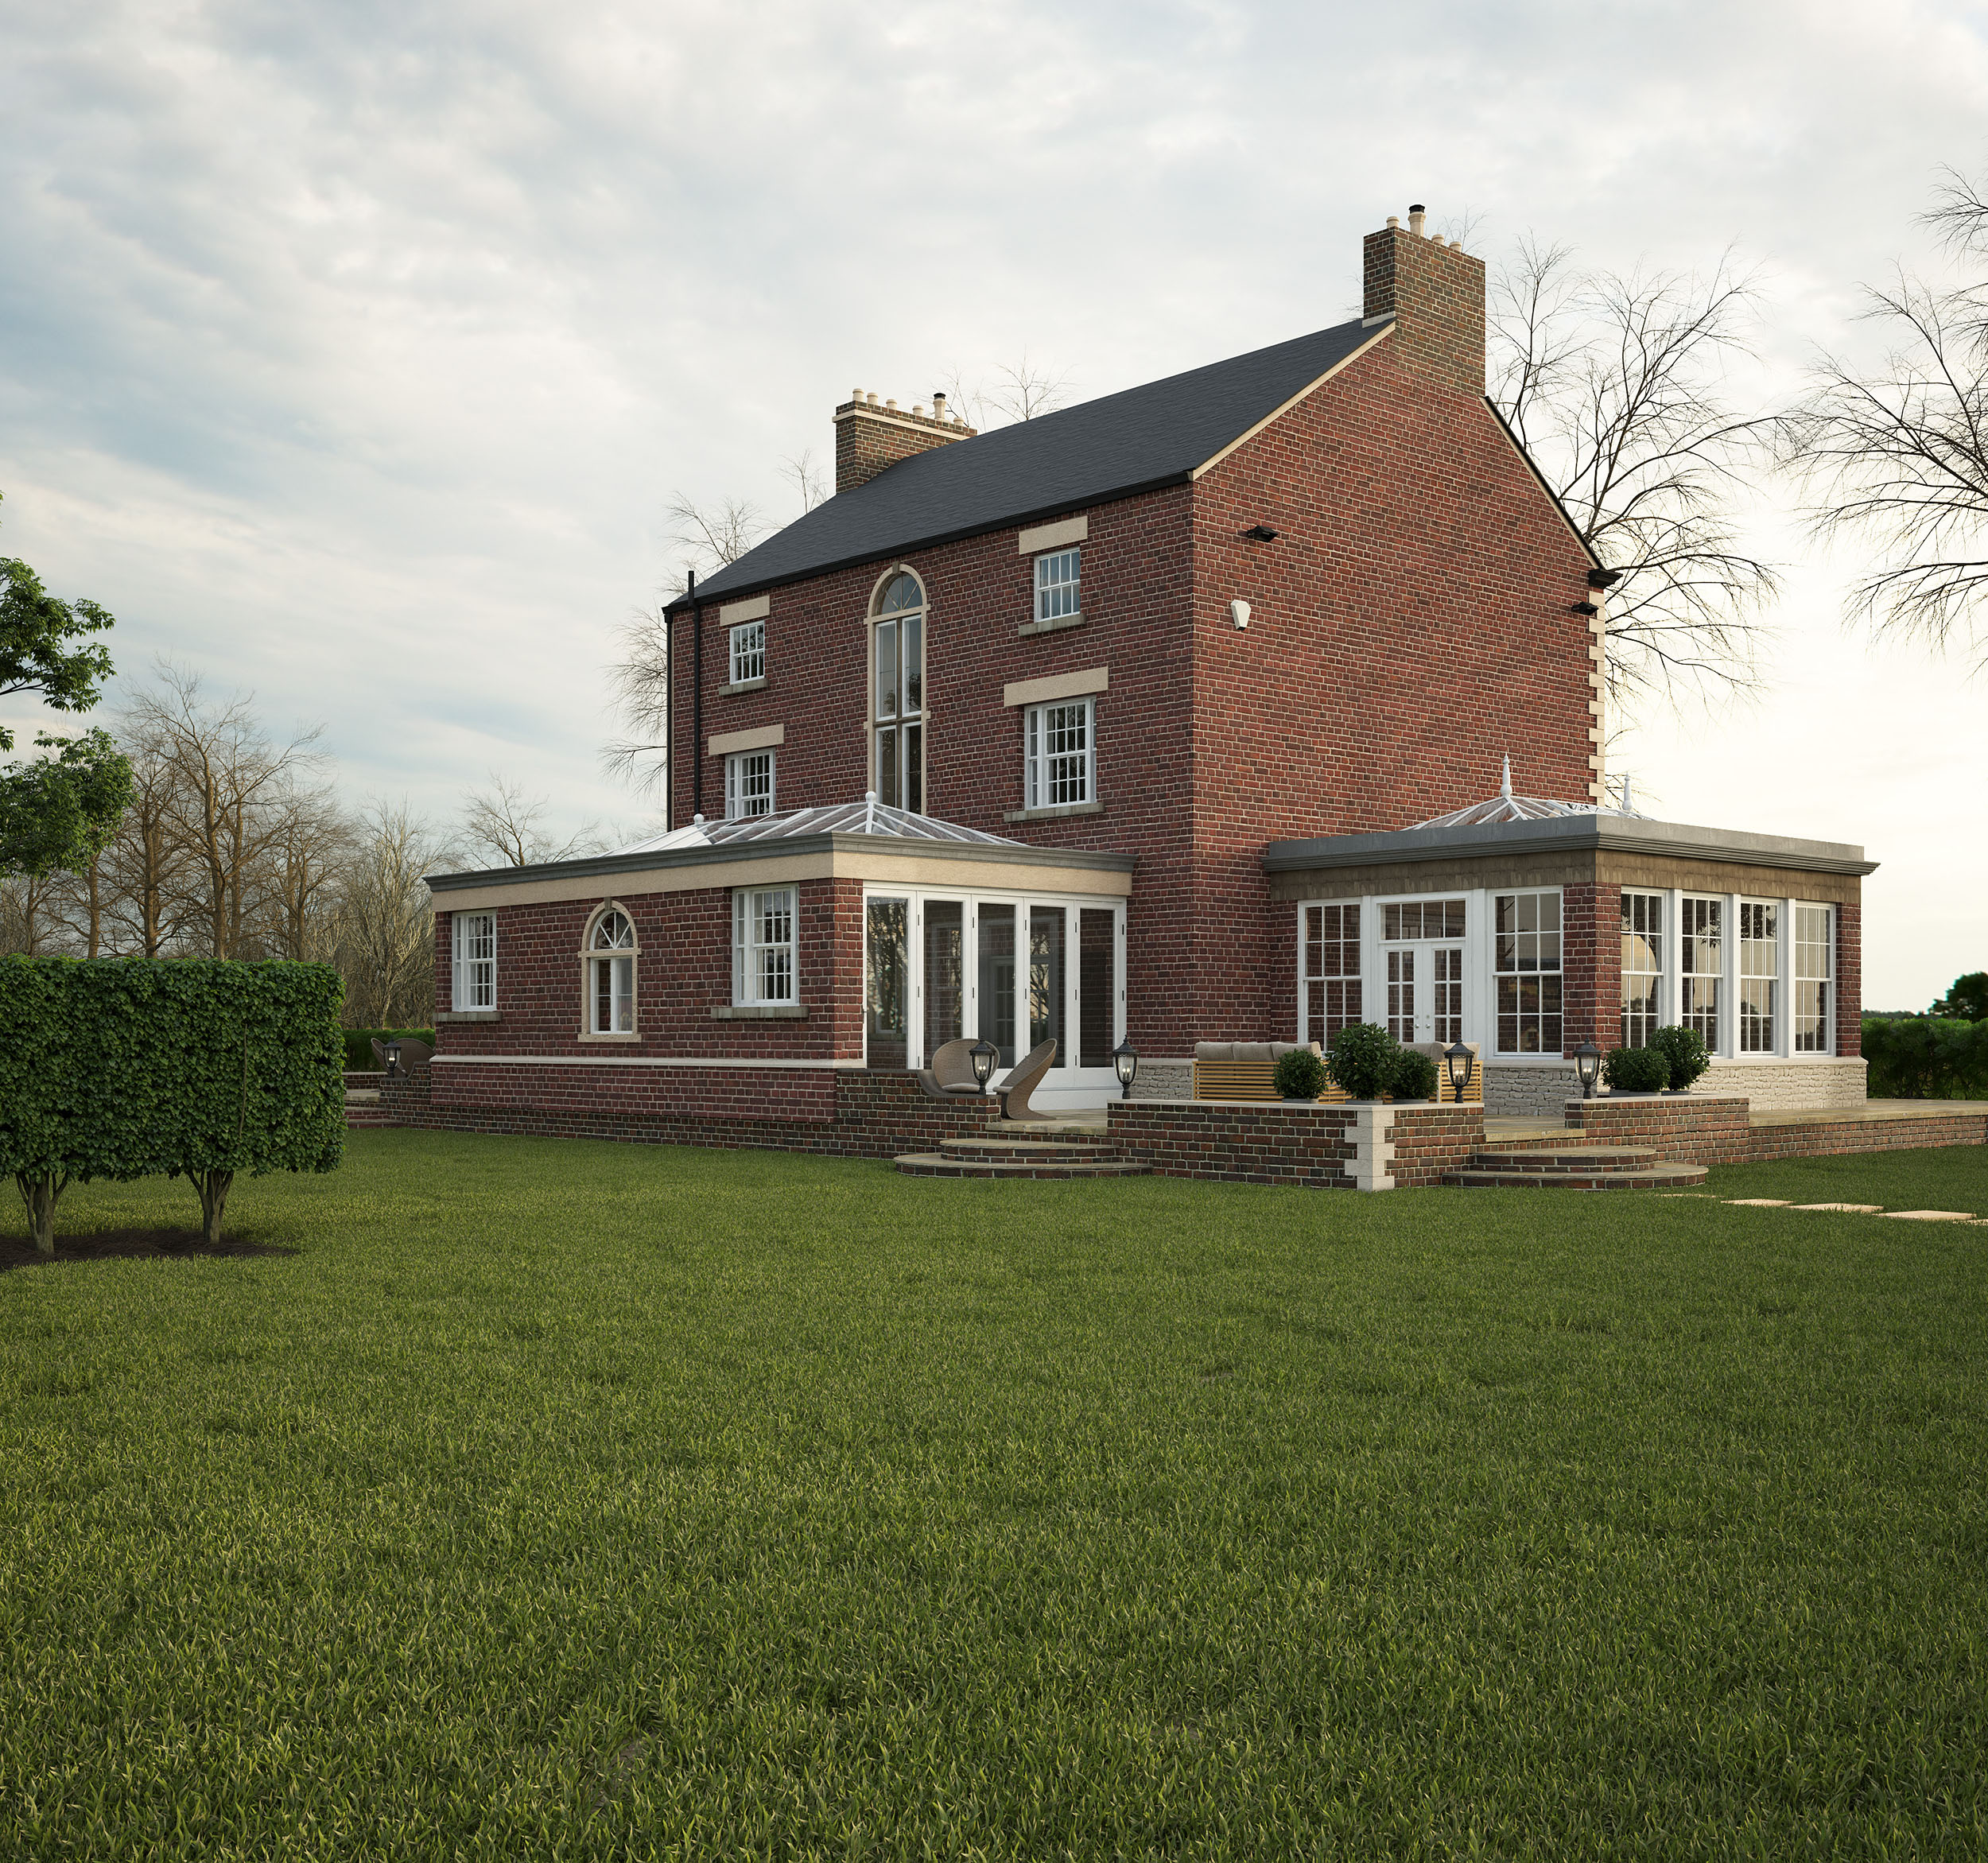
Georgian Farmhouse — Rear Elevation
Georgian Farmhouse — Rear Elevation 3D Renderings
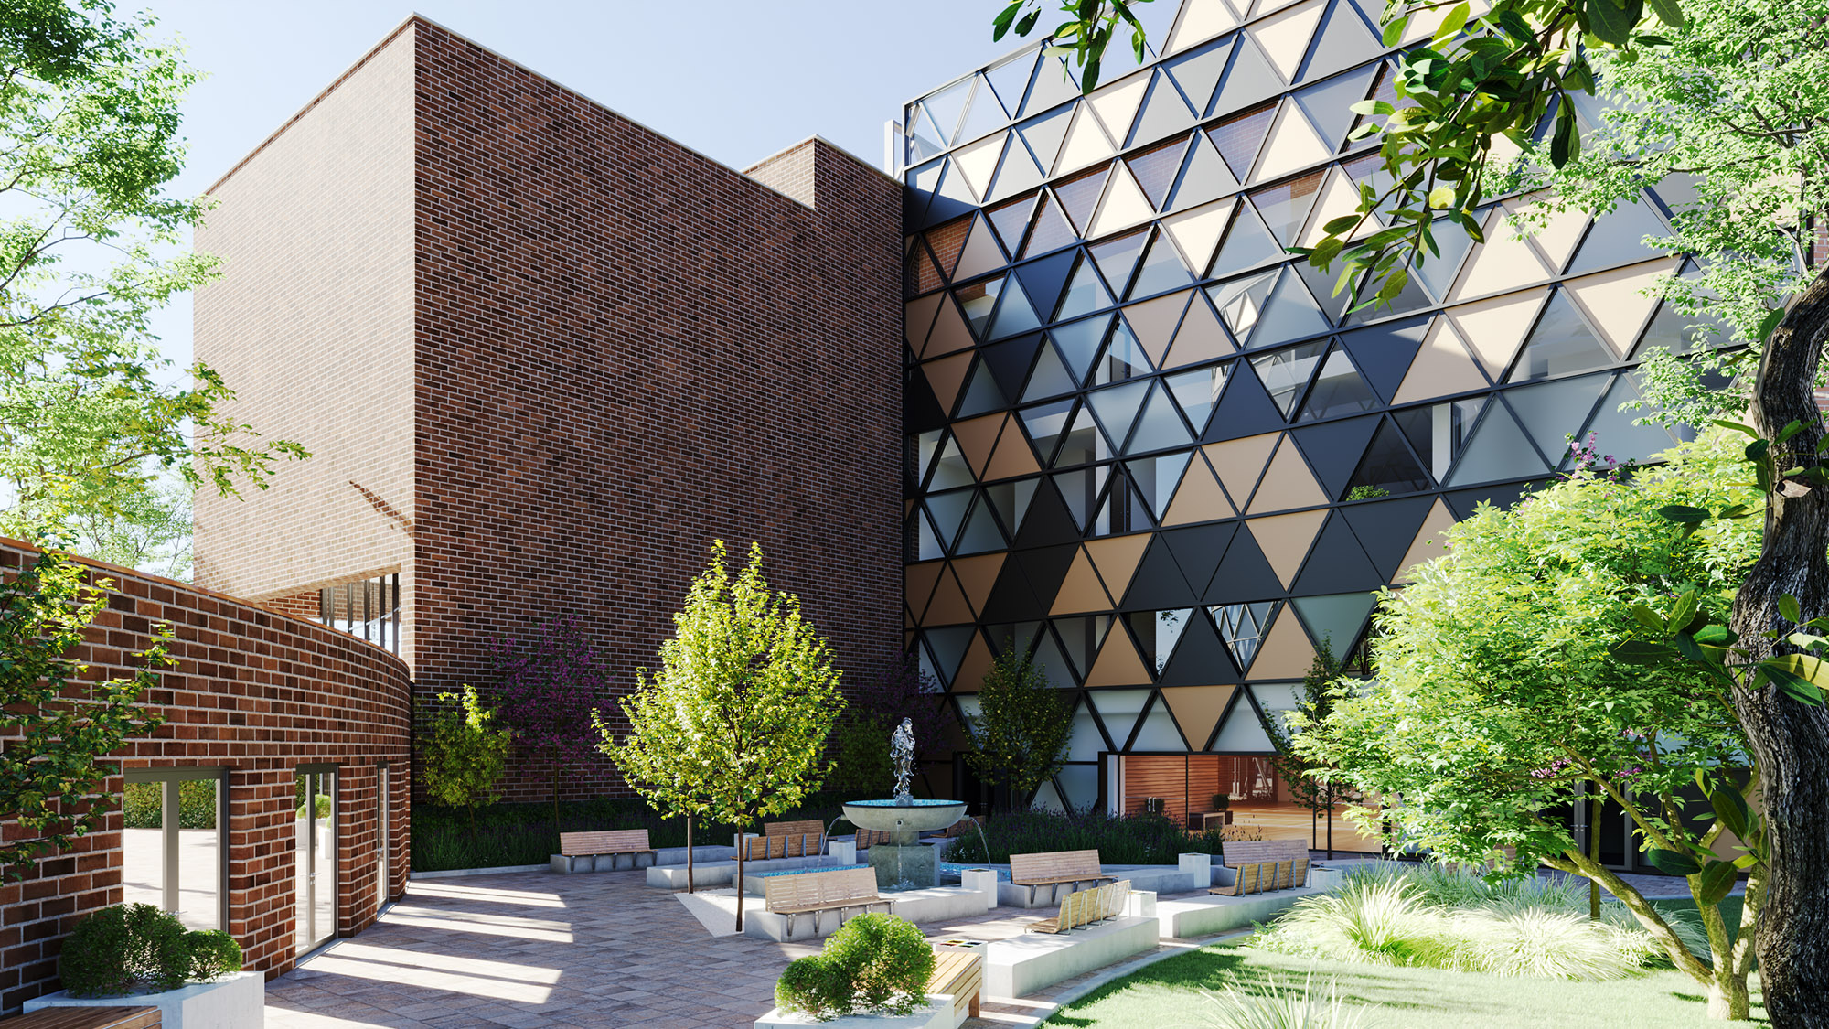
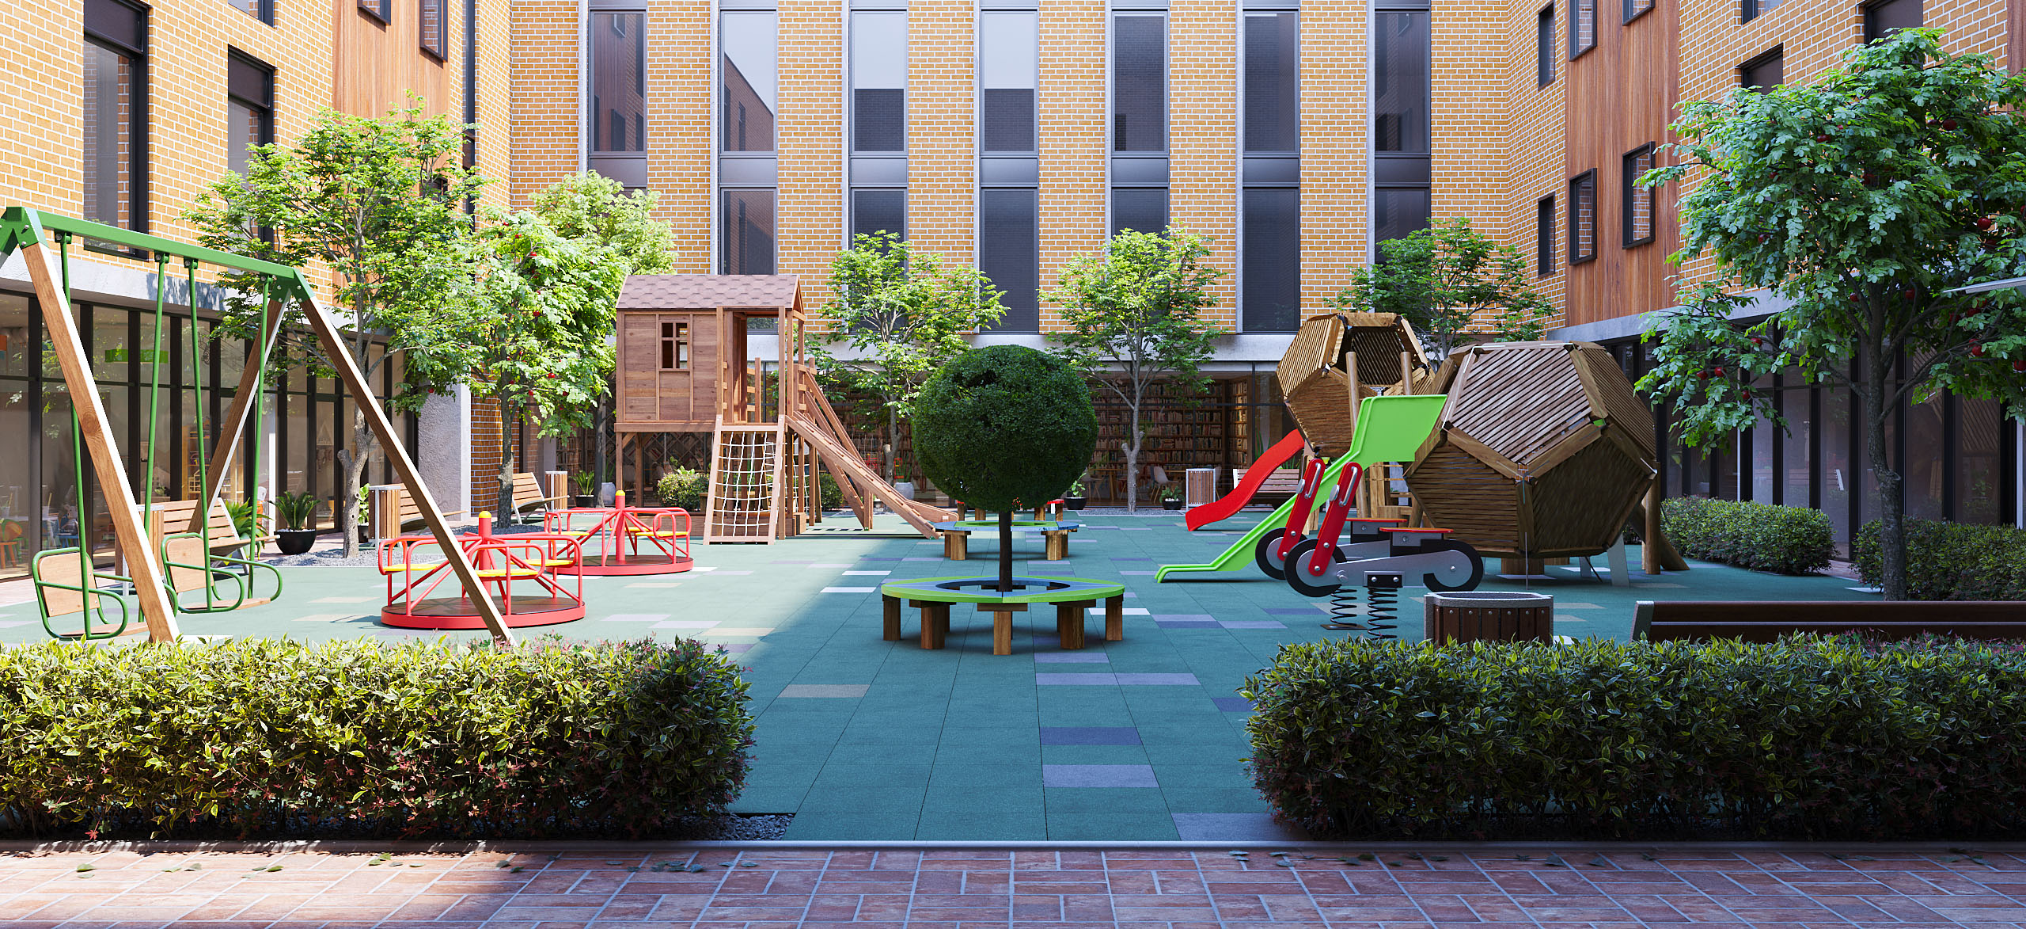
Residential Courtyard — Landscaped Scheme
Residential Courtyard — Landscaped Scheme 3D Renderings
Custom Family Home — Front Elevation
Custom Family Home — Front Elevation 3D Renderings
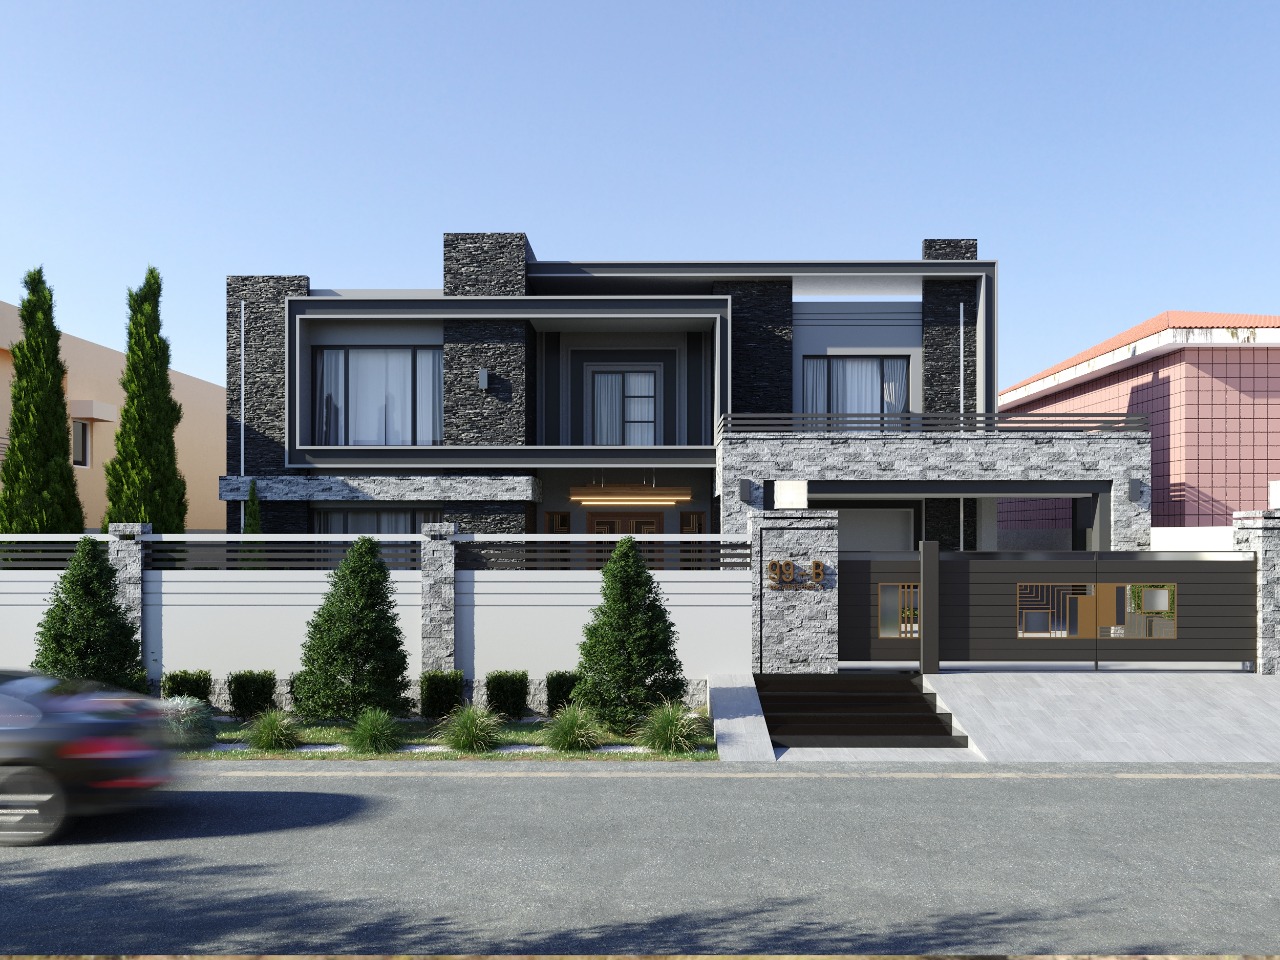
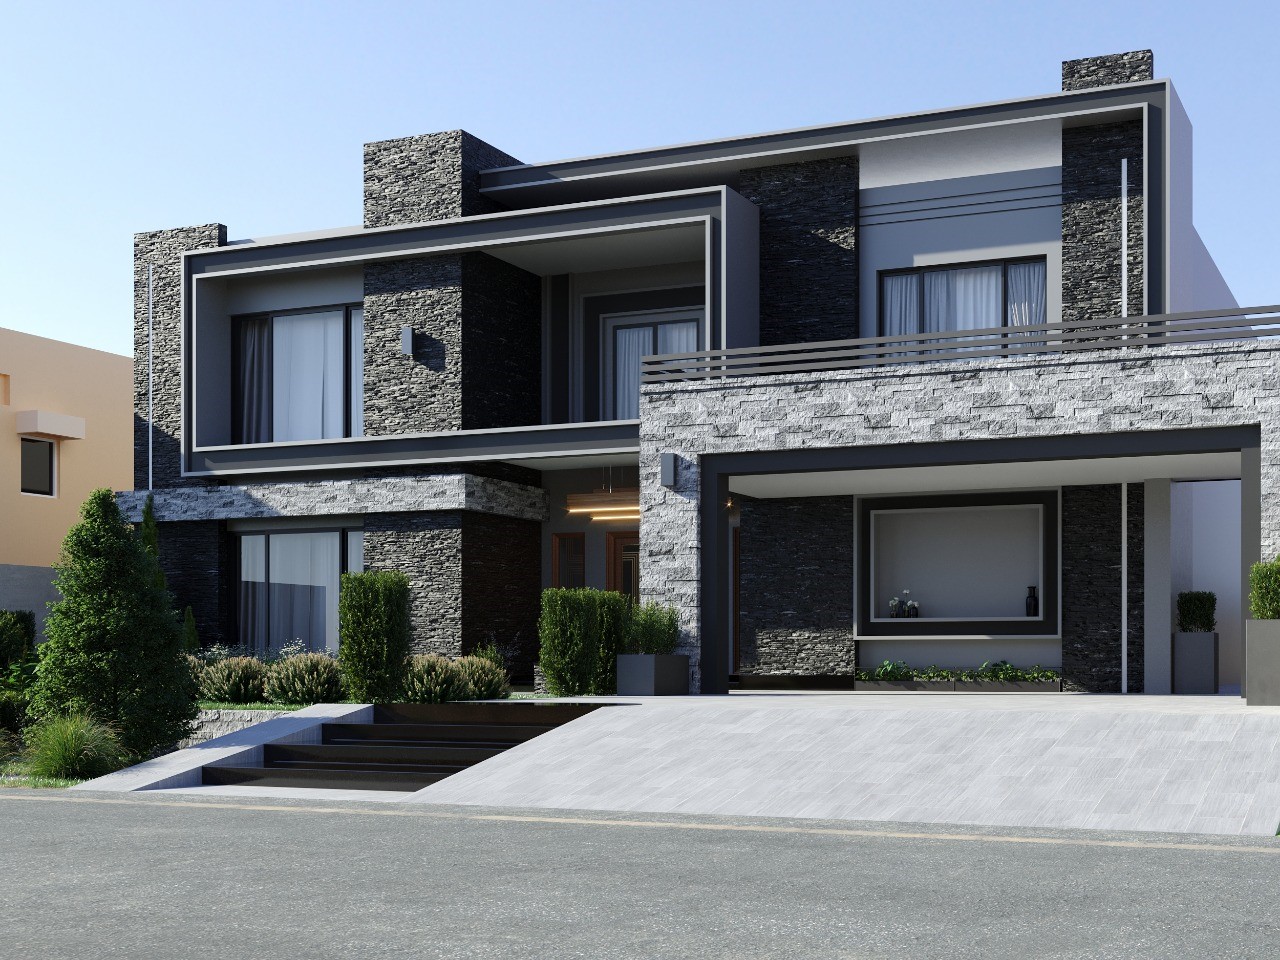
Stone-Clad Villa — Front Elevation
Stone-Clad Villa — Front Elevation 3D Renderings
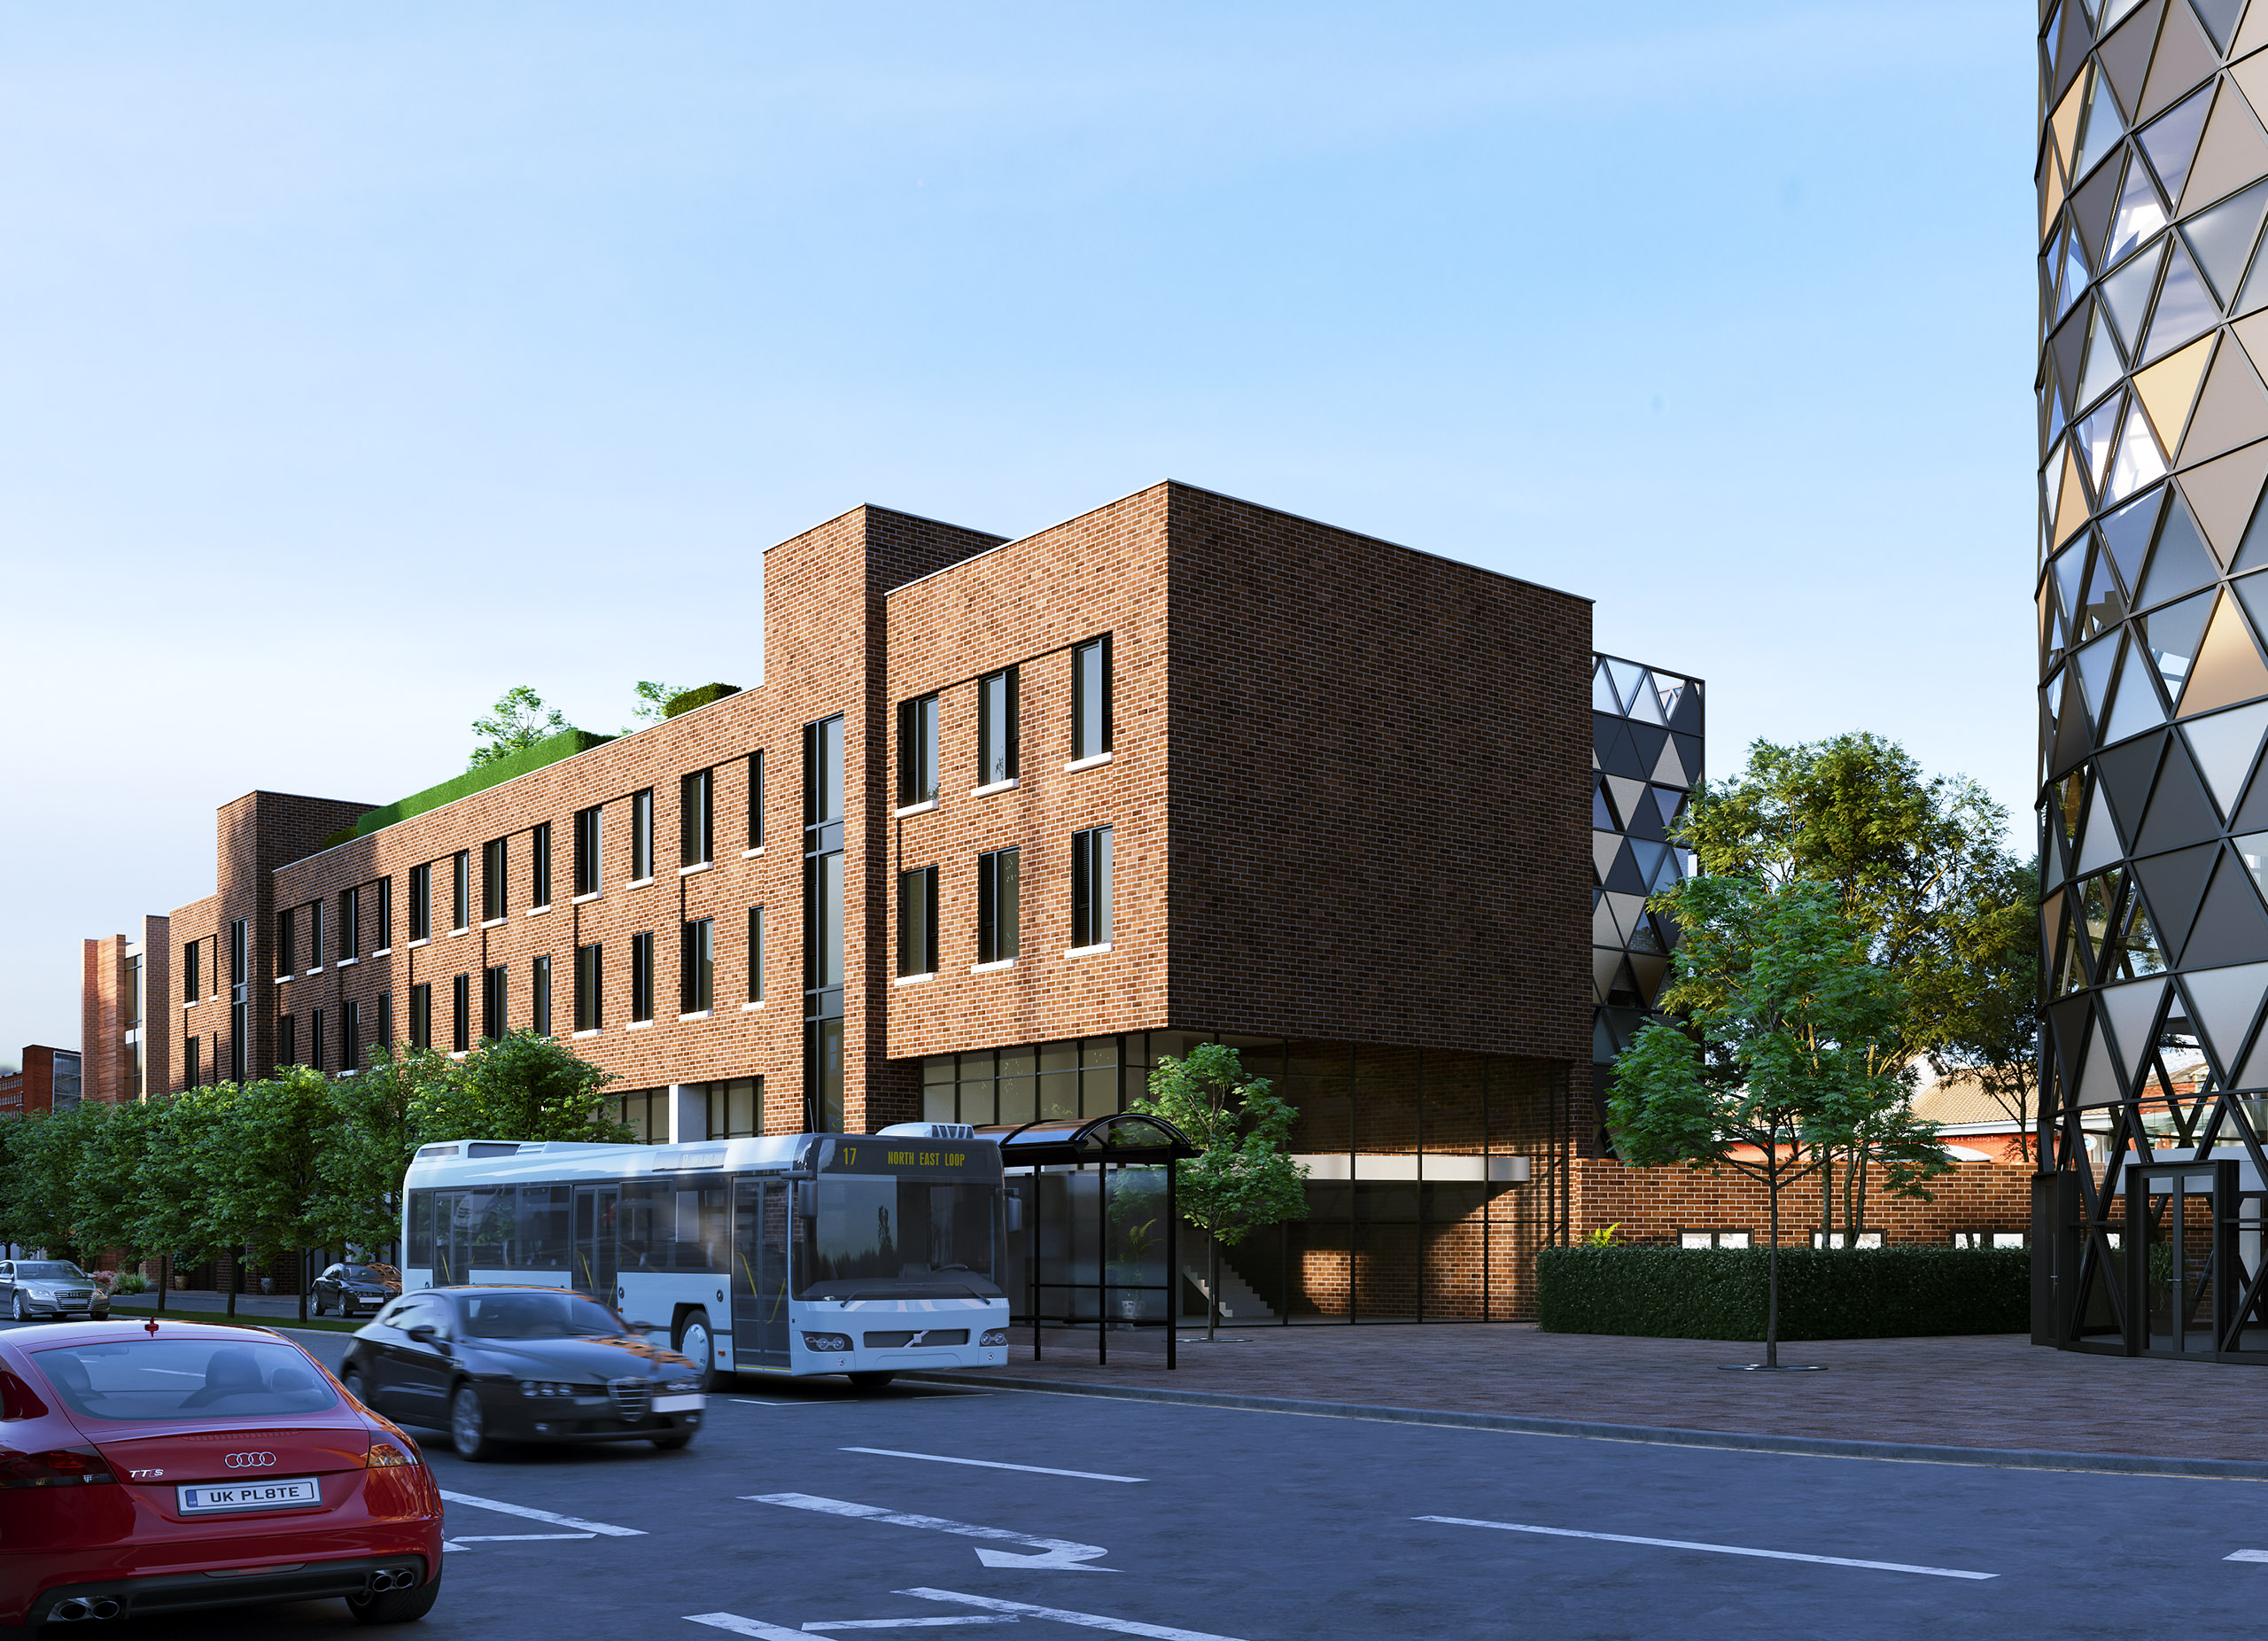
City Development — Street View
City Development — Street View 3D Renderings
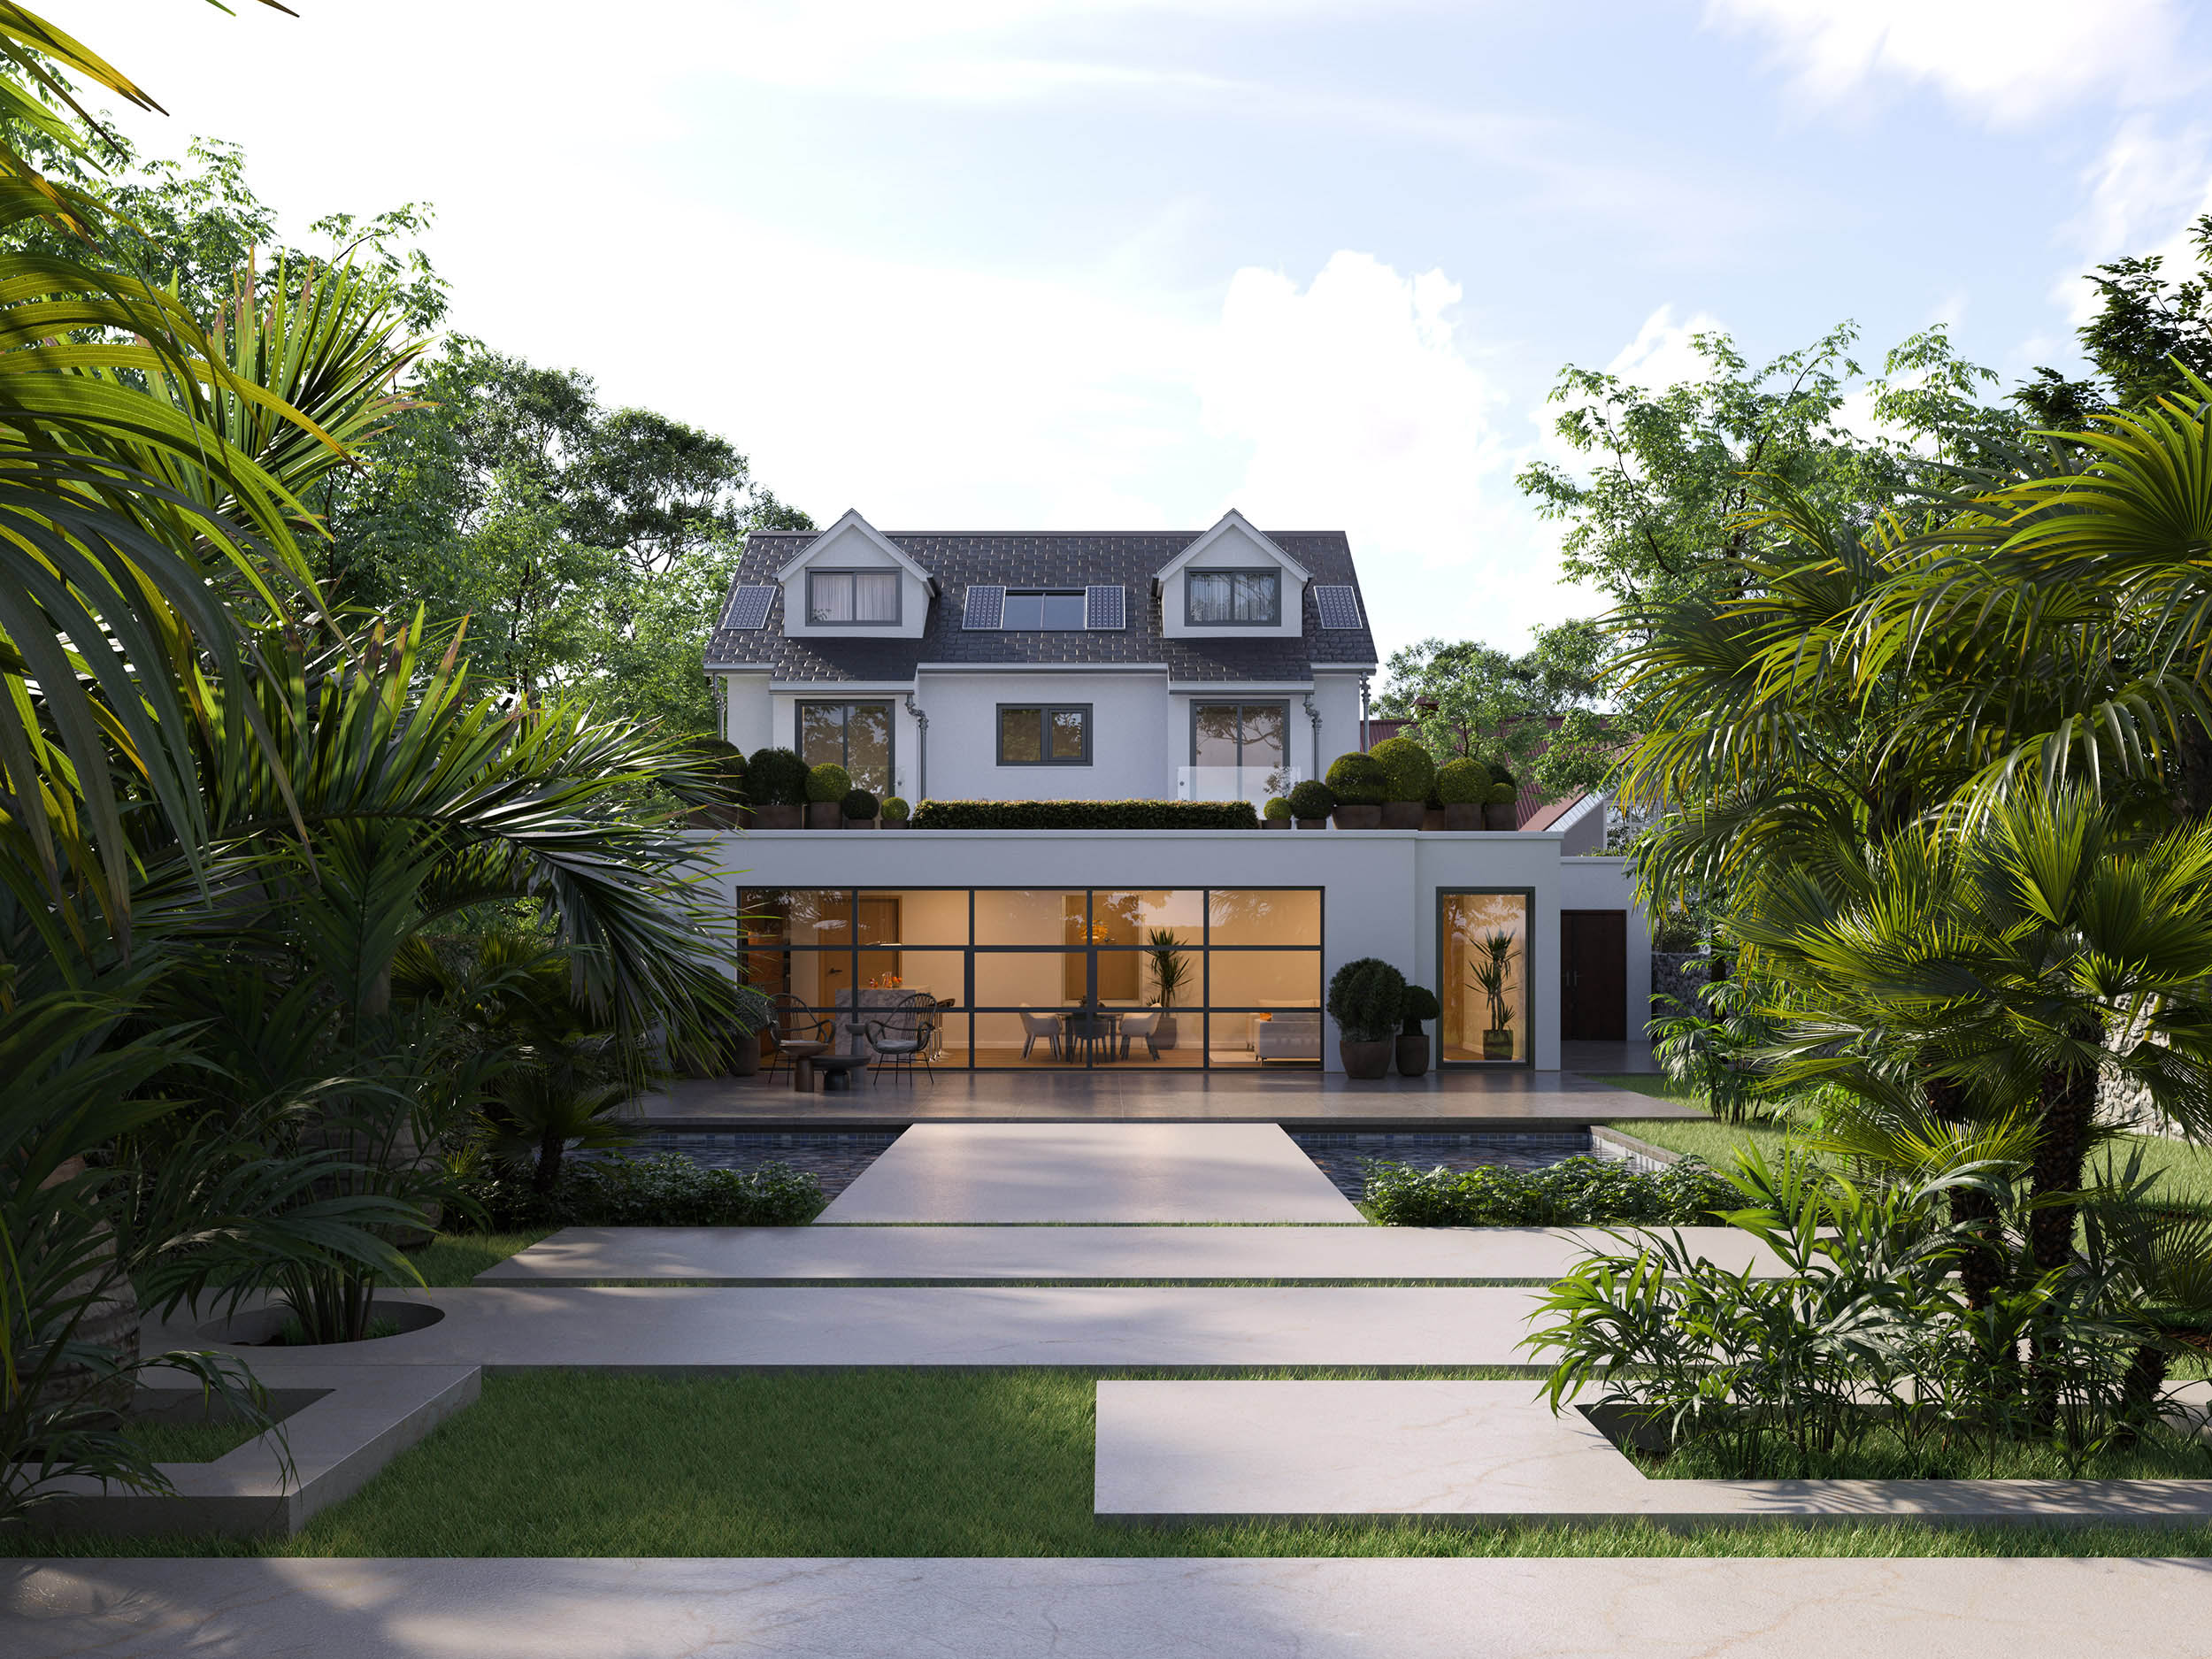
Carmen Residence — Rear Elevation
Carmen Residence — Rear Elevation 3D Renderings
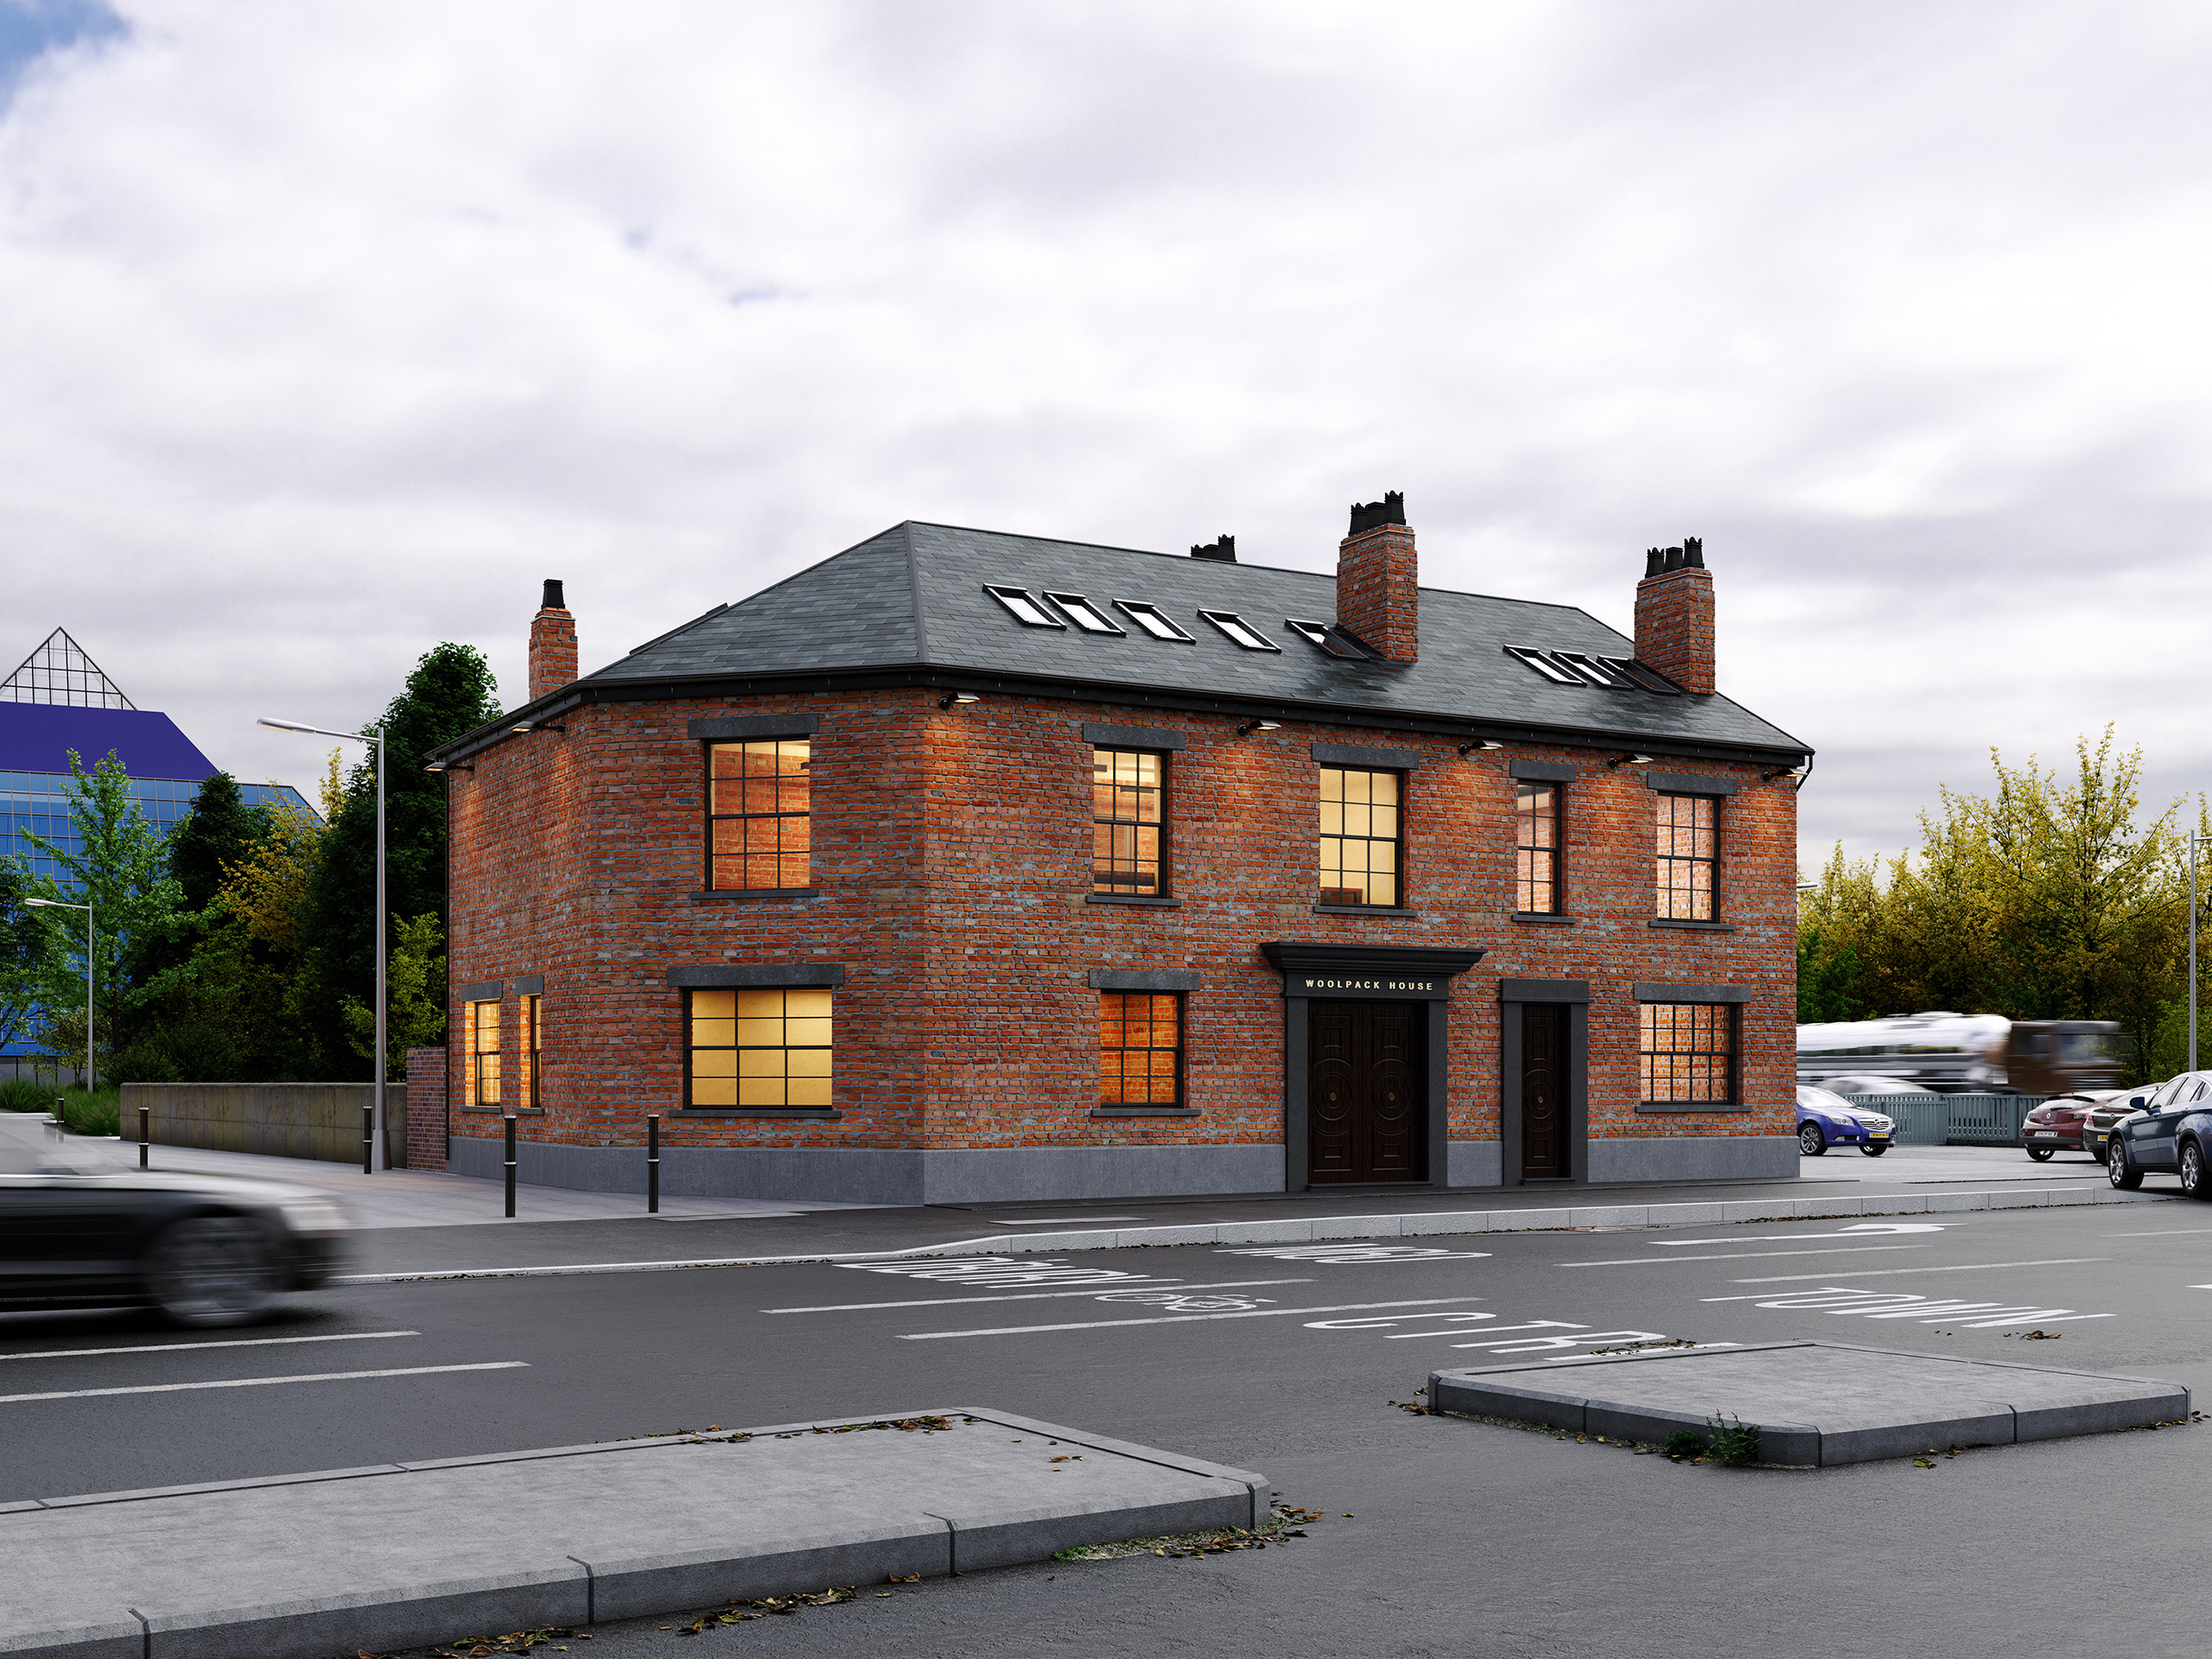
Corner Pub Conversion — Exterior
Corner Pub Conversion — Exterior 3D Renderings
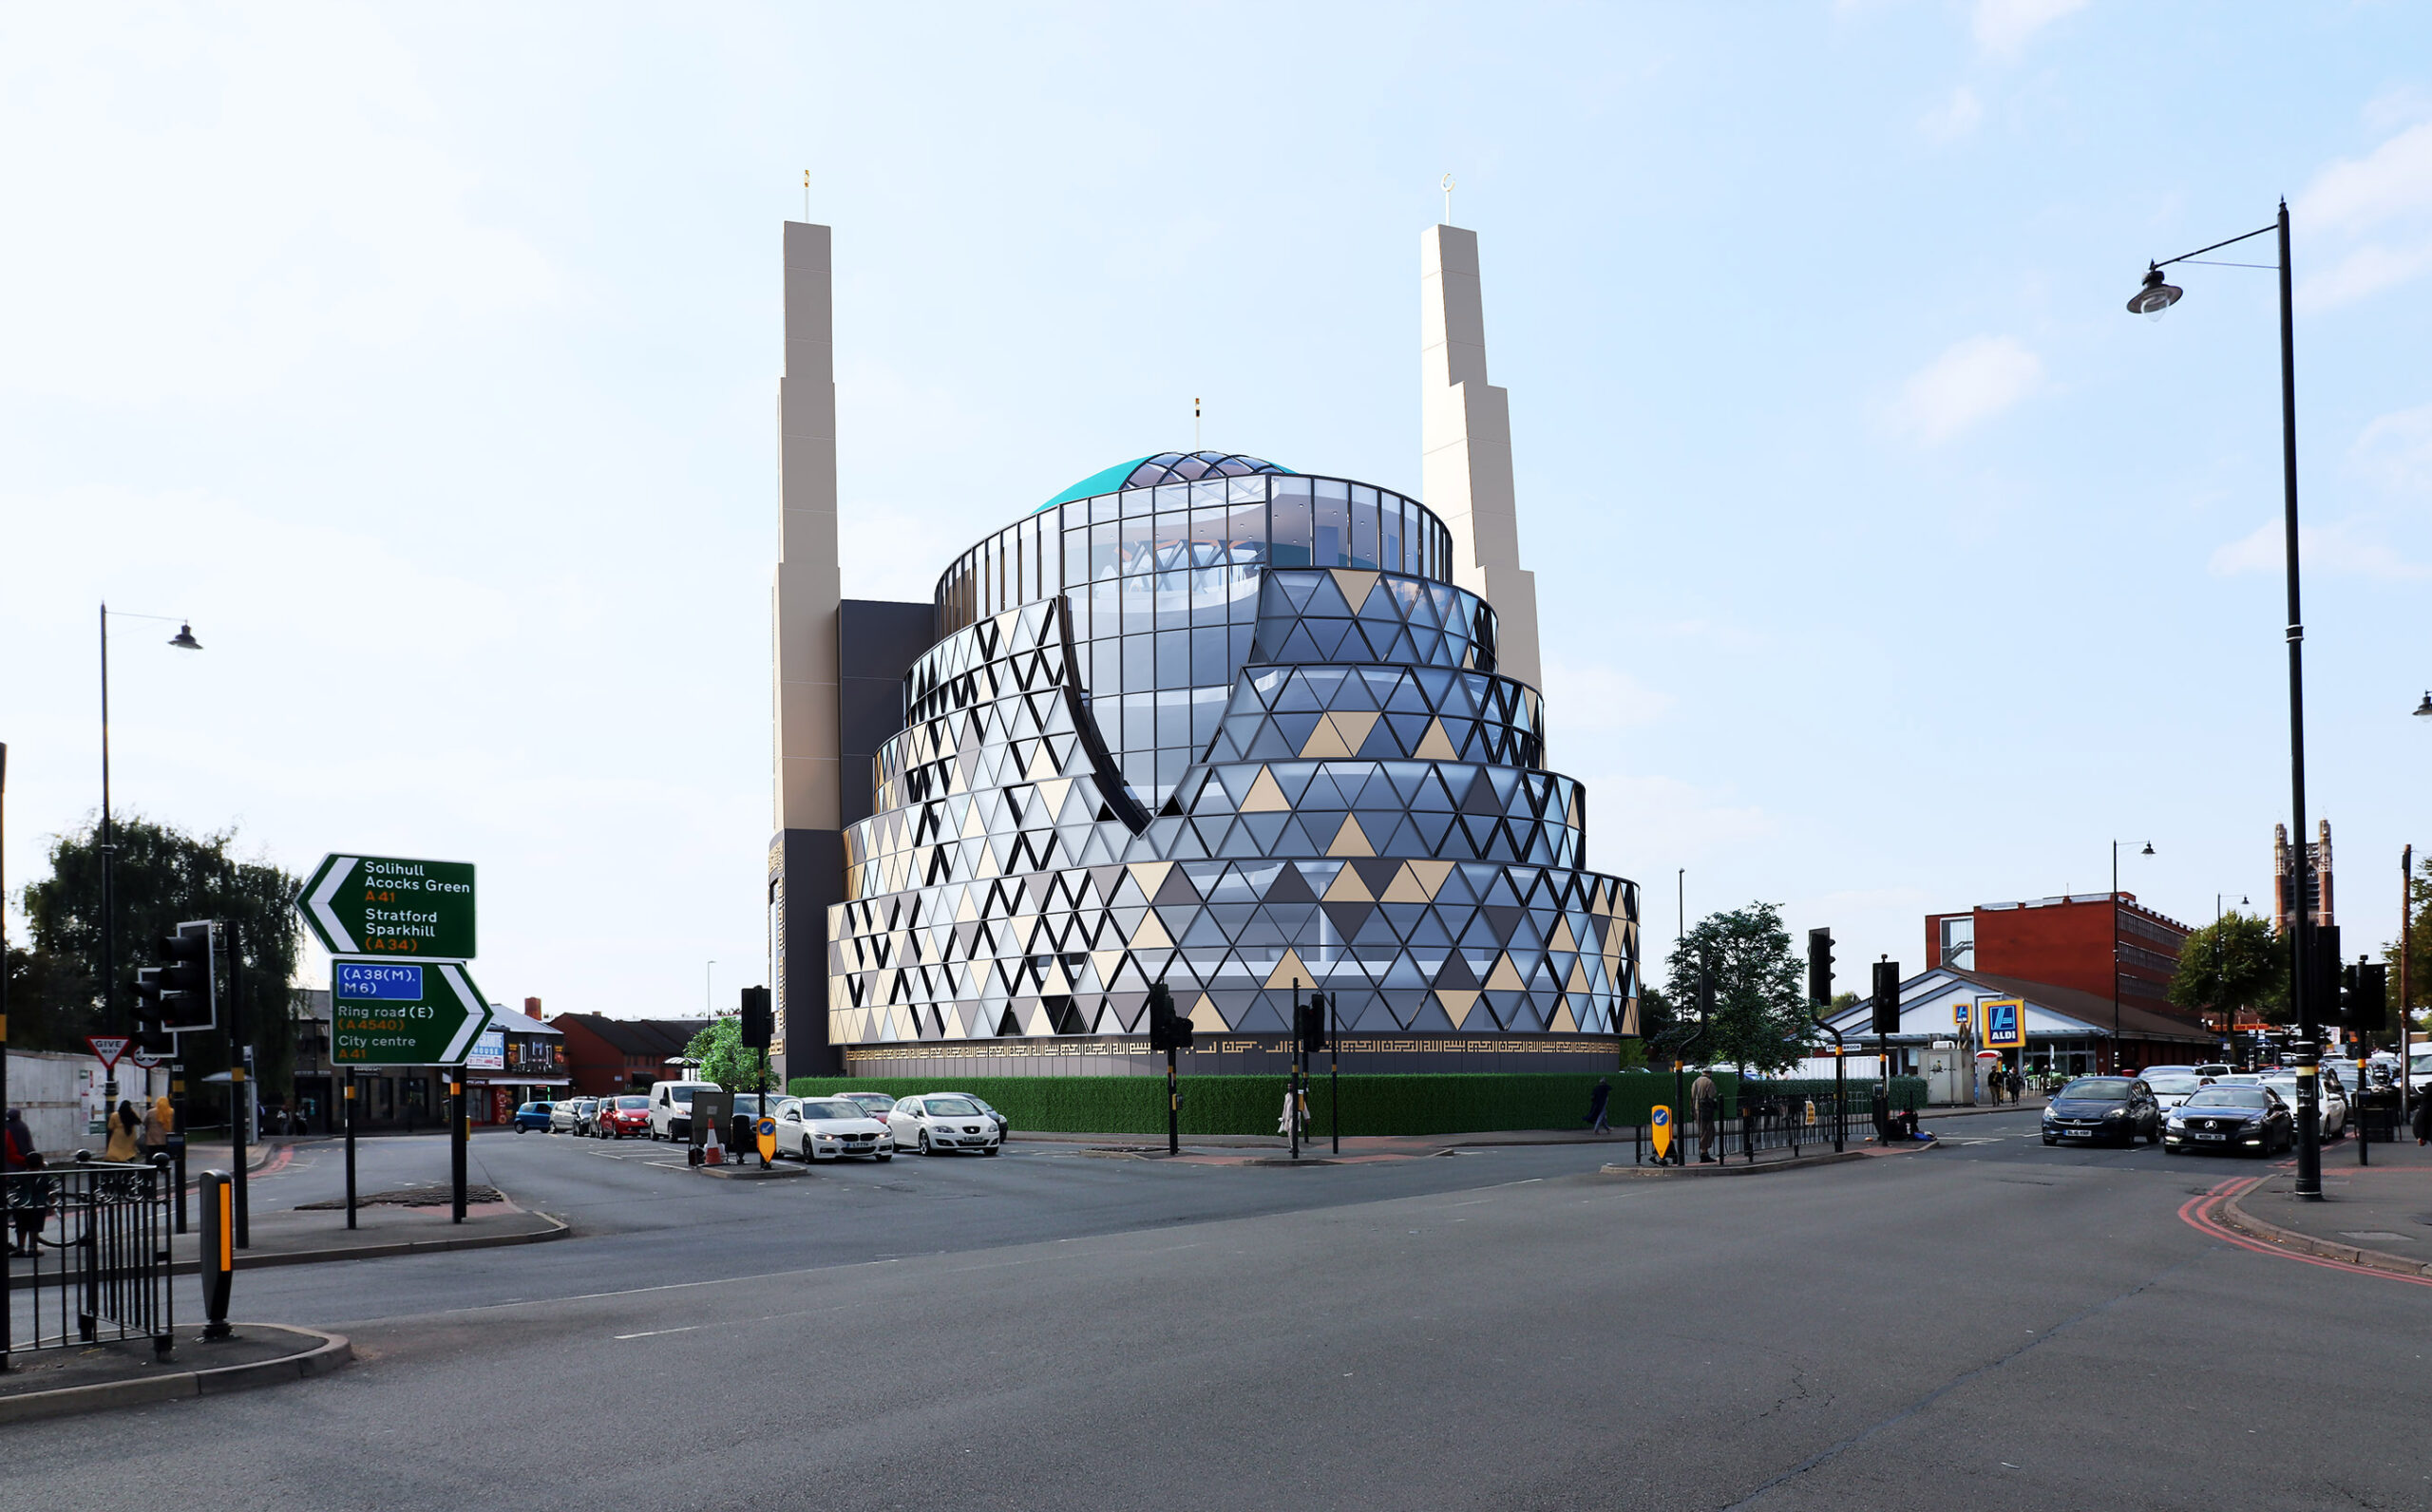
Highgate Junction, London — Exterior
Highgate Junction, London — Exterior 3D Renderings
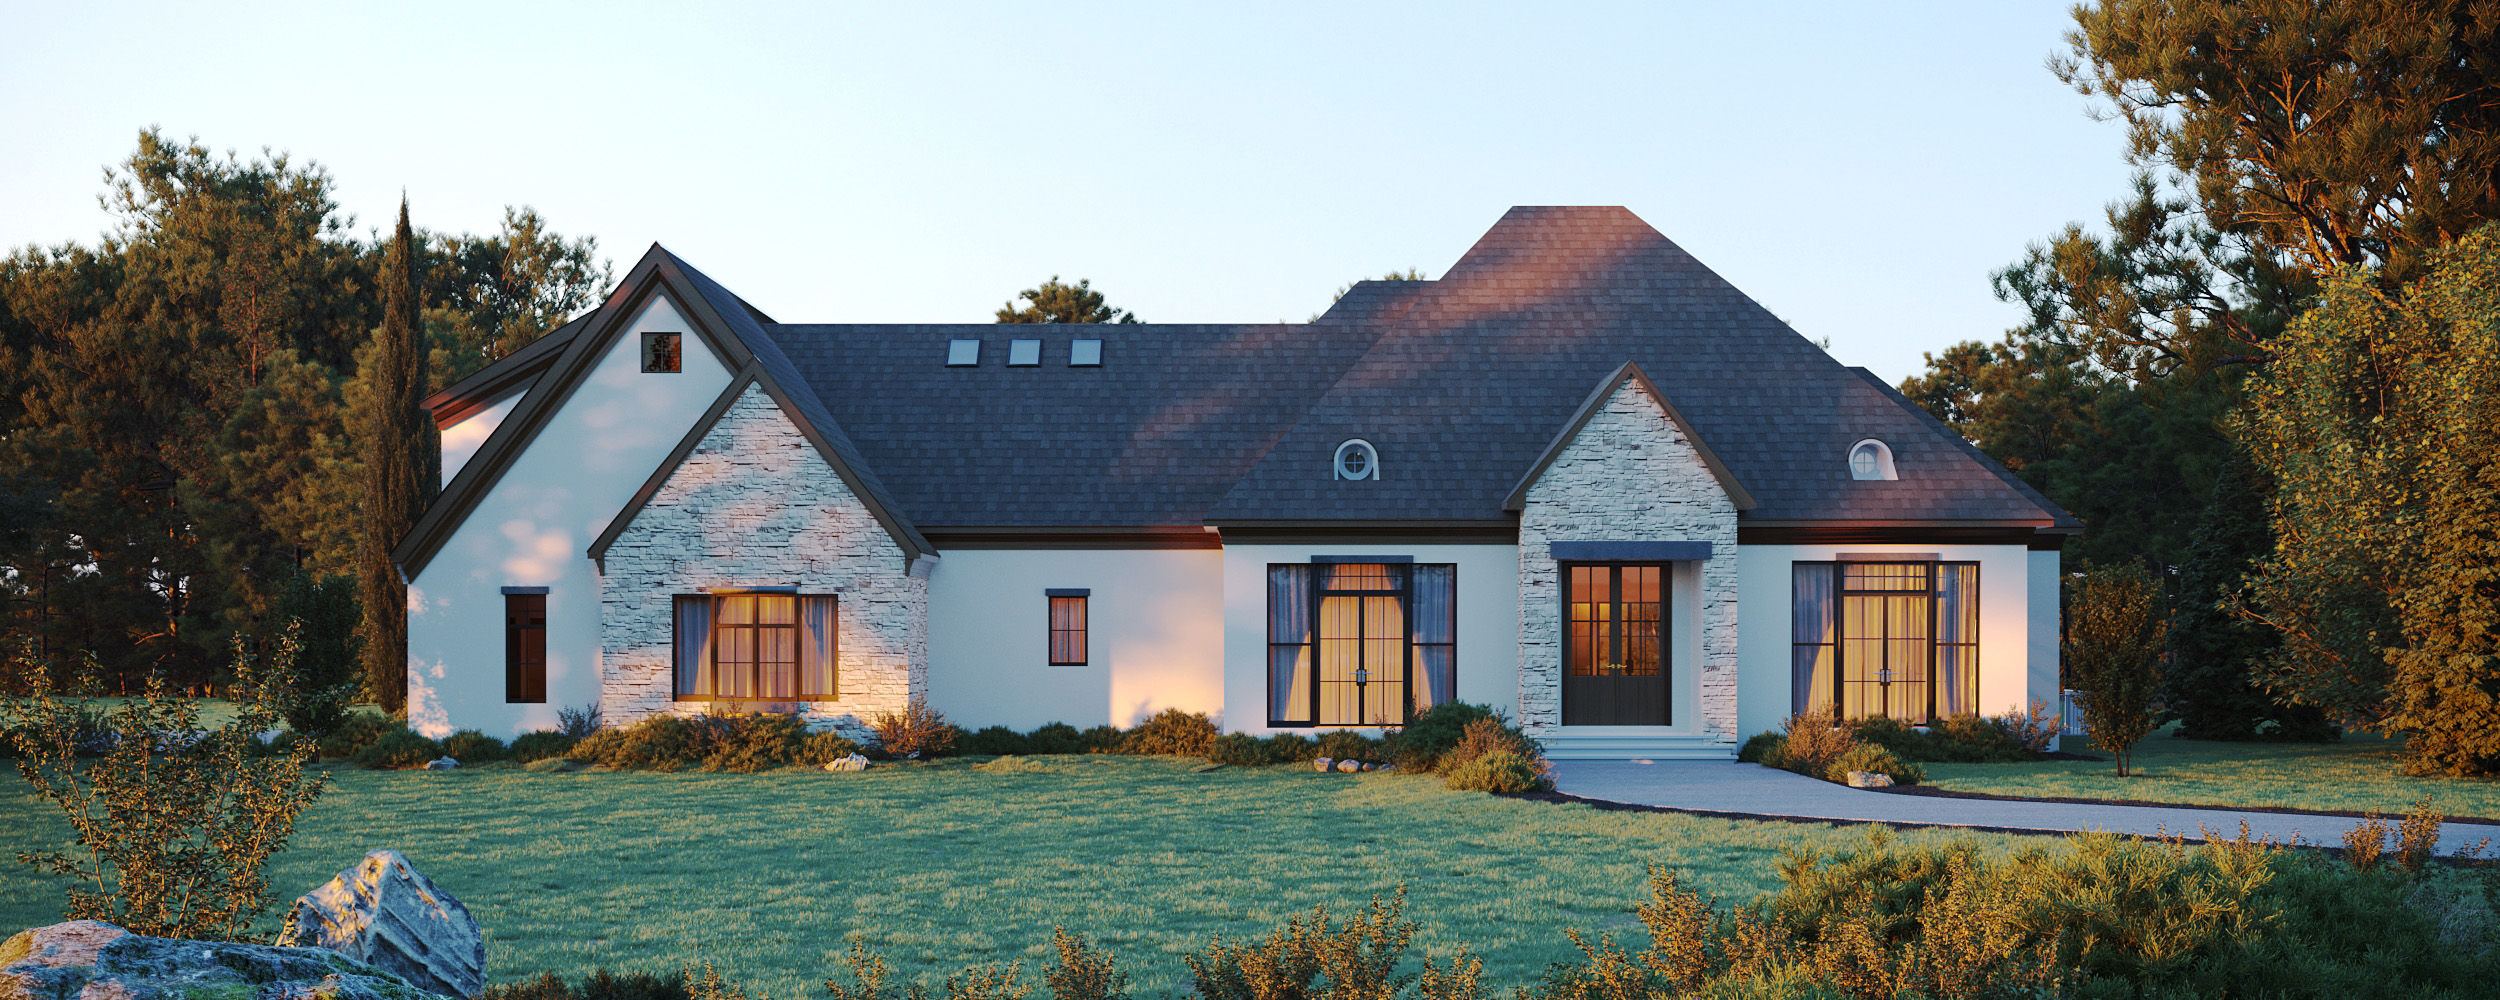
French Country House — Front Elevation
French Country House — Front Elevation 3D Renderings
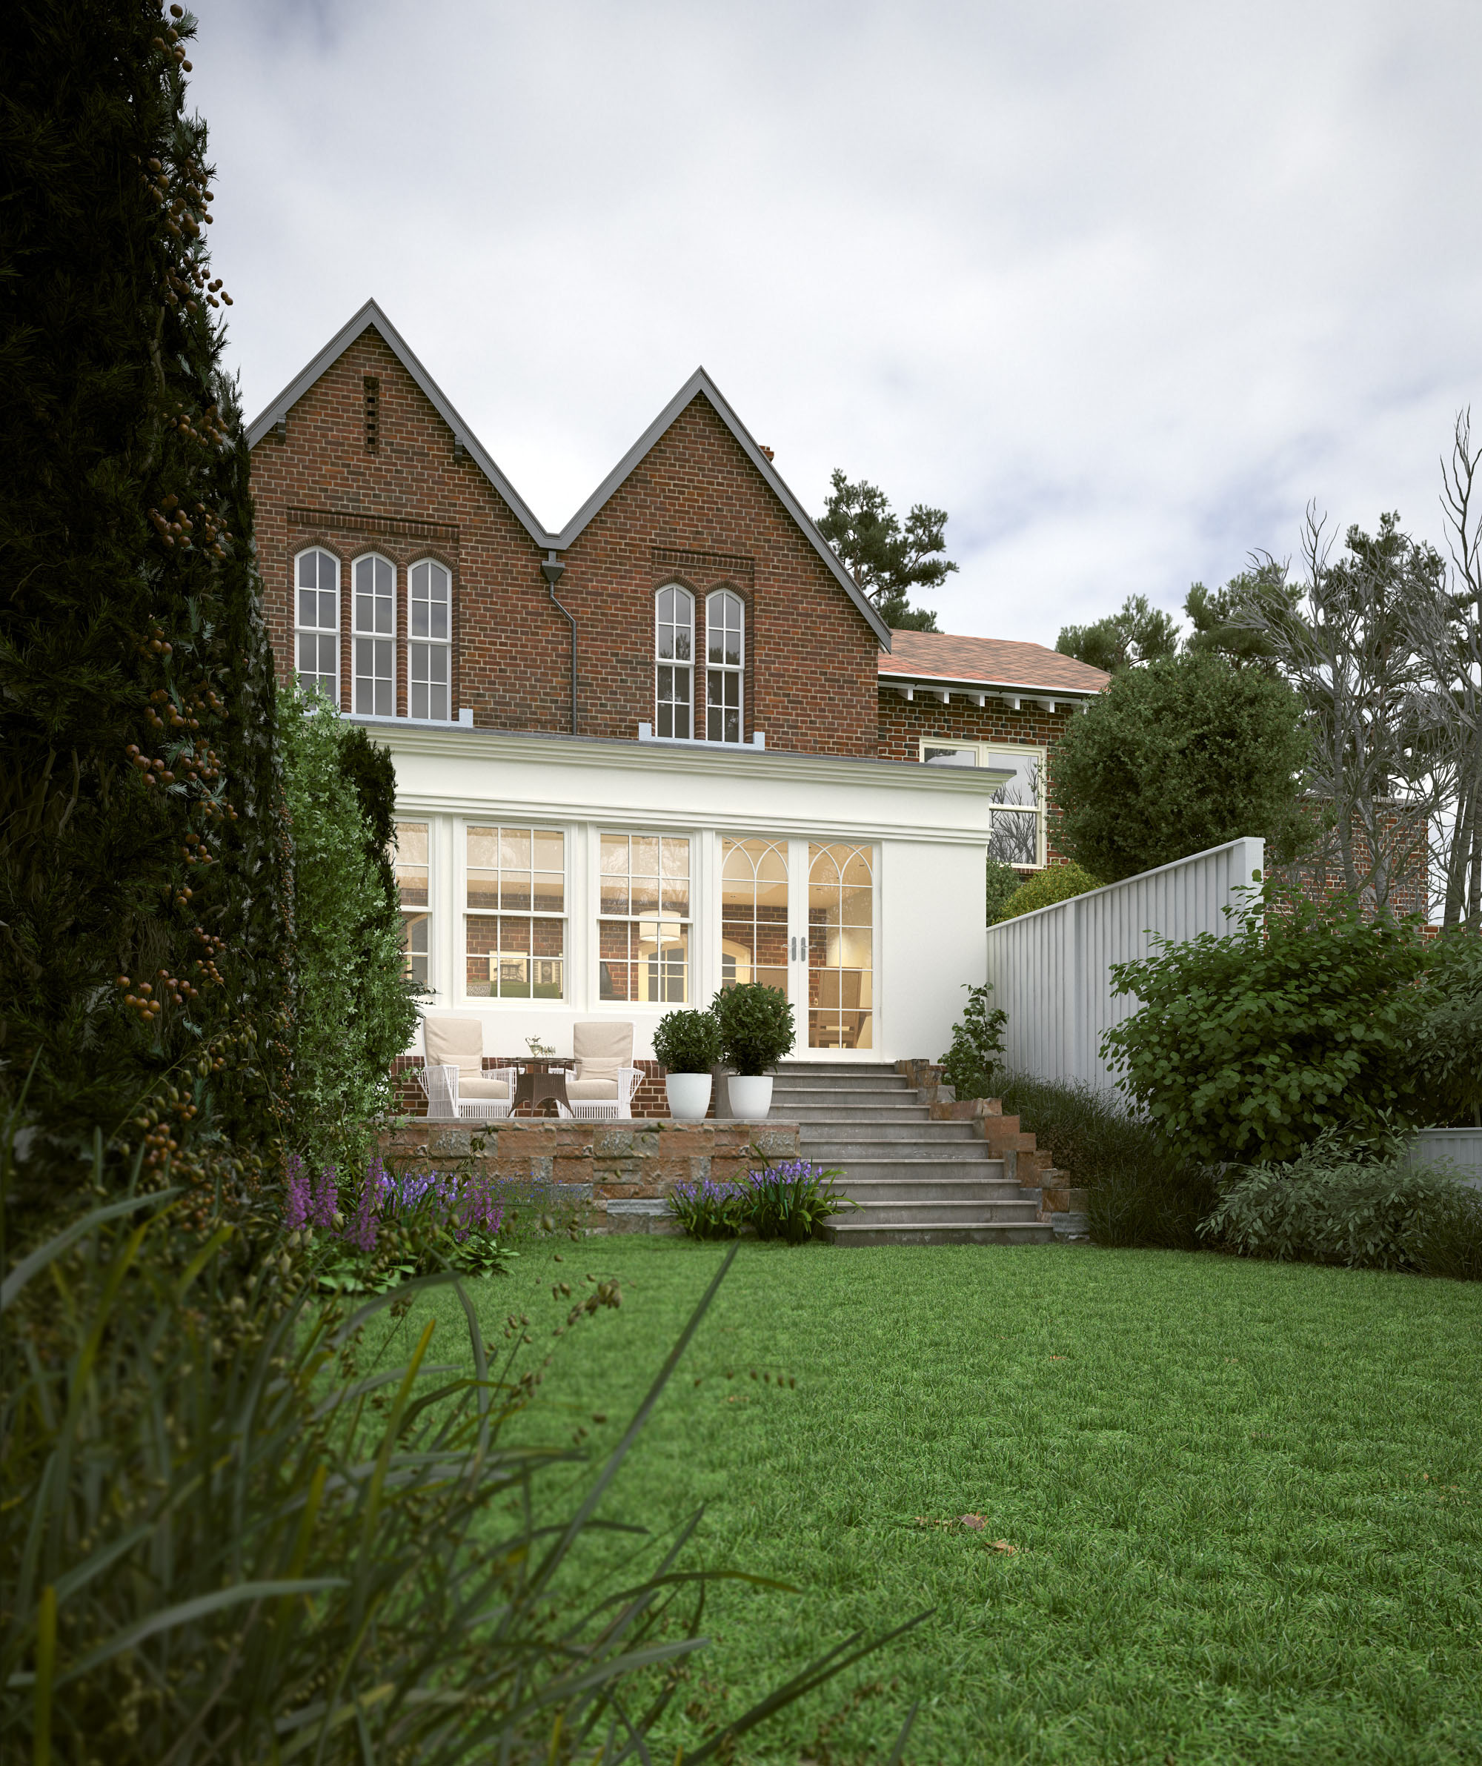
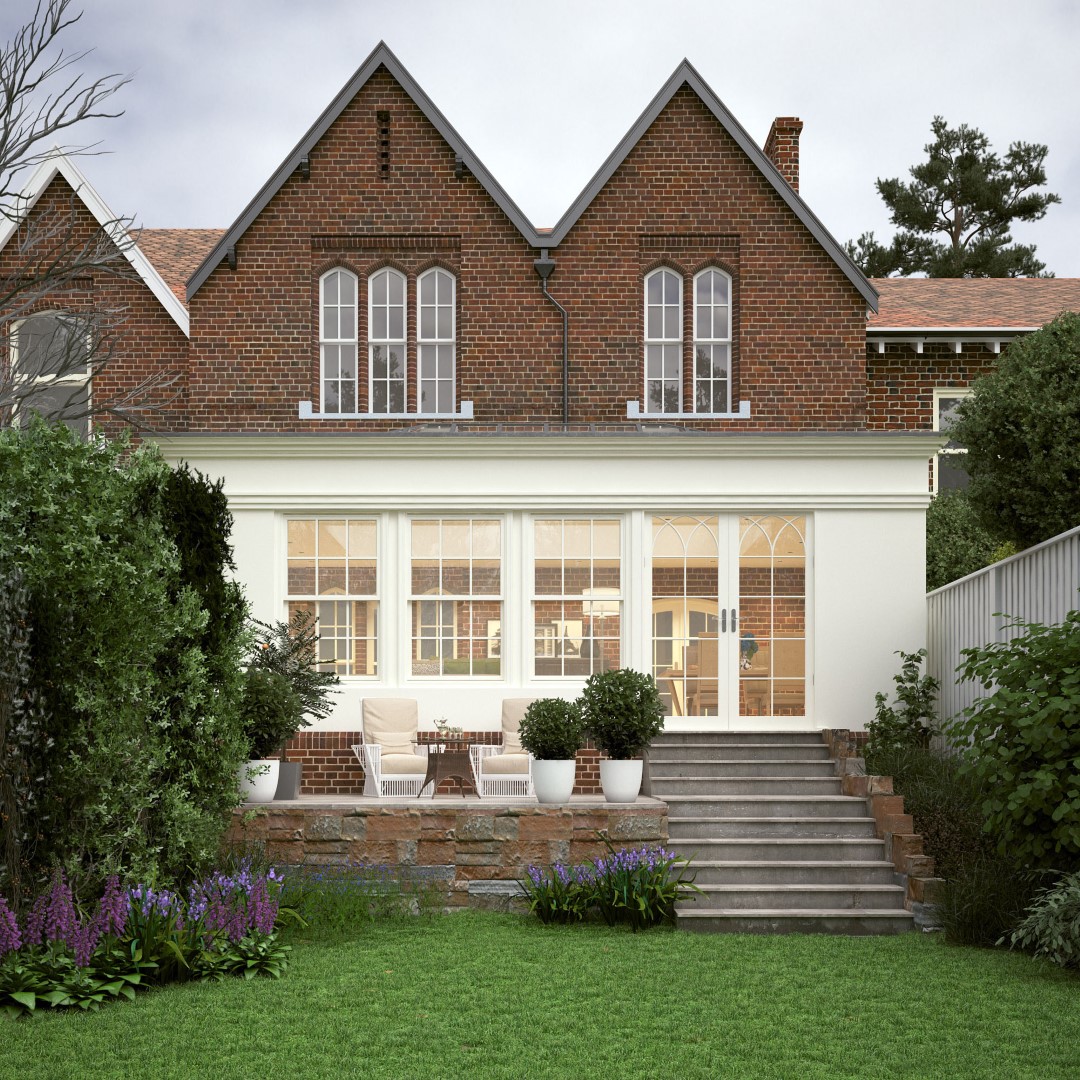
Victorian House Extension — Garden View 1
Victorian House Extension — Garden View 1 3D Renderings
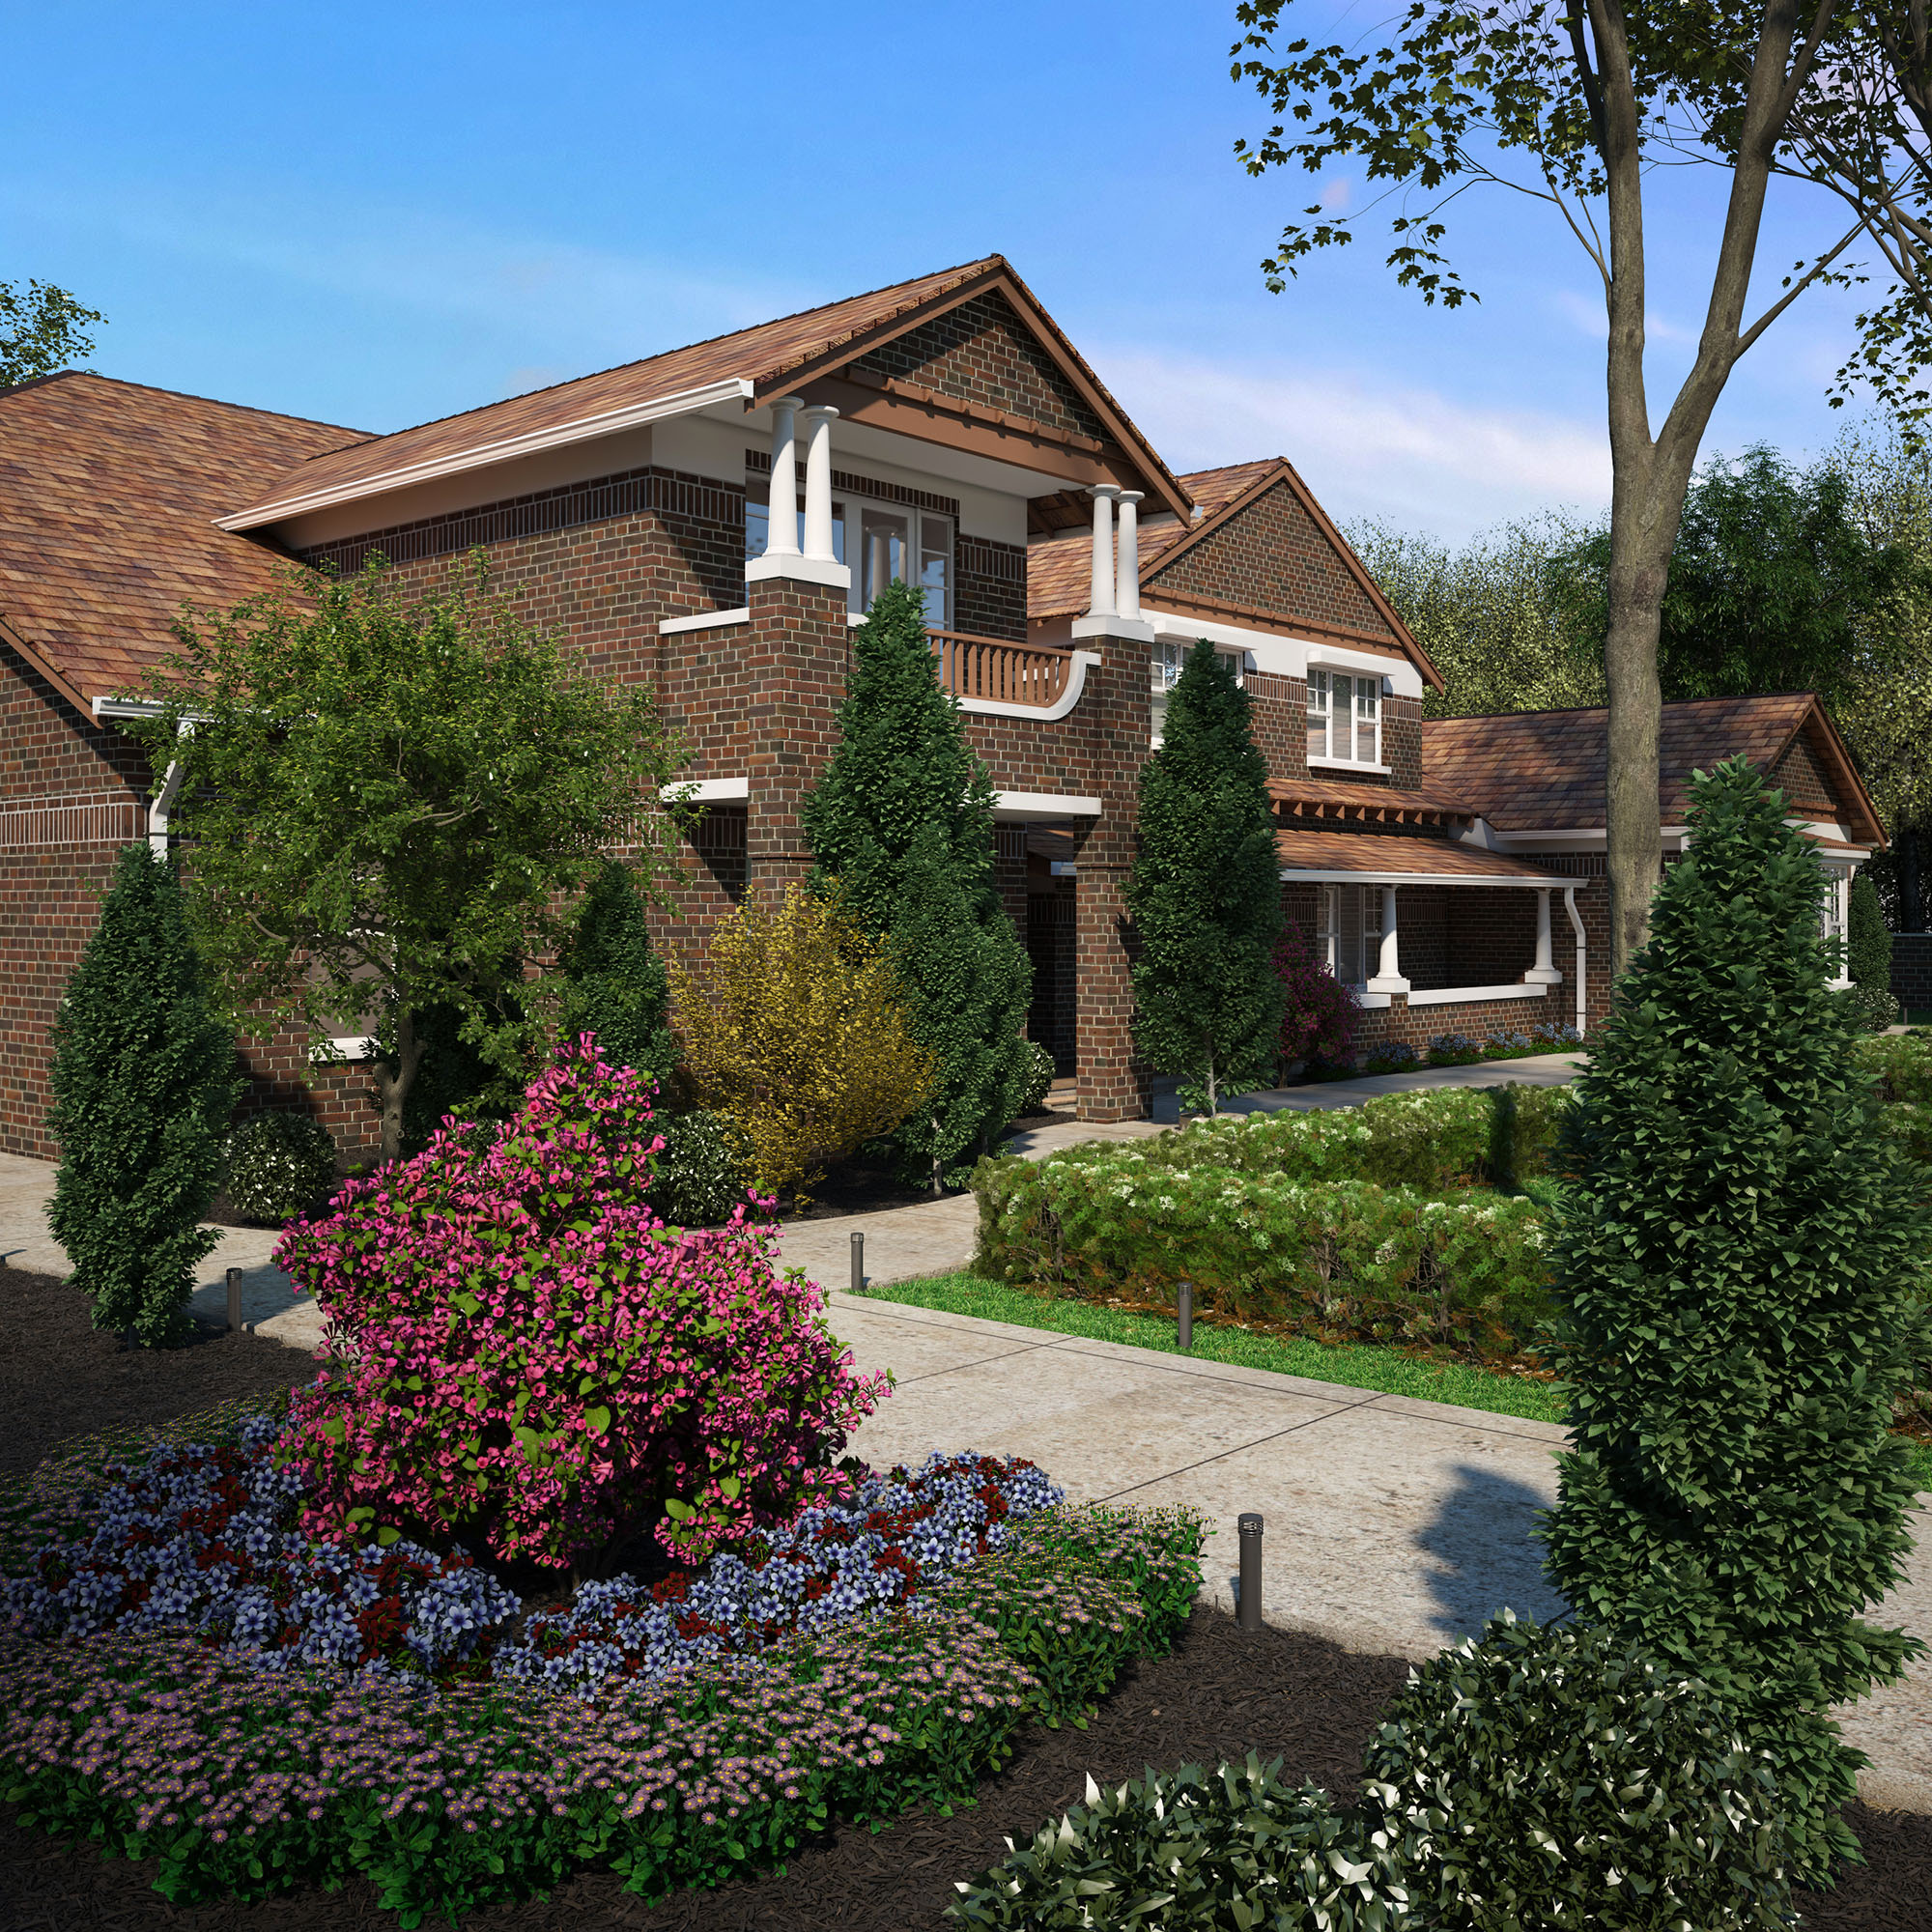
Brick Family Home — Front Garden
Brick Family Home — Front Garden 3D Renderings
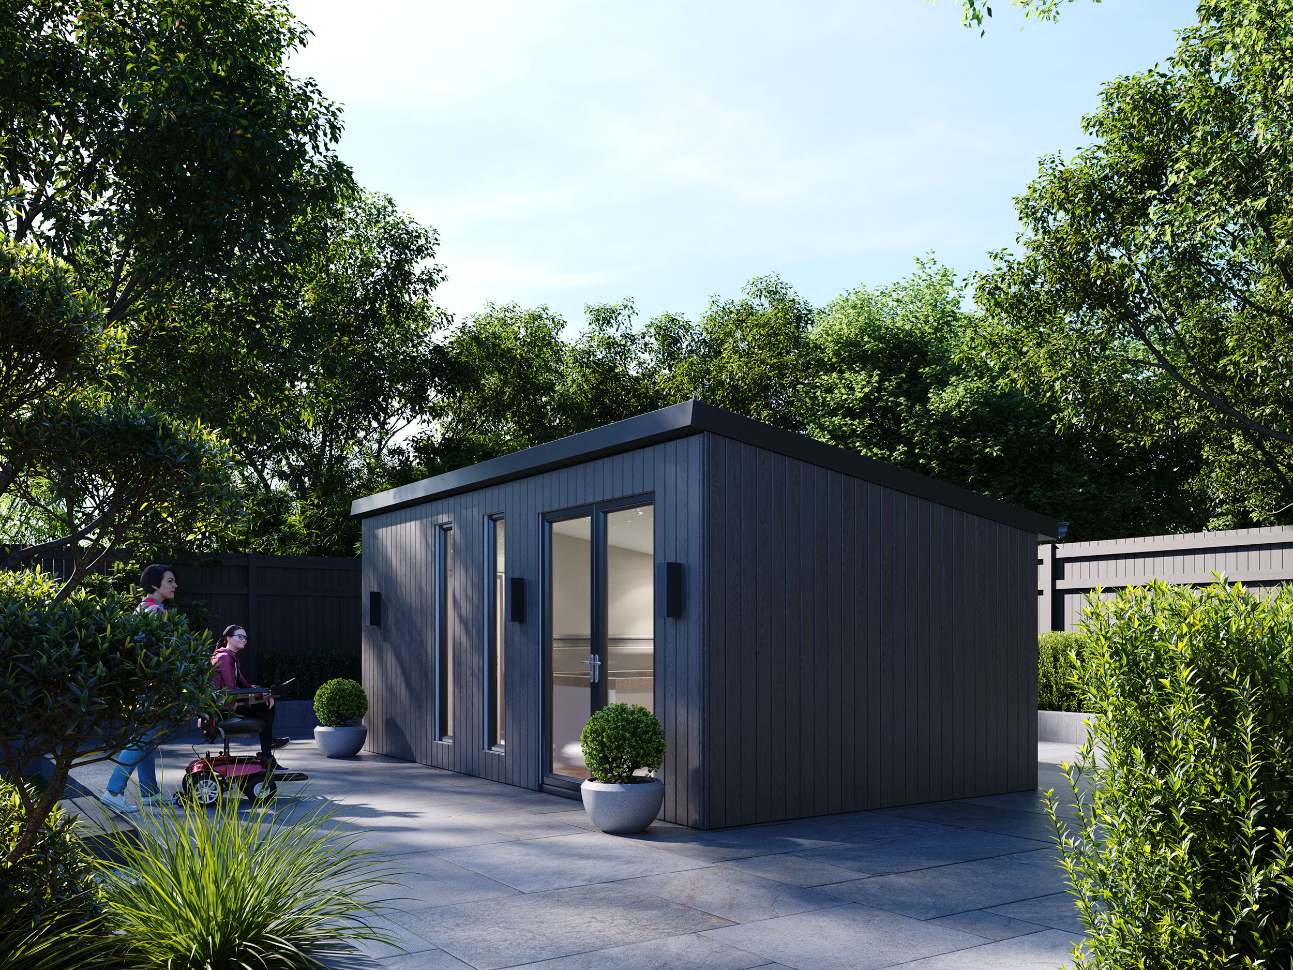
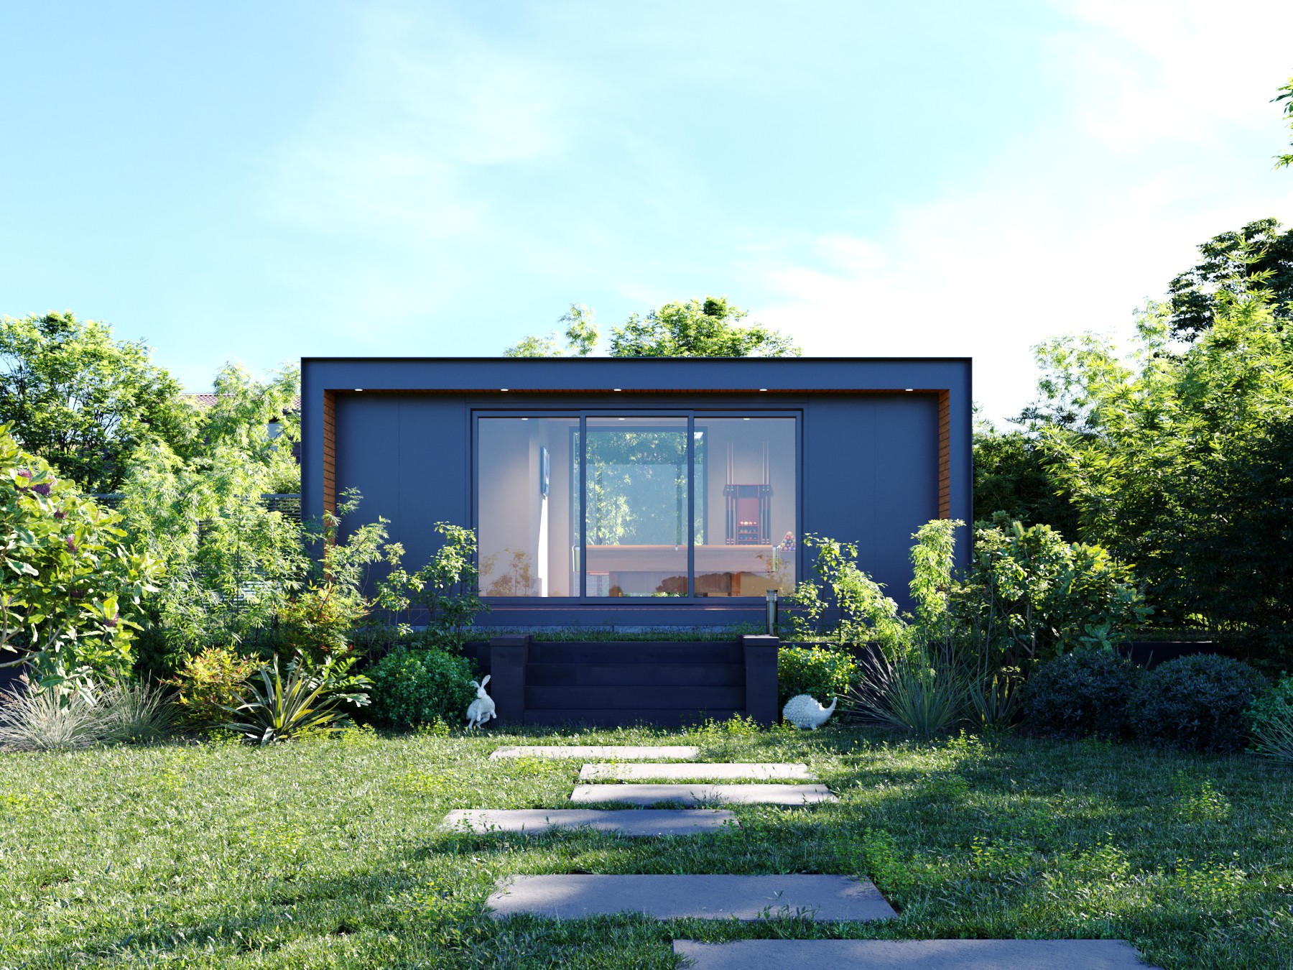
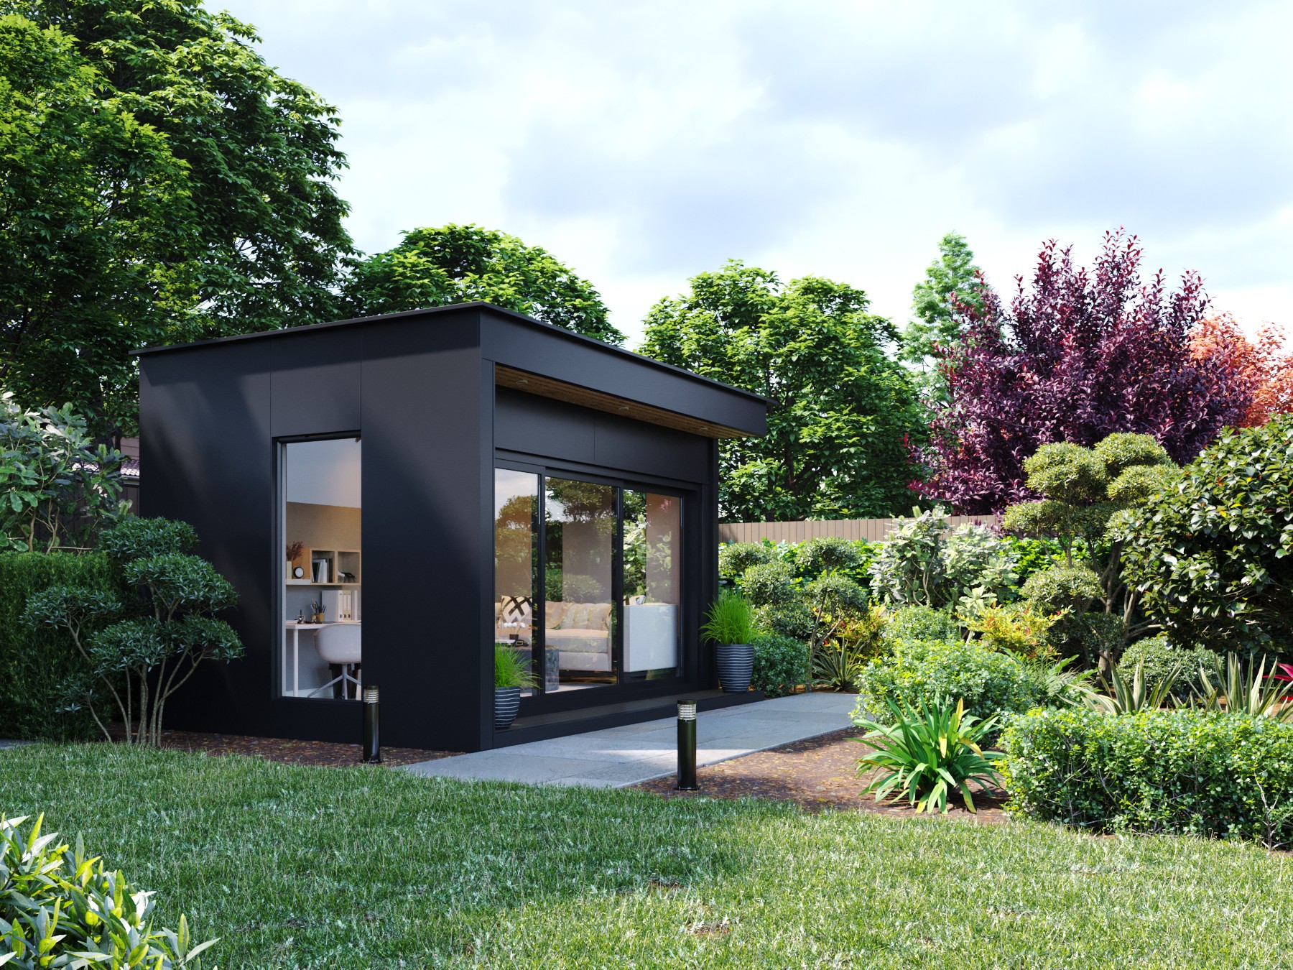
Garden Studio — Exterior
Garden Studio — Exterior 3D Renderings
Design Option Study — Massing Option 1
Design Option Study — Massing Option 1 3D Renderings
Pitfield House, London — Exterior
Pitfield House, London — Exterior 3D Renderings
Community Playground — Landscape Scheme
Community Playground — Landscape Scheme 3D Renderings
Sunset Homes — Street View
Sunset Homes — Street View 3D Renderings
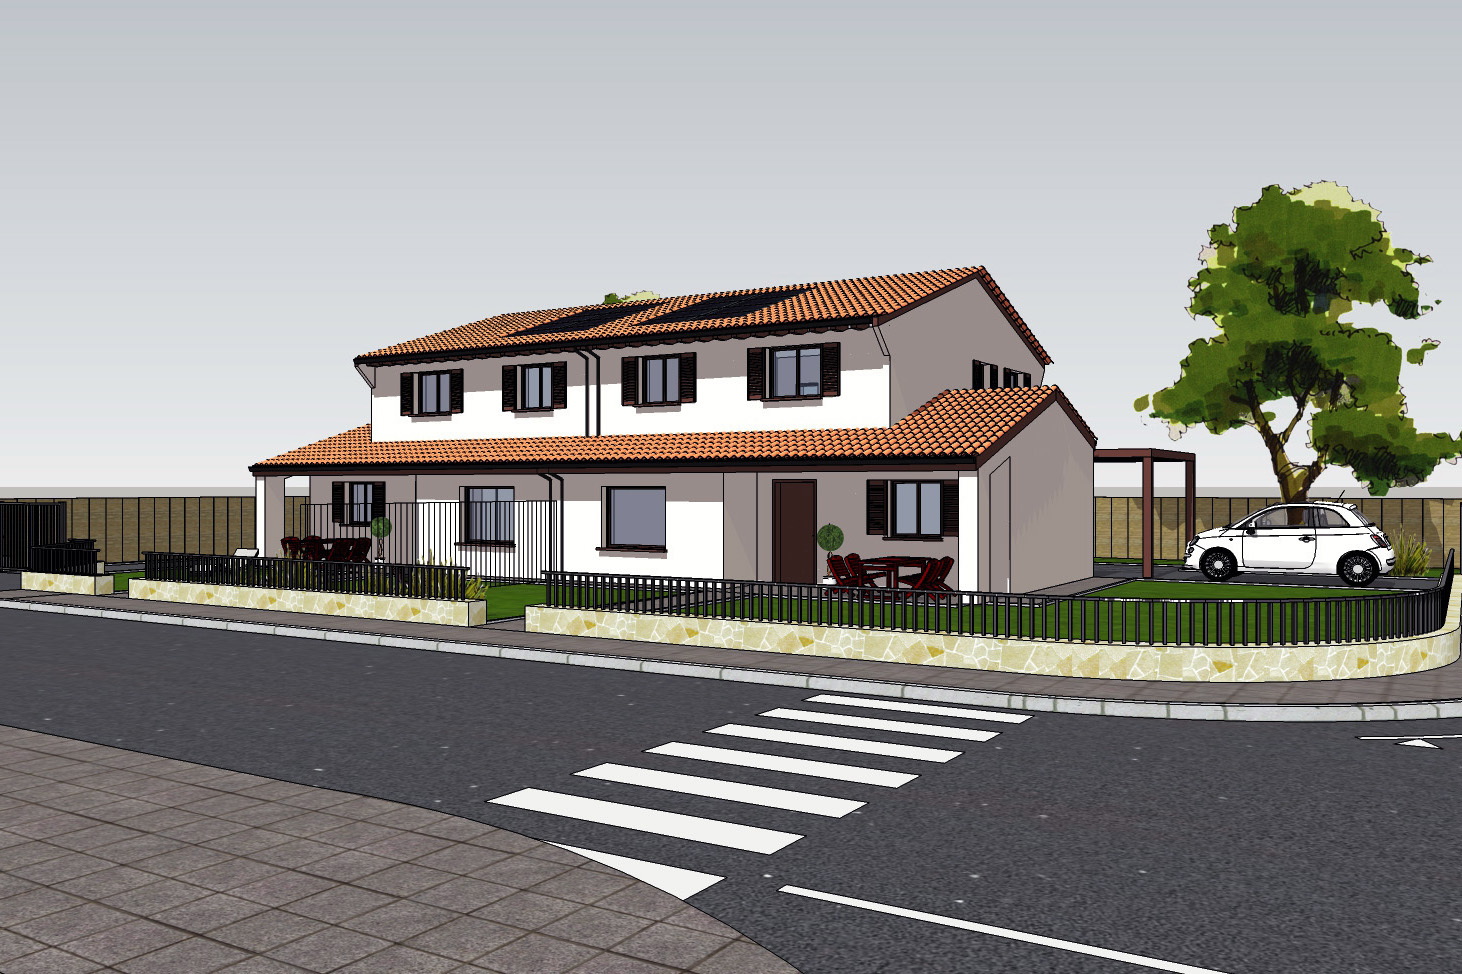
Sunset Homes — Corner View
Sunset Homes — Corner View 3D Renderings
Silbury Boulevard — Commercial Exterior
Silbury Boulevard — Commercial Exterior 3D Renderings
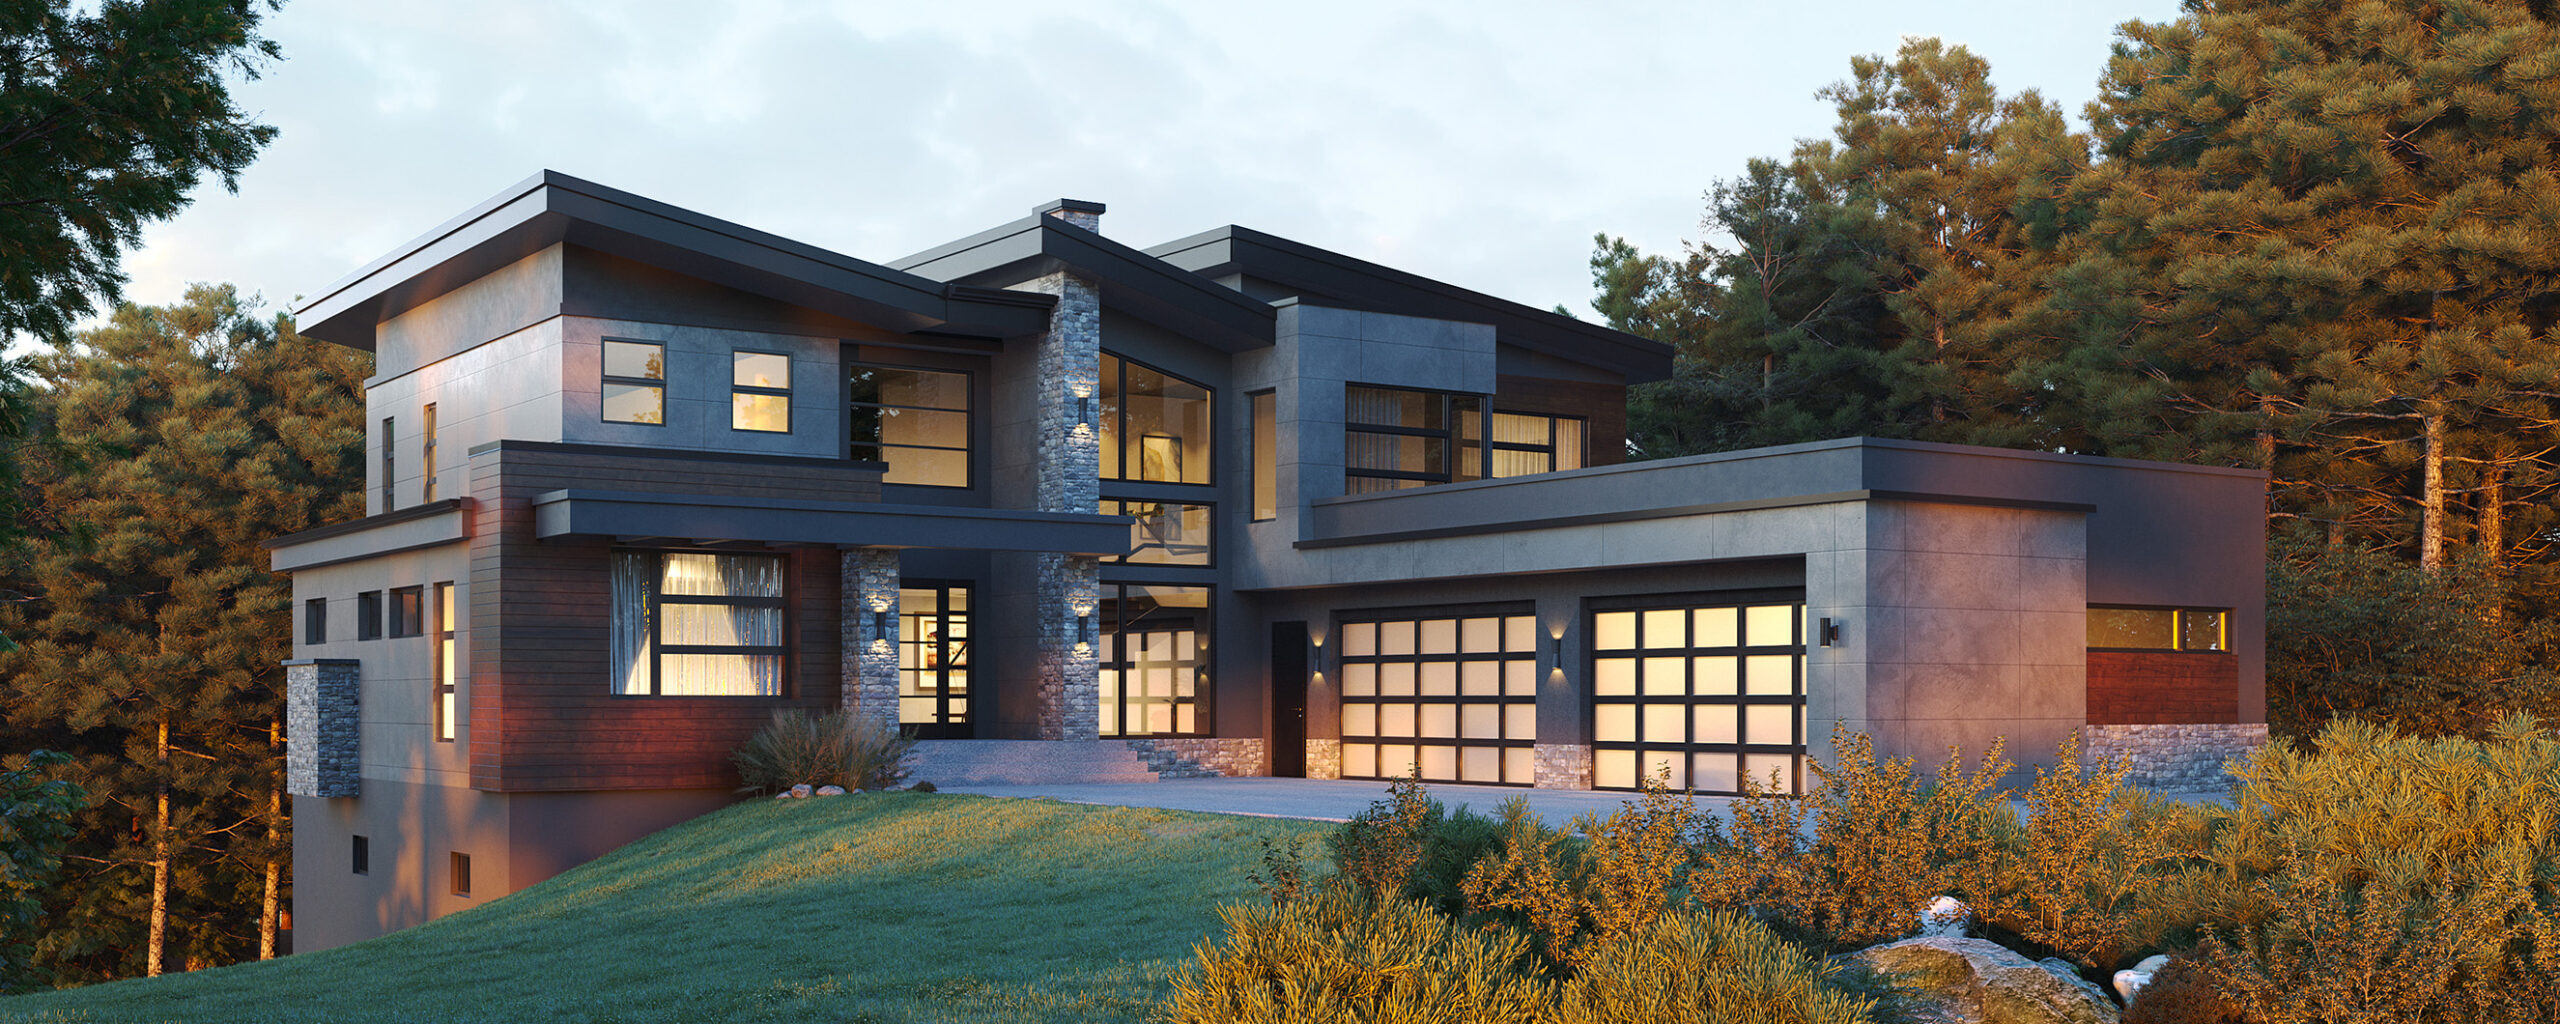
Modern Hillside Home — Exterior
Modern Hillside Home — Exterior 3D Renderings
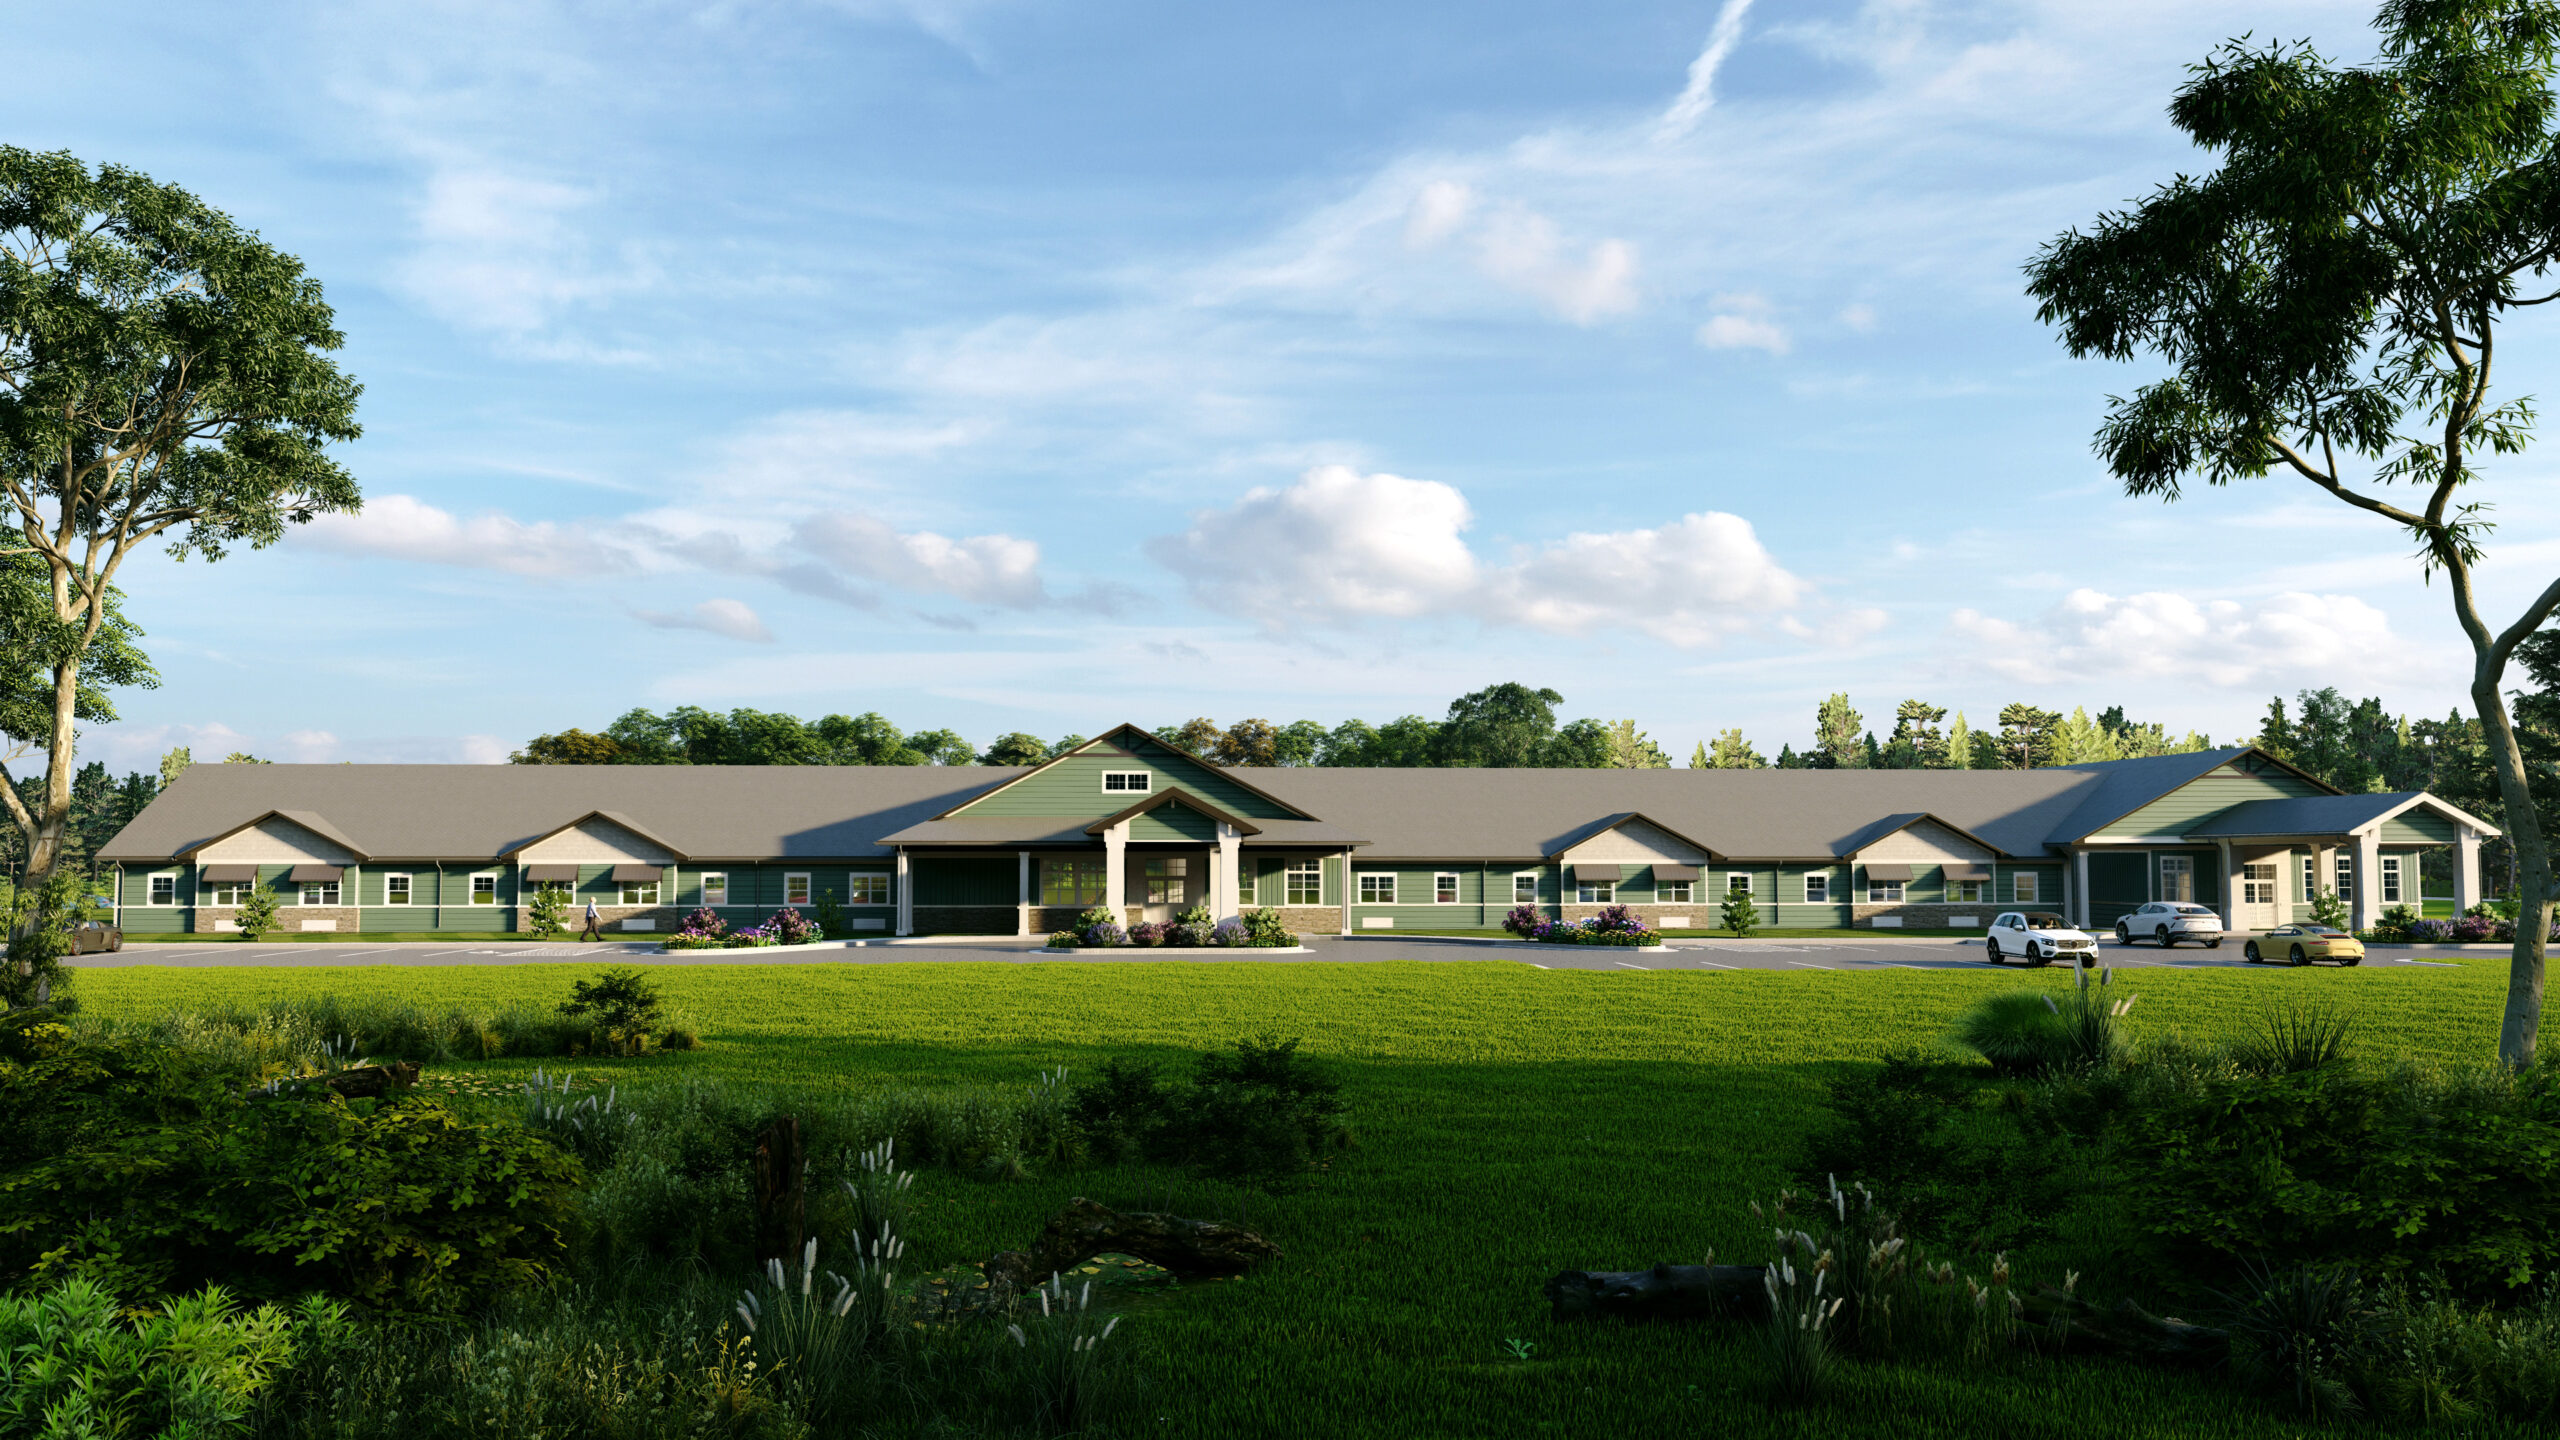
Single-Storey Care Home — Exterior
Single-Storey Care Home — Exterior 3D Renderings
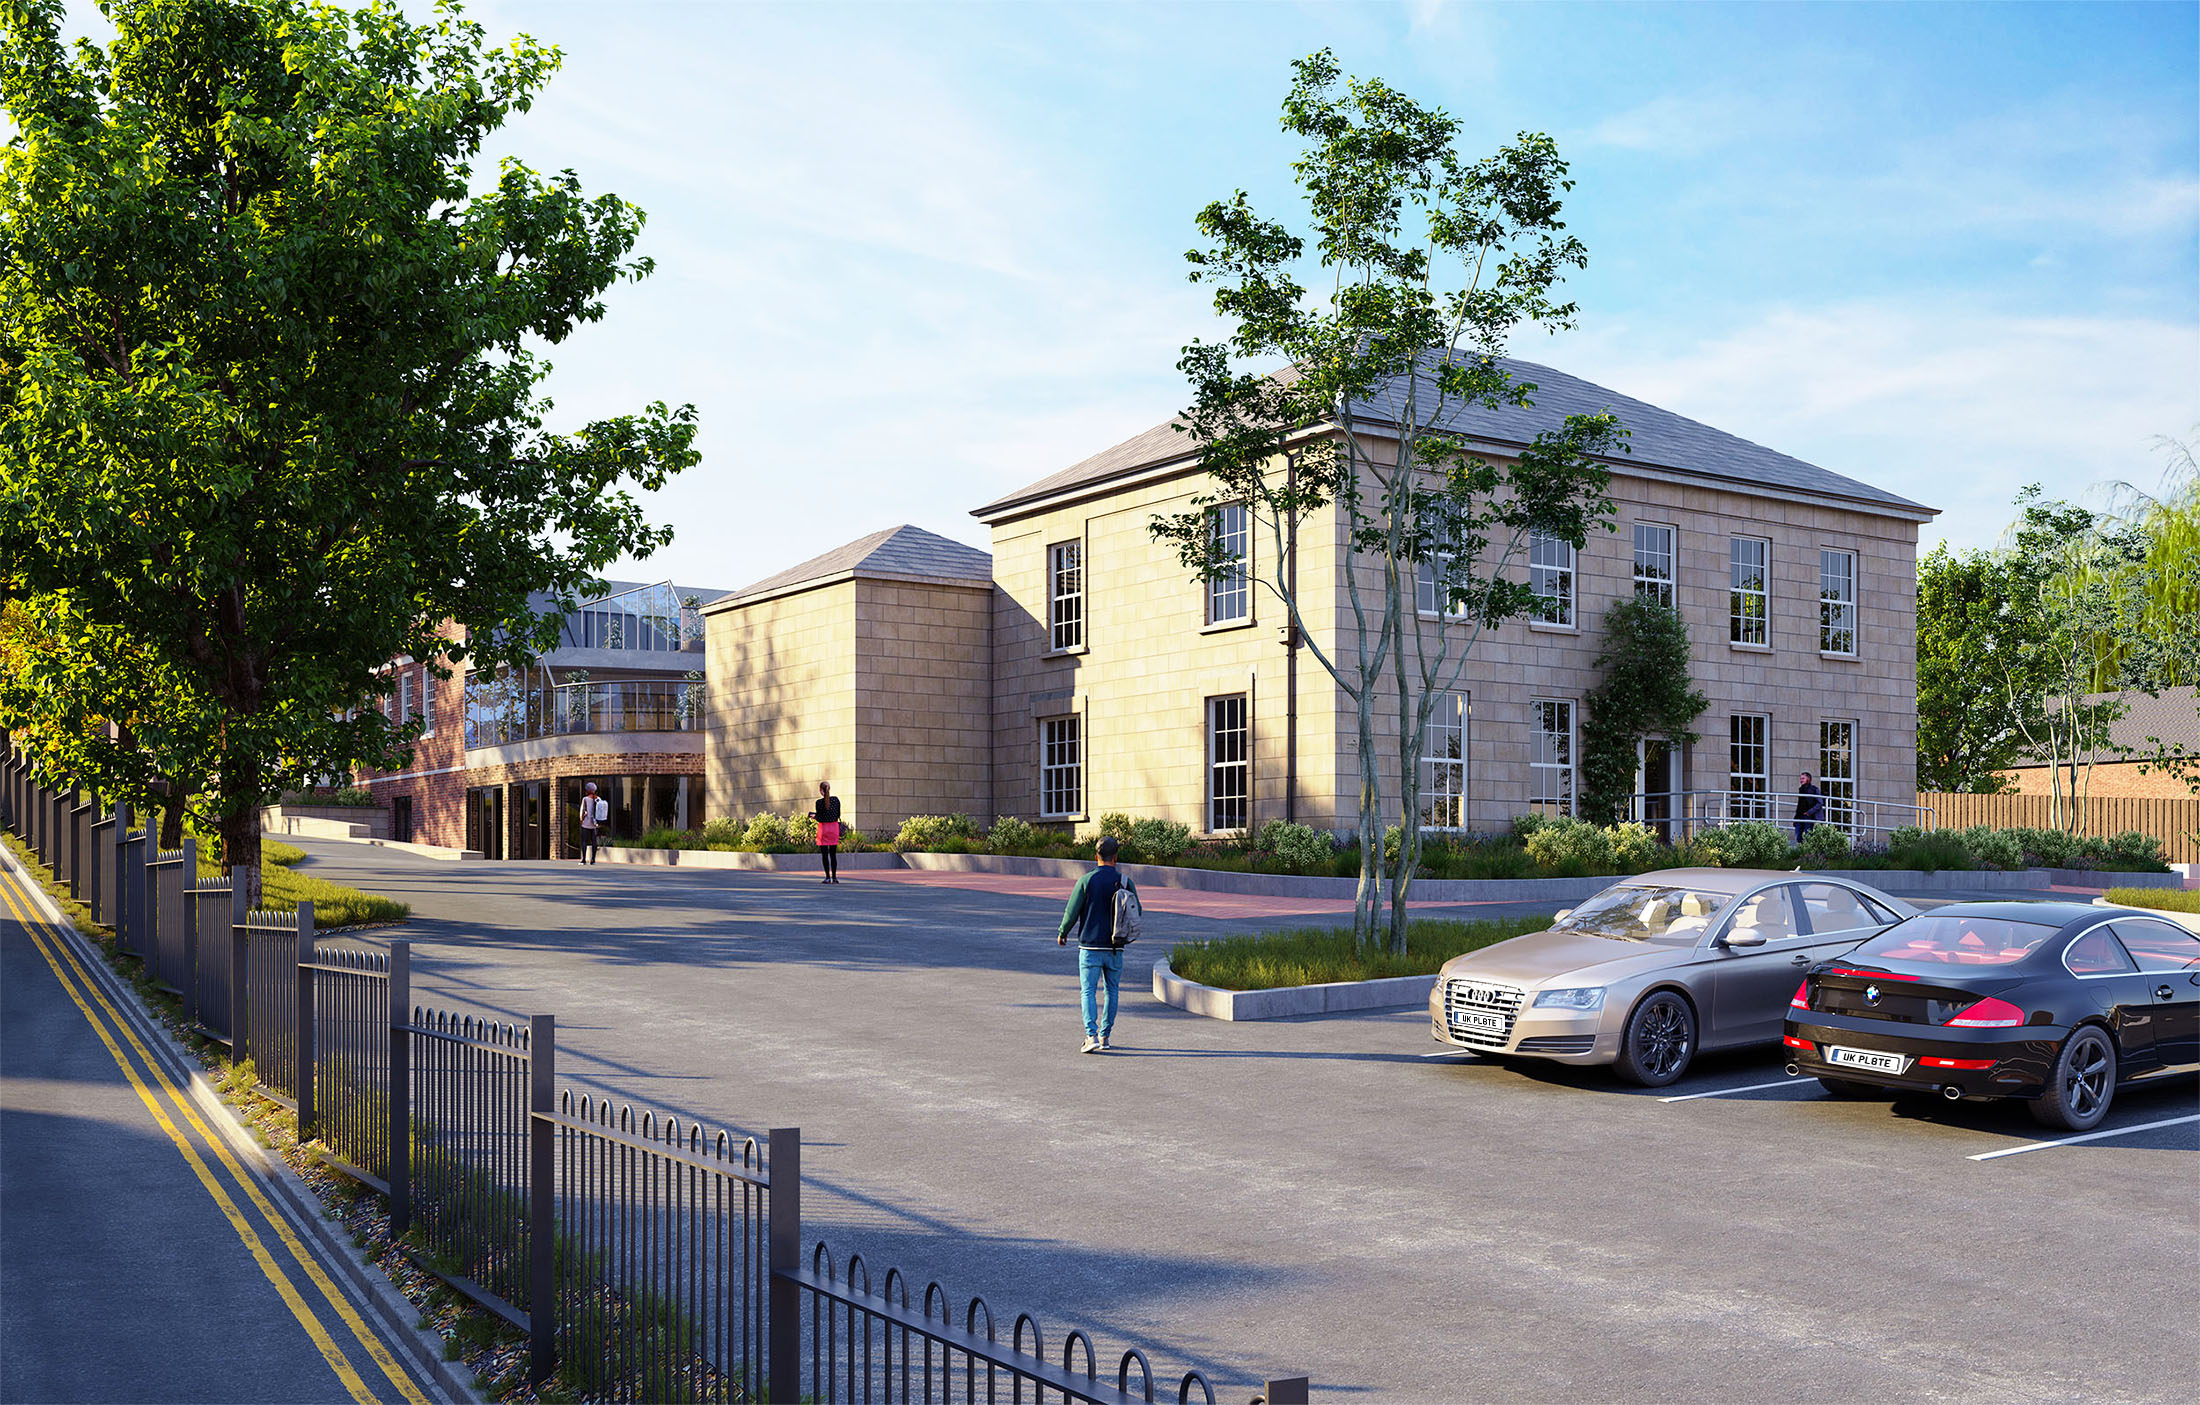
Georgian Institutional Building — Street View
Georgian Institutional Building — Street View 3D Renderings
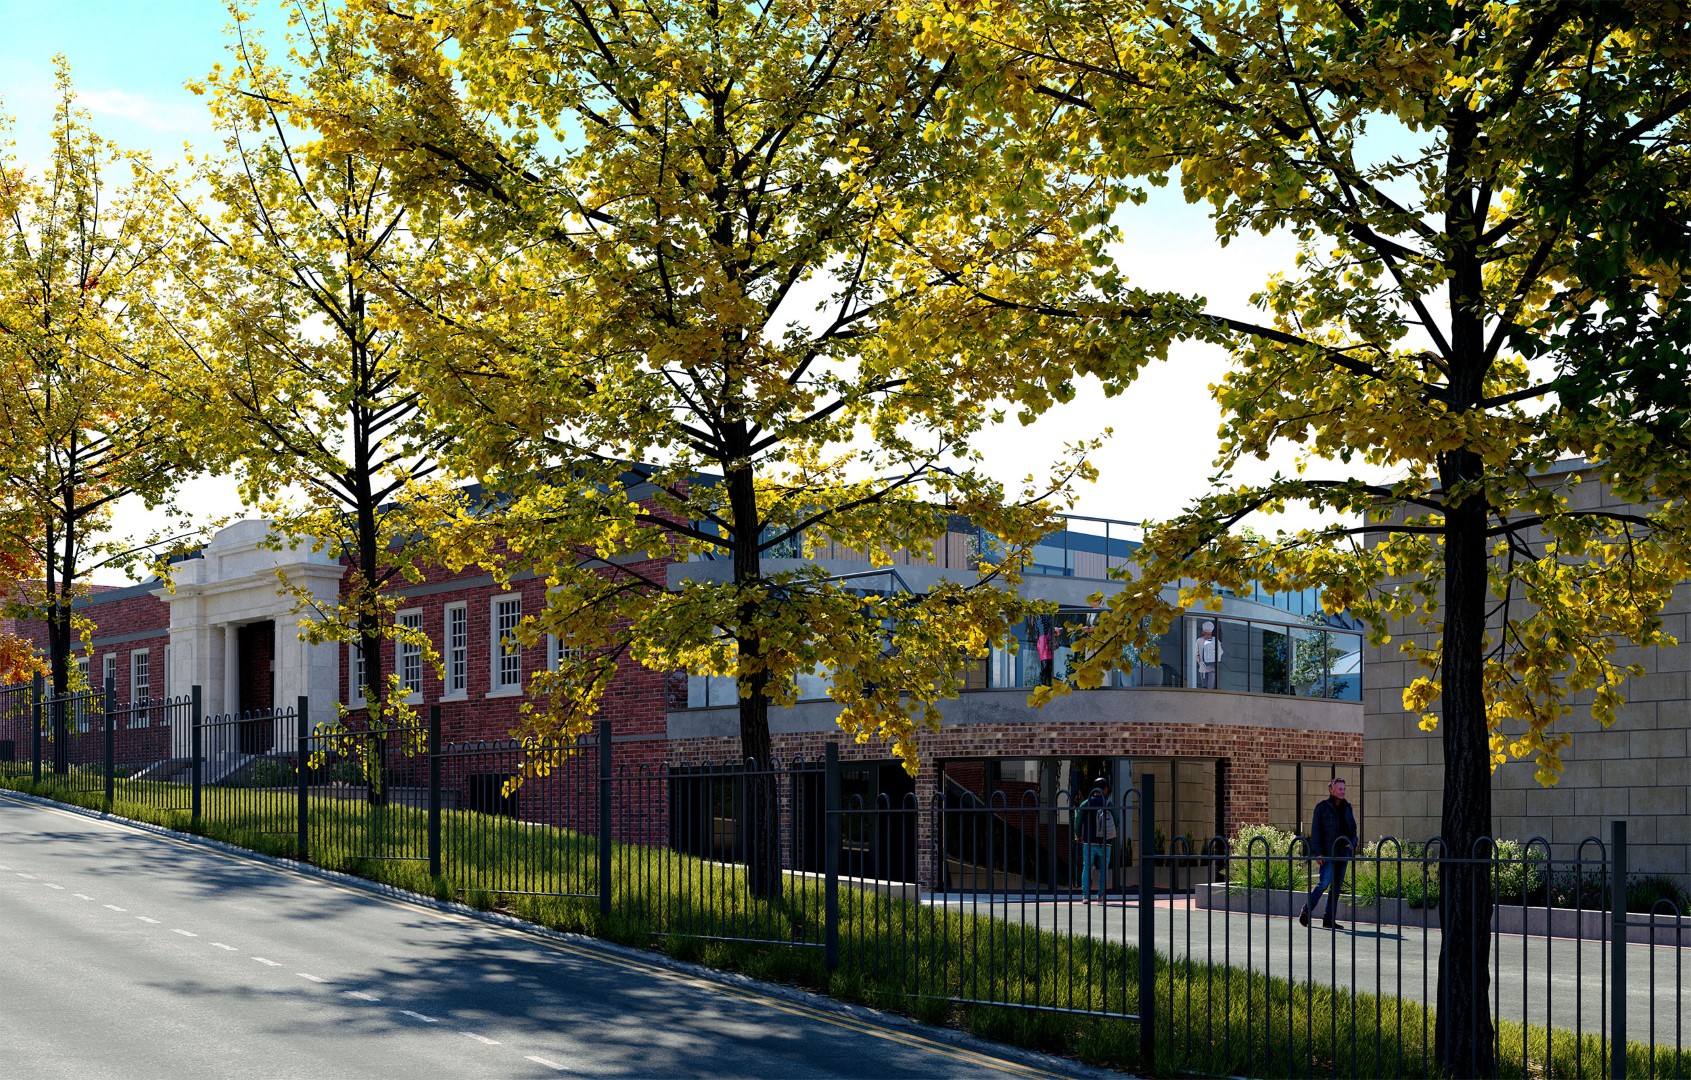
Georgian Institutional Building — Autumn View
Georgian Institutional Building — Autumn View 3D Renderings
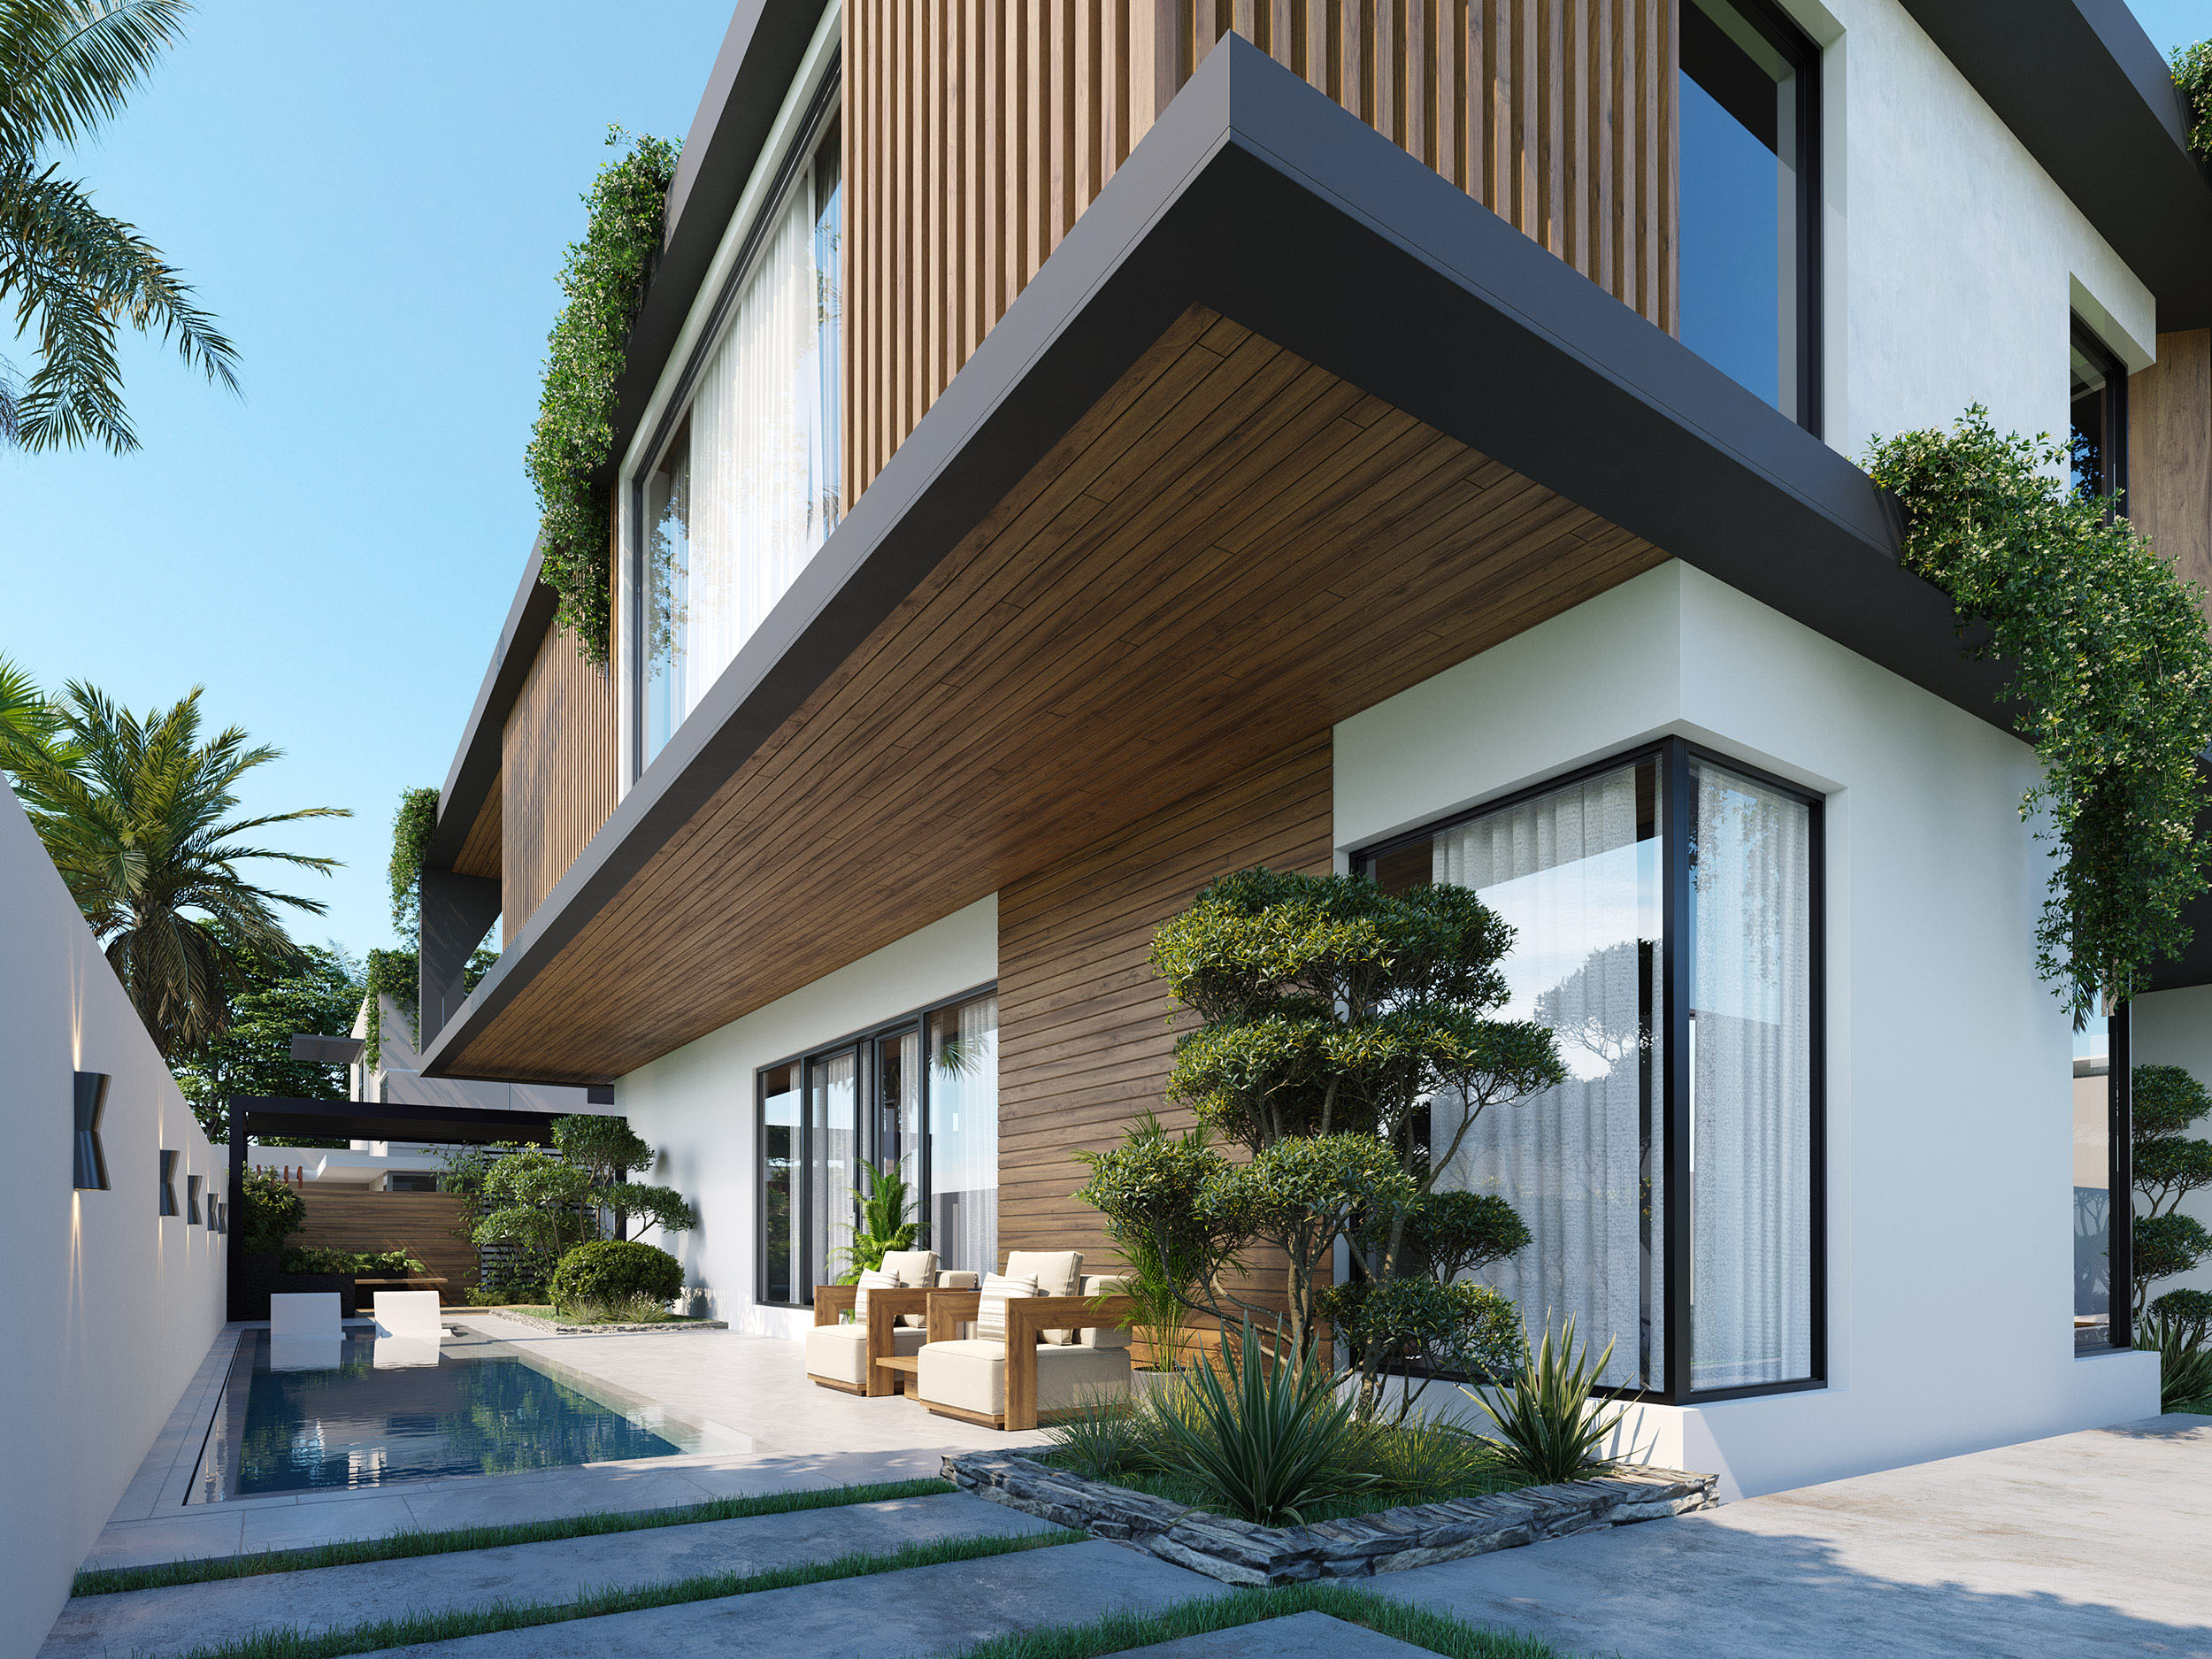
Private Villa, Dubai — Rear Garden
Private Villa, Dubai — Rear Garden 3D Renderings
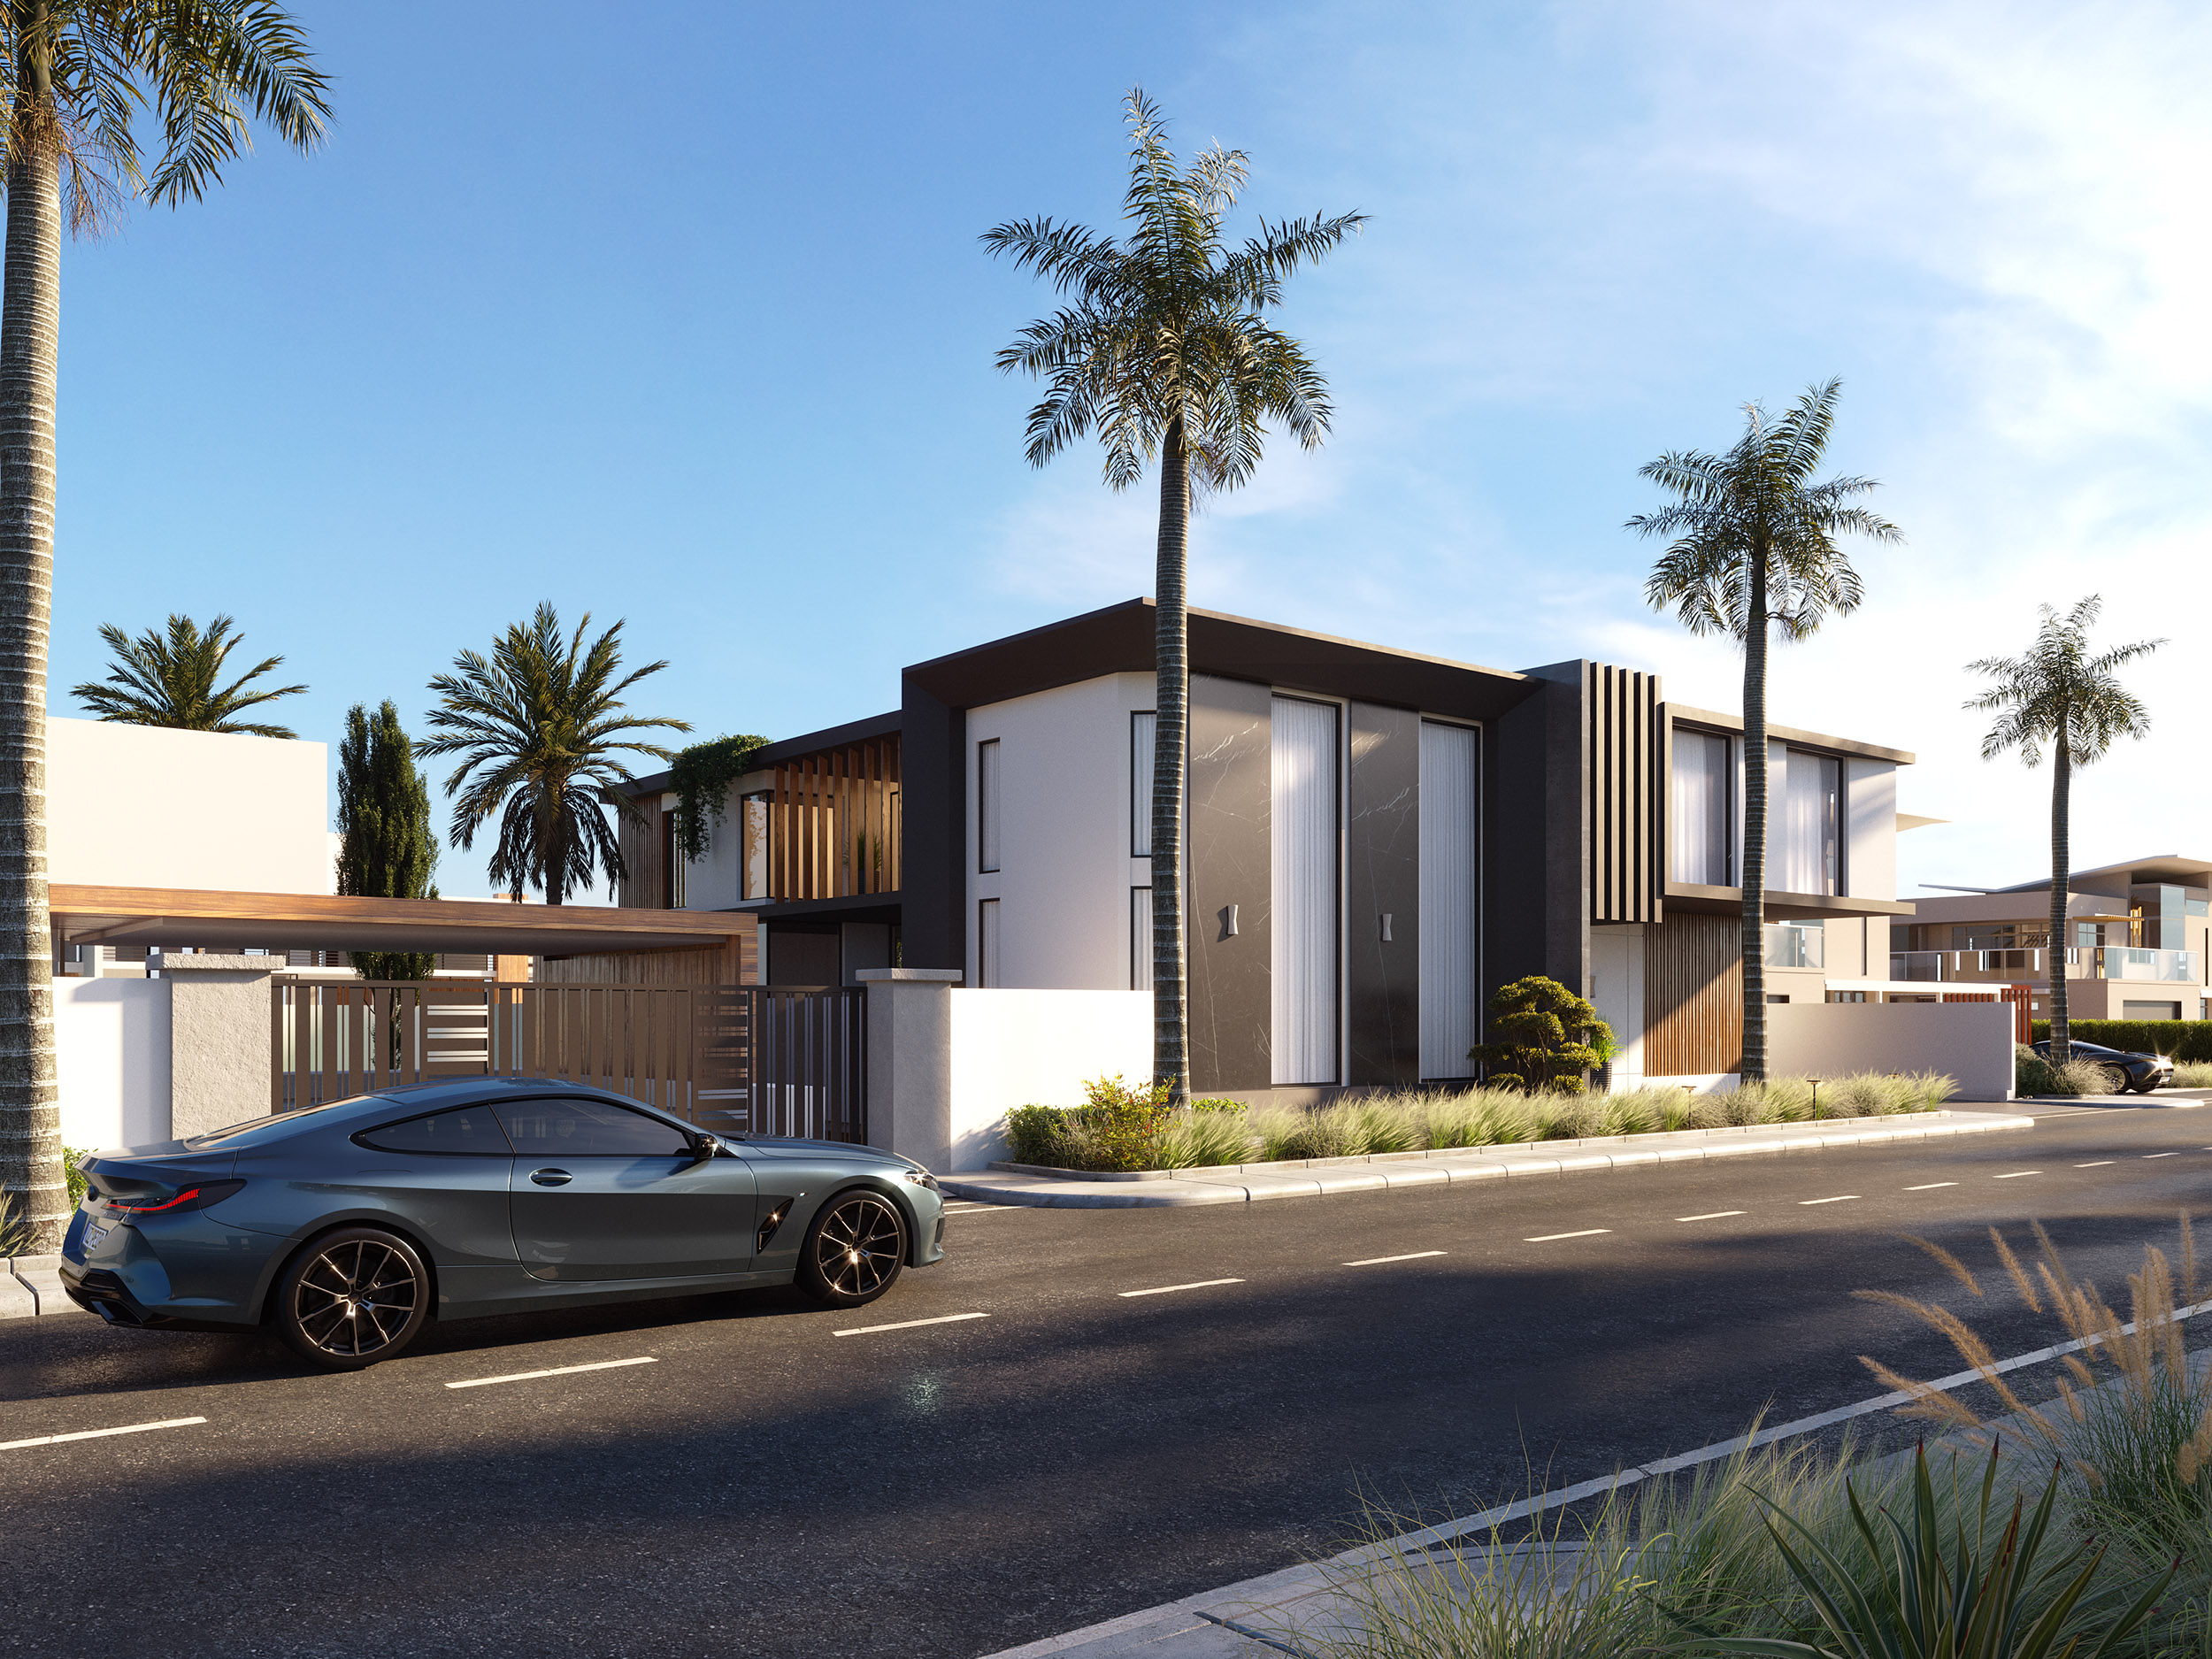
Private Villa, Dubai — Front Elevation
Private Villa, Dubai — Front Elevation 3D Renderings
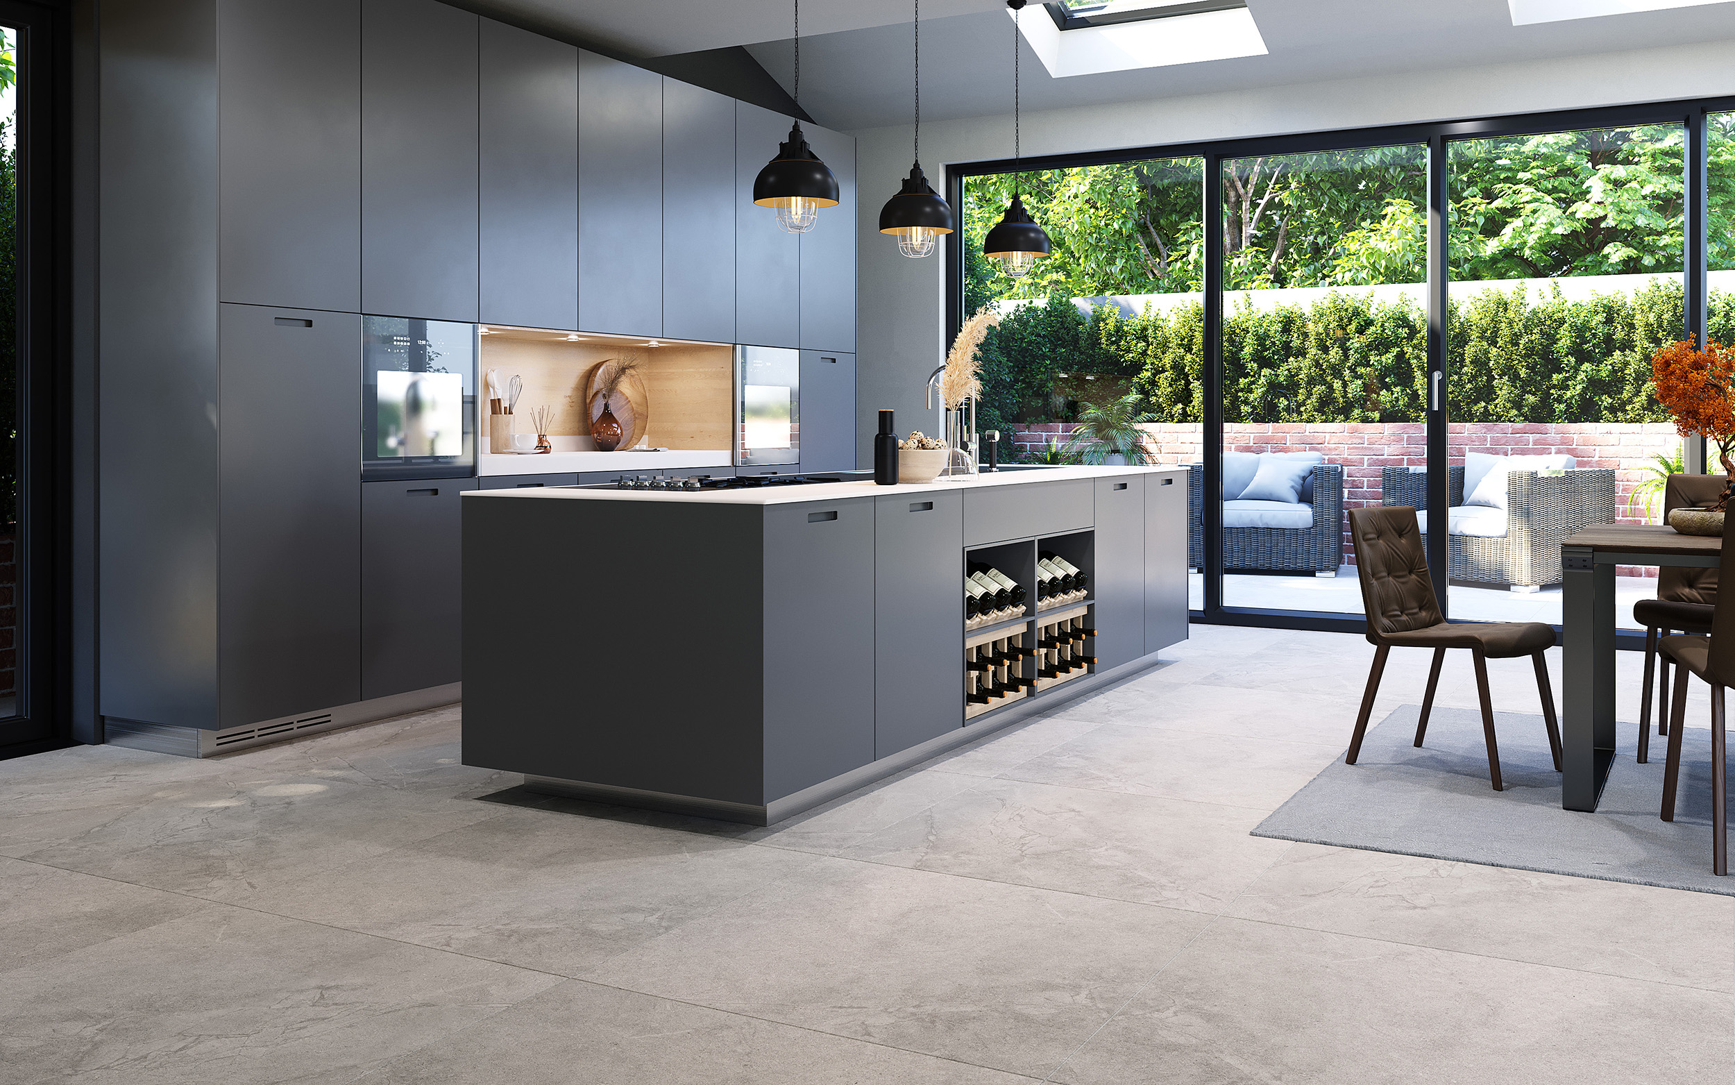
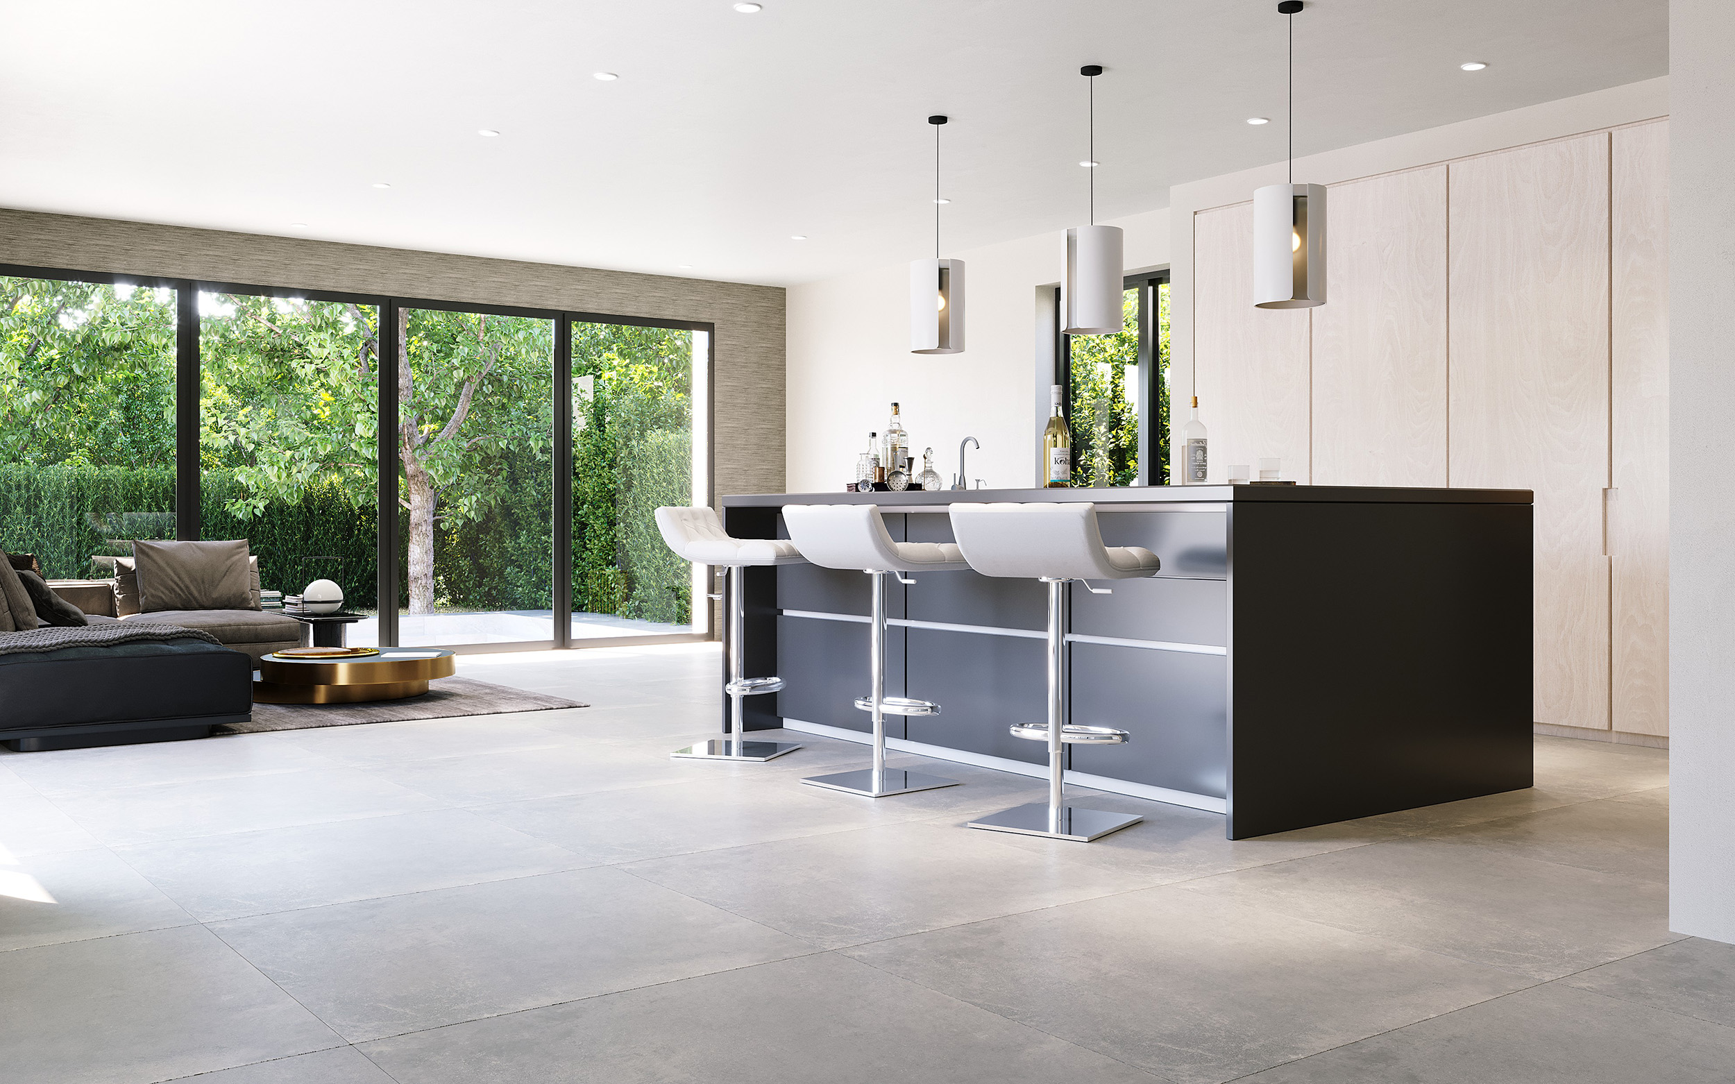
Darlton Kitchen — Contemporary Tile Scheme
Darlton Kitchen — Contemporary Tile Scheme 3D Renderings
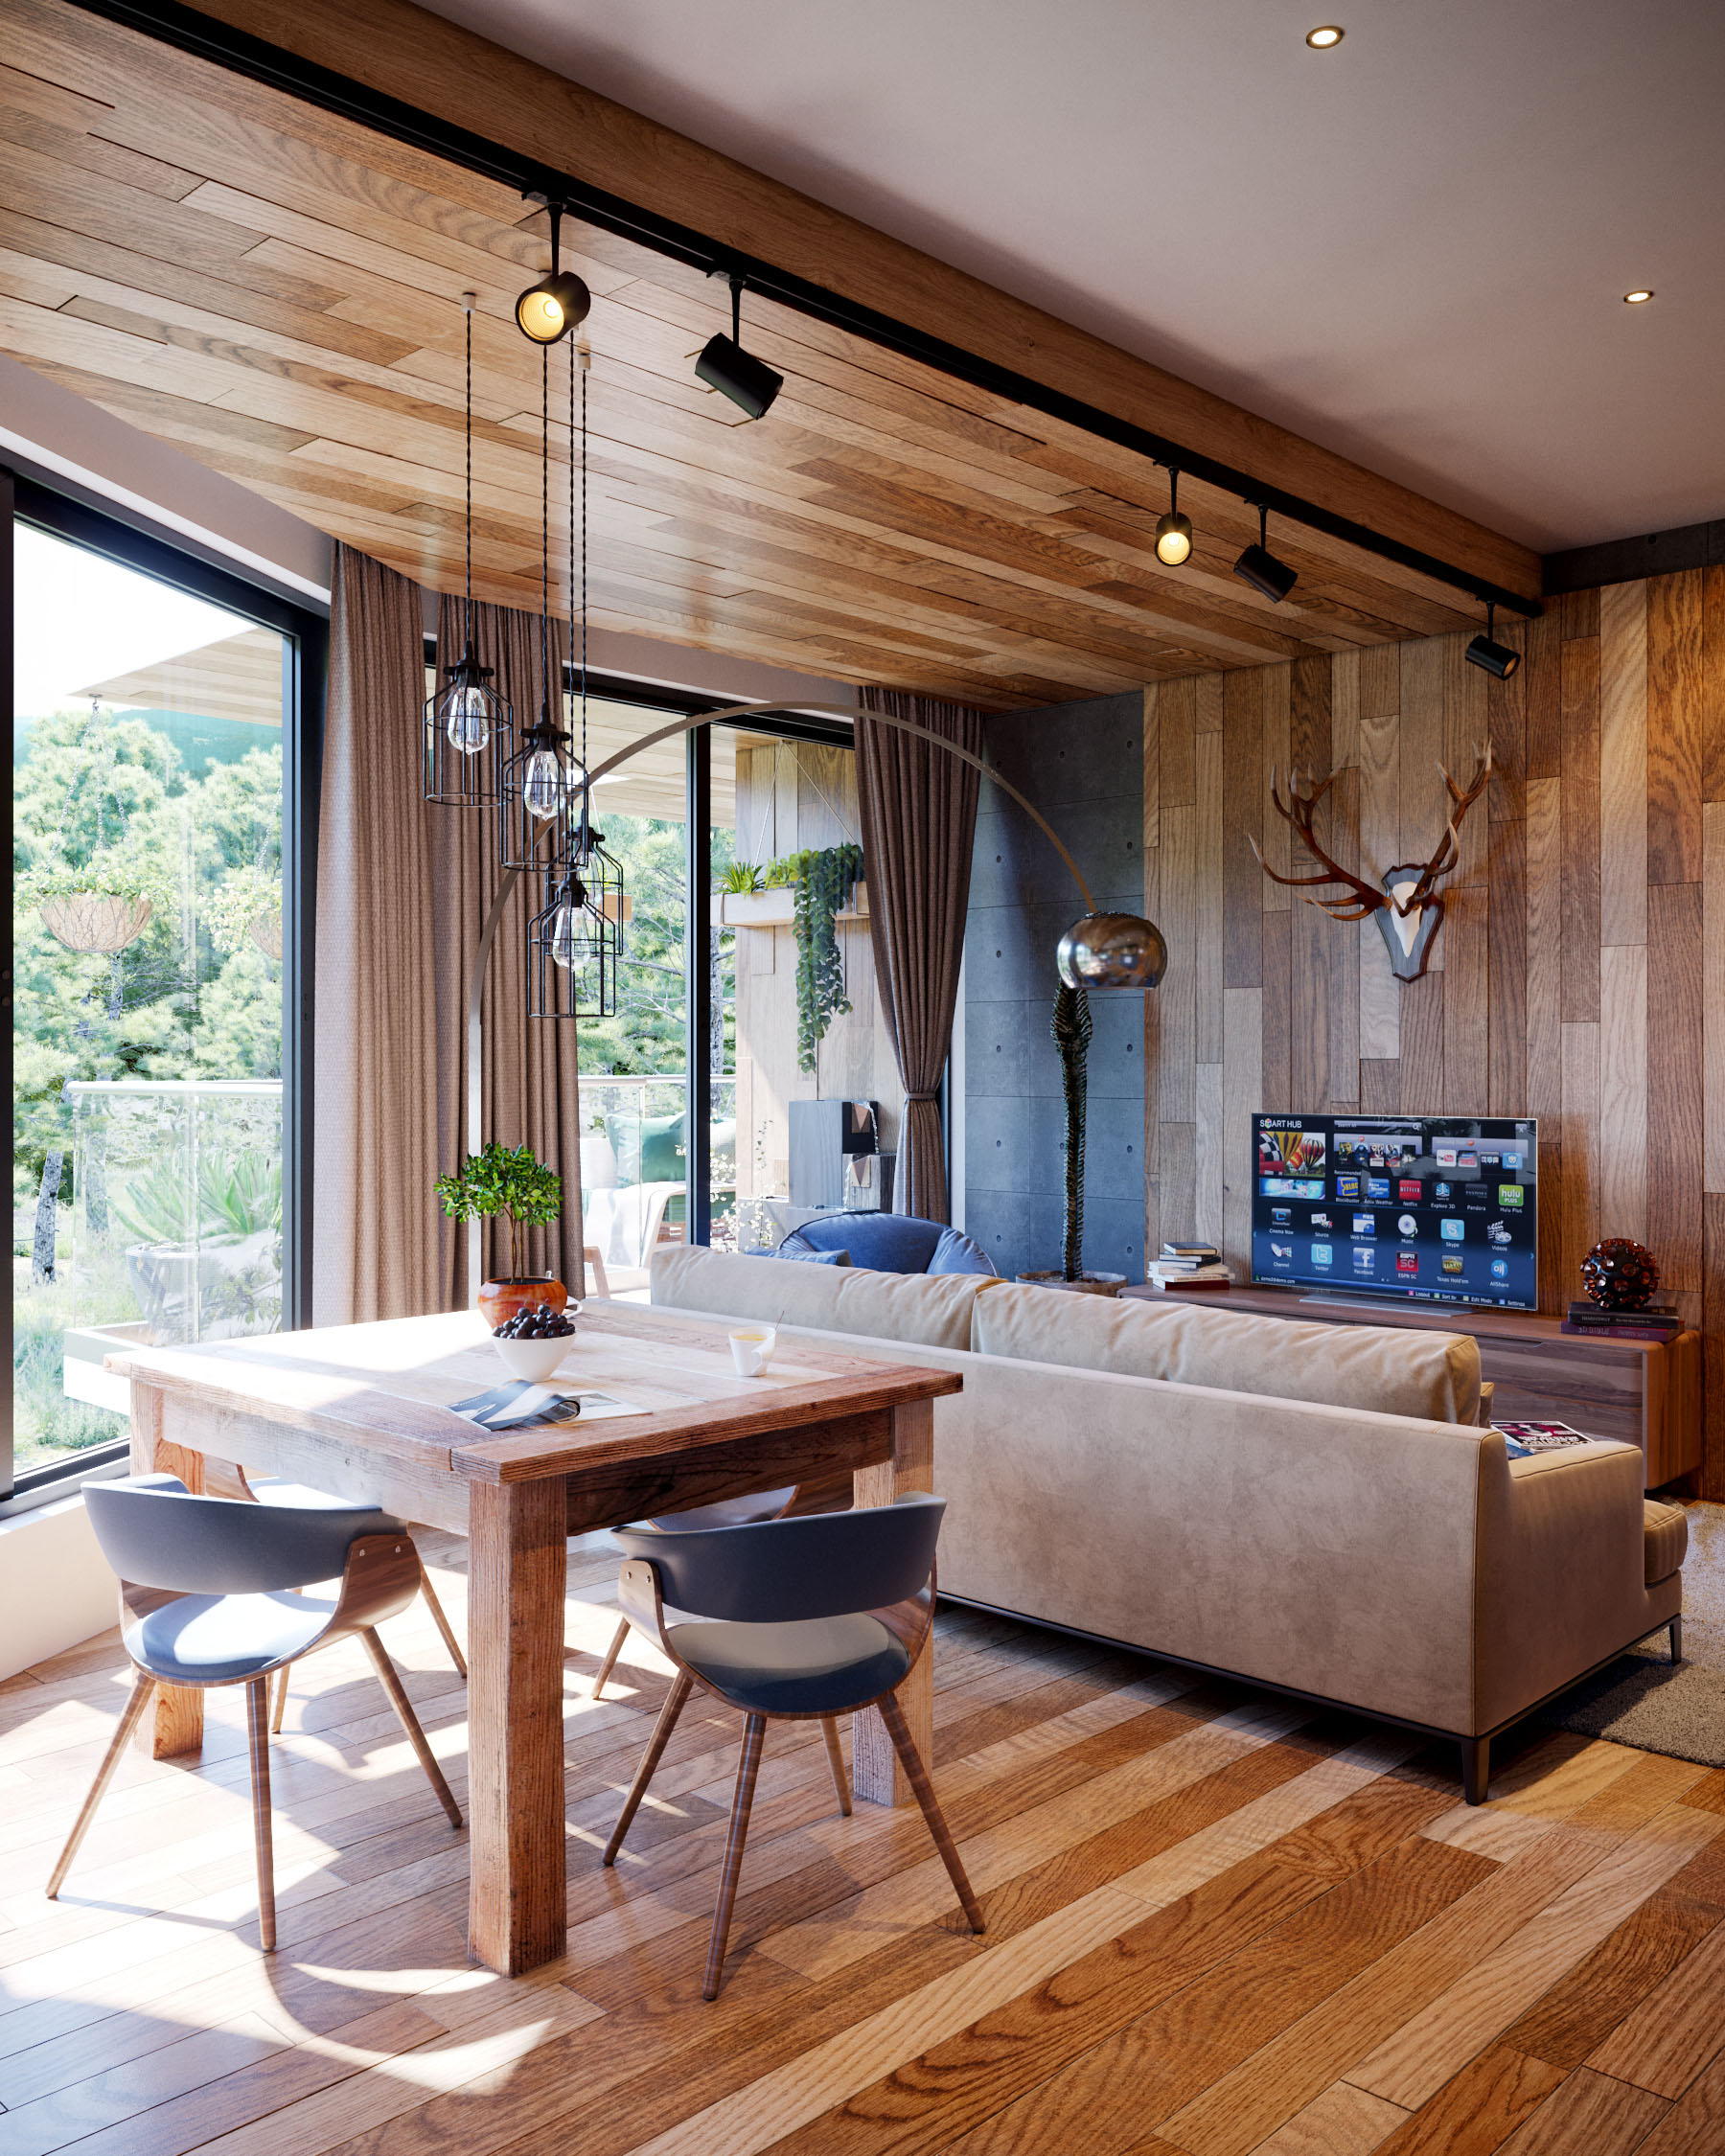
Apartment A — Lounge
Apartment A — Lounge 3D Renderings
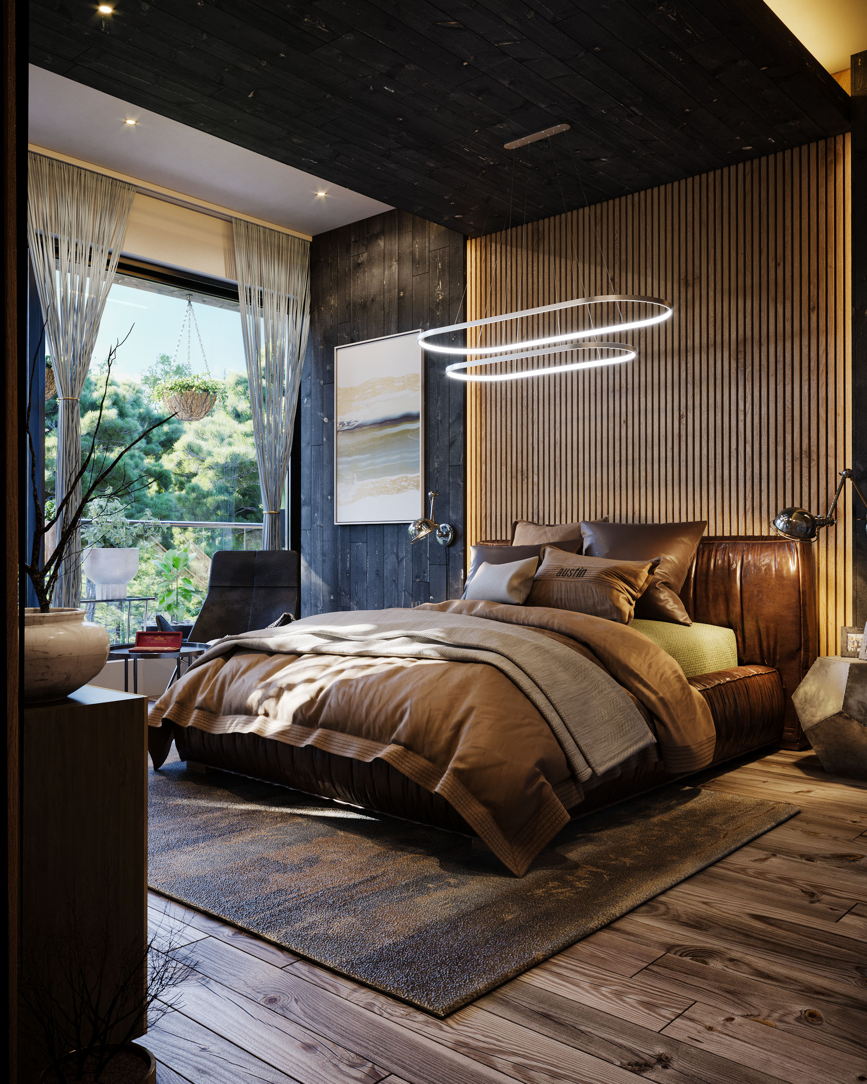
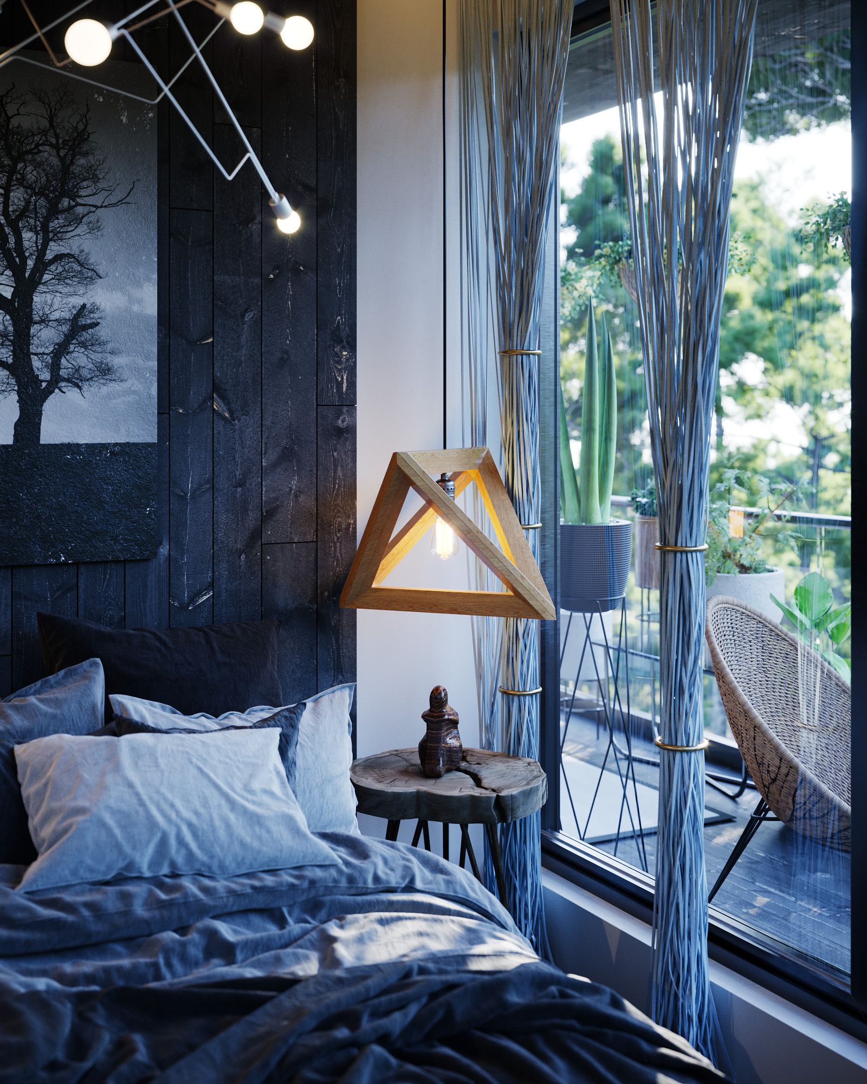
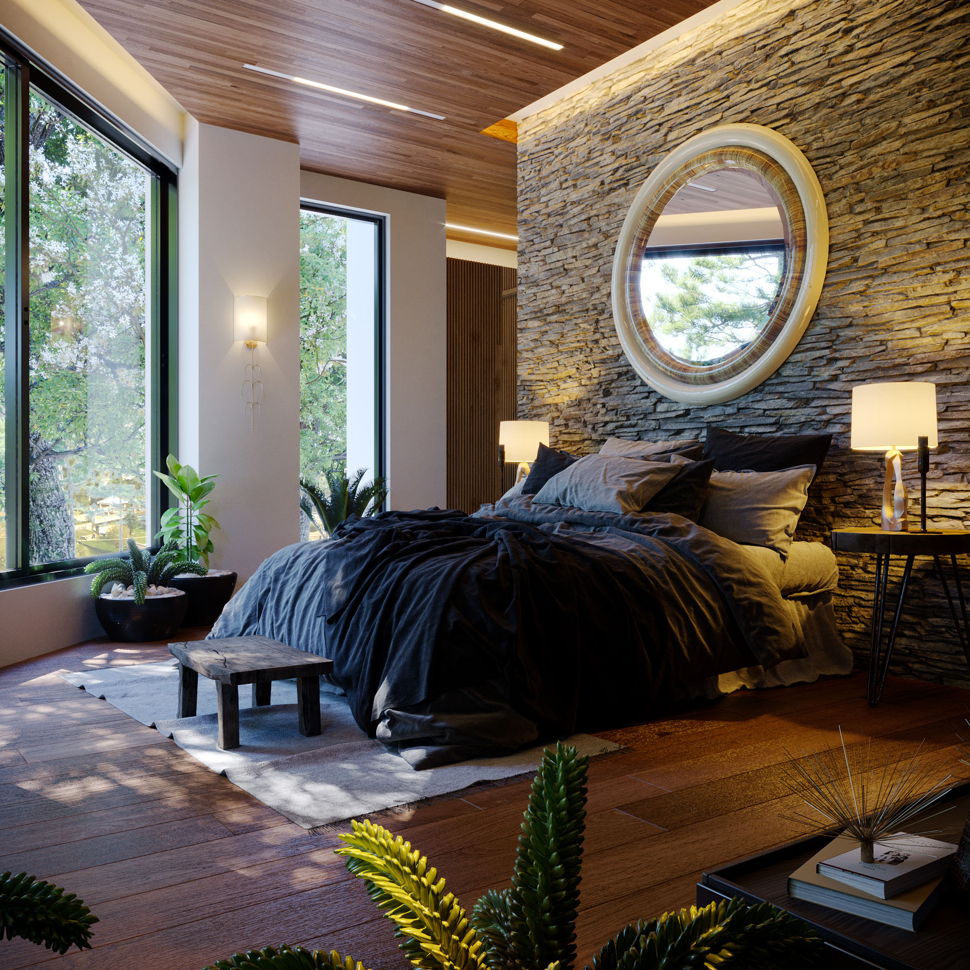
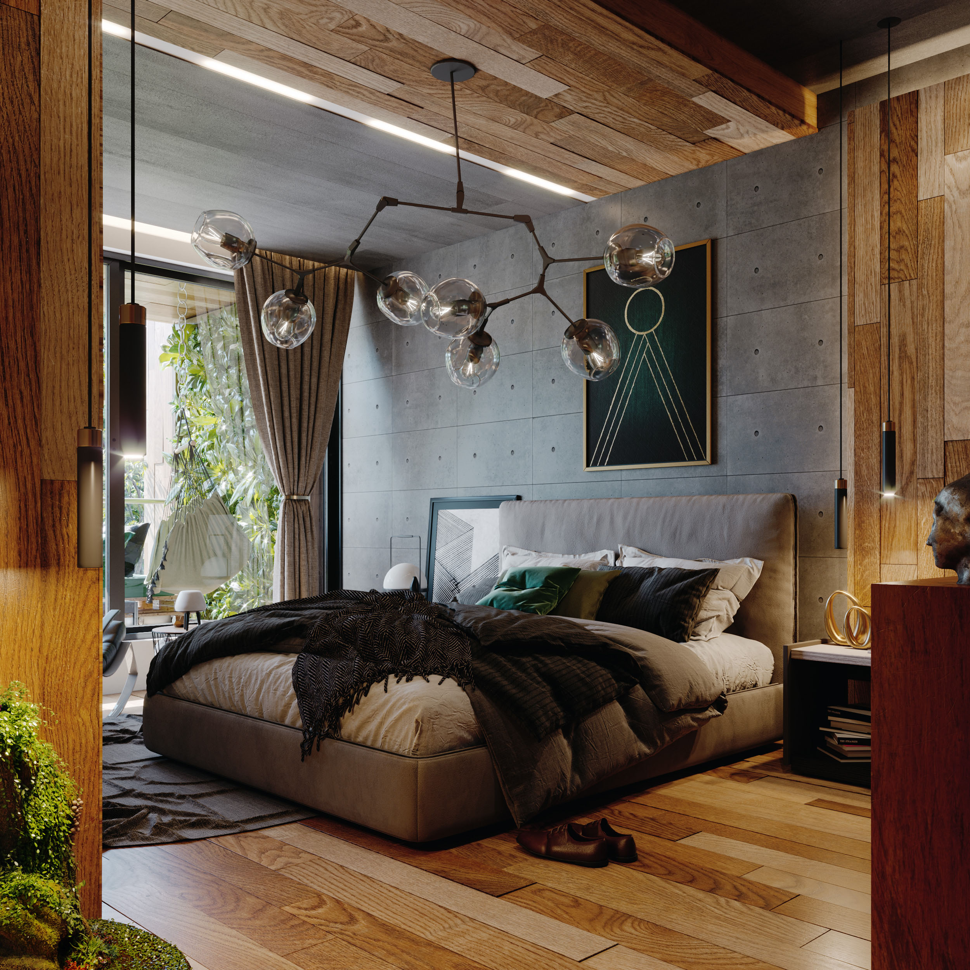
Apartment B — Principal Bedroom
Apartment B — Principal Bedroom 3D Renderings
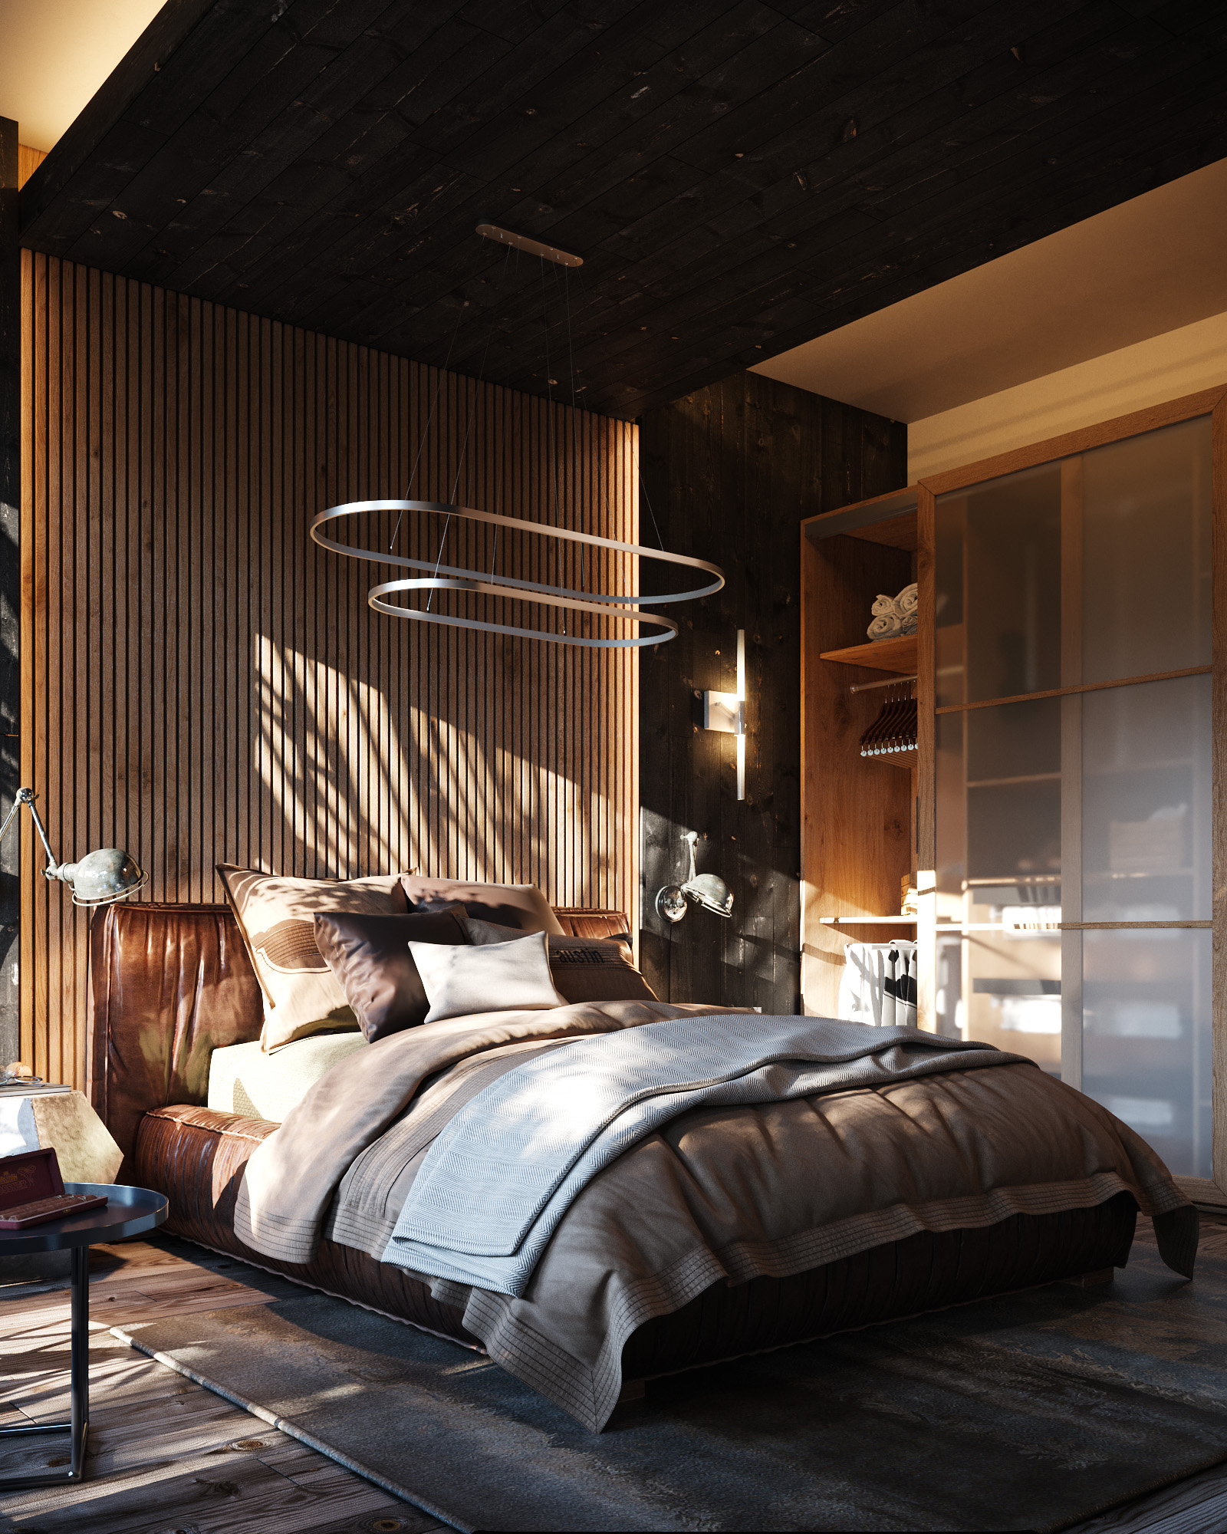
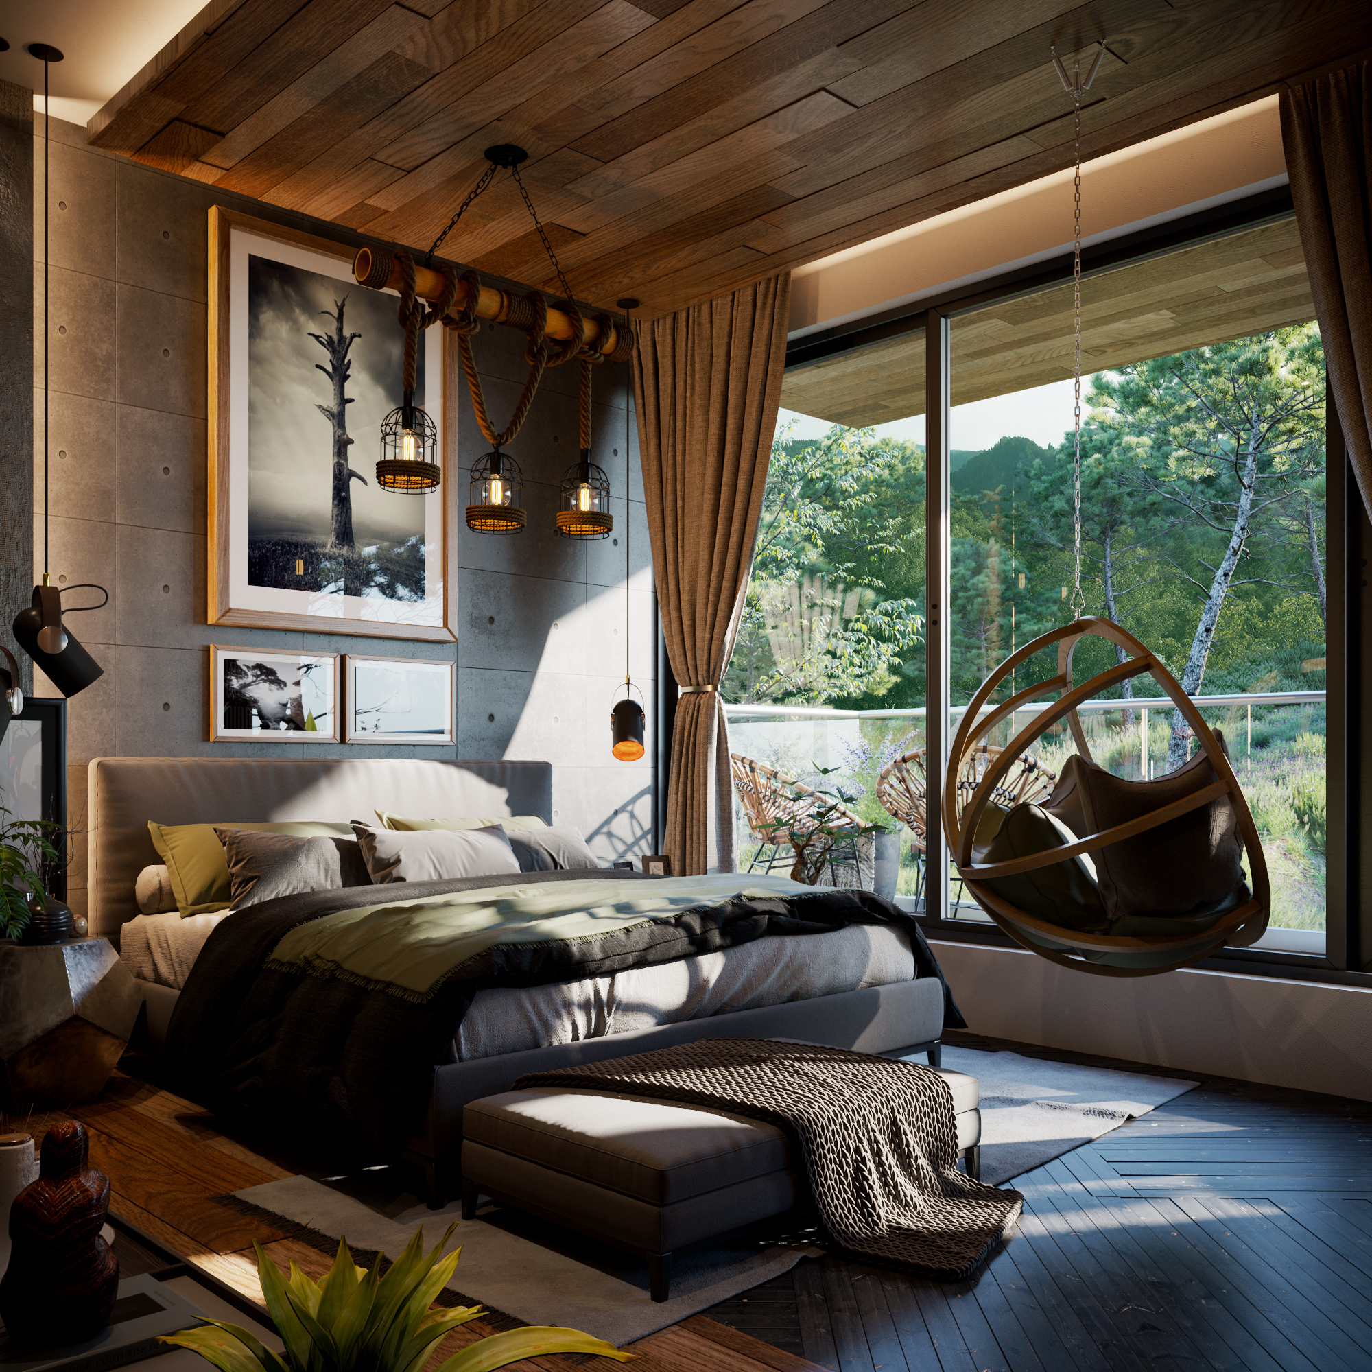
Apartment B — Principal Bedroom, Detail
Apartment B — Principal Bedroom, Detail 3D Renderings
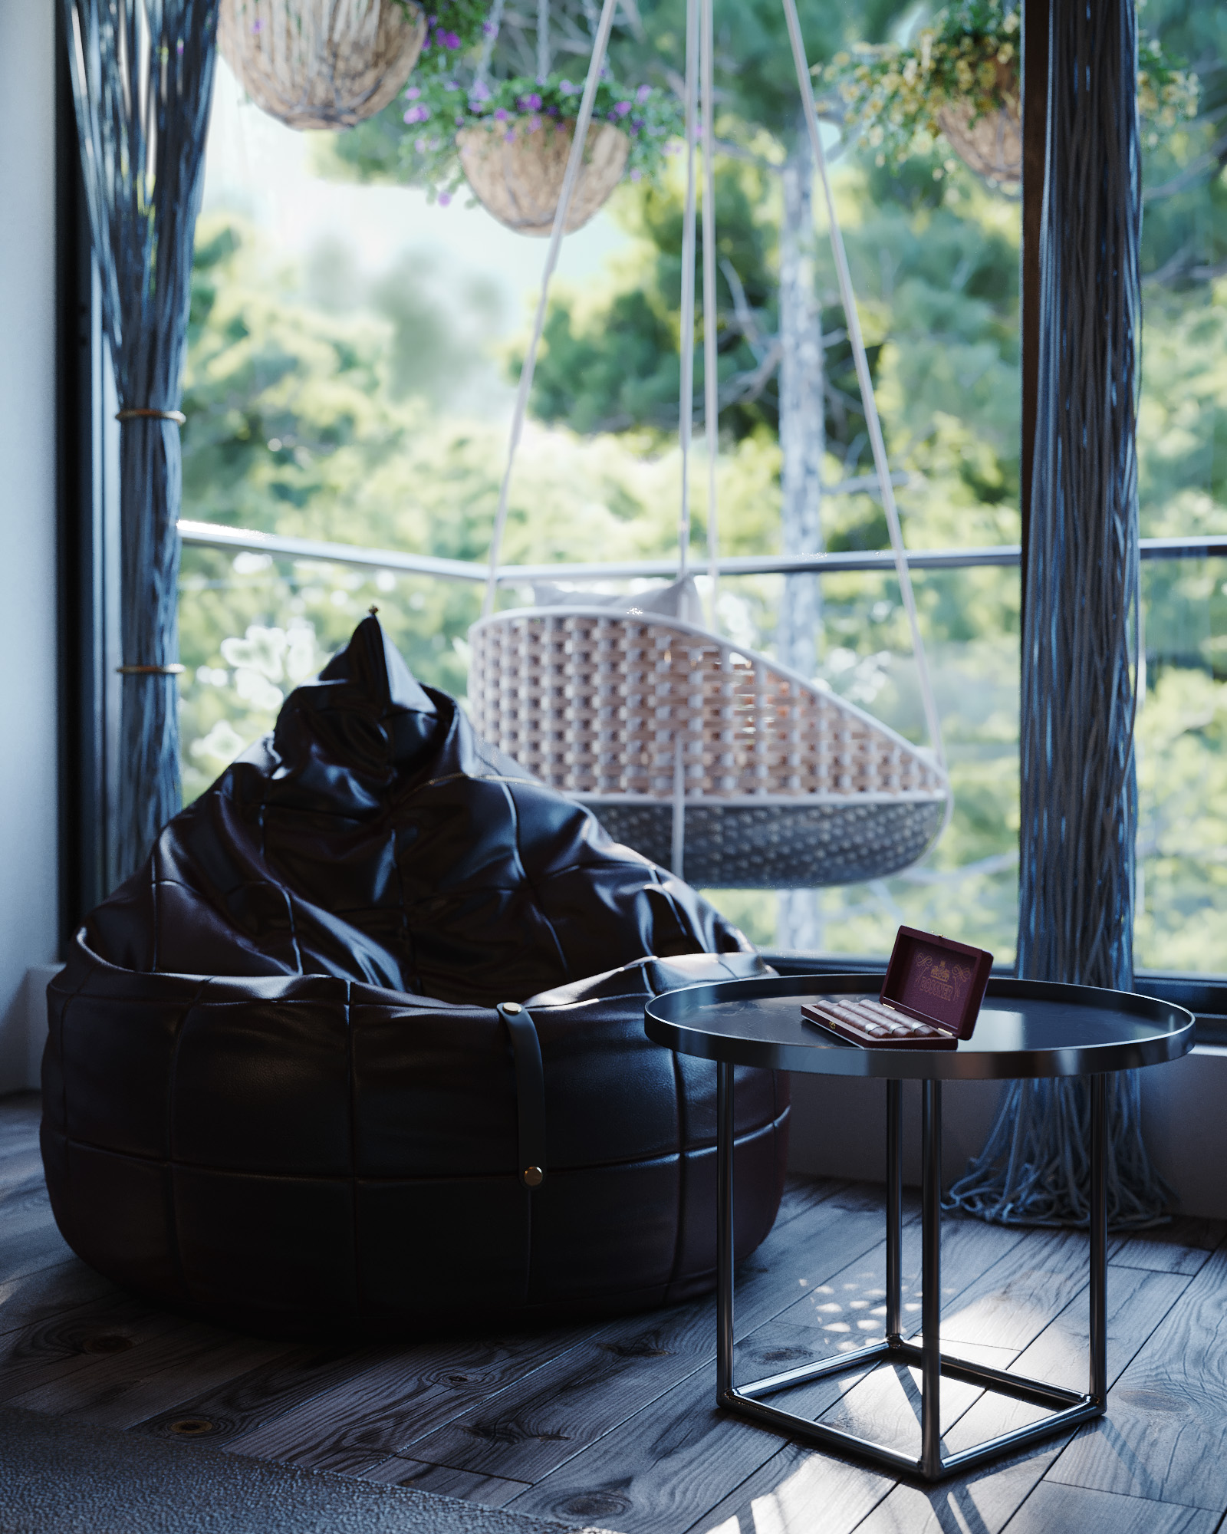
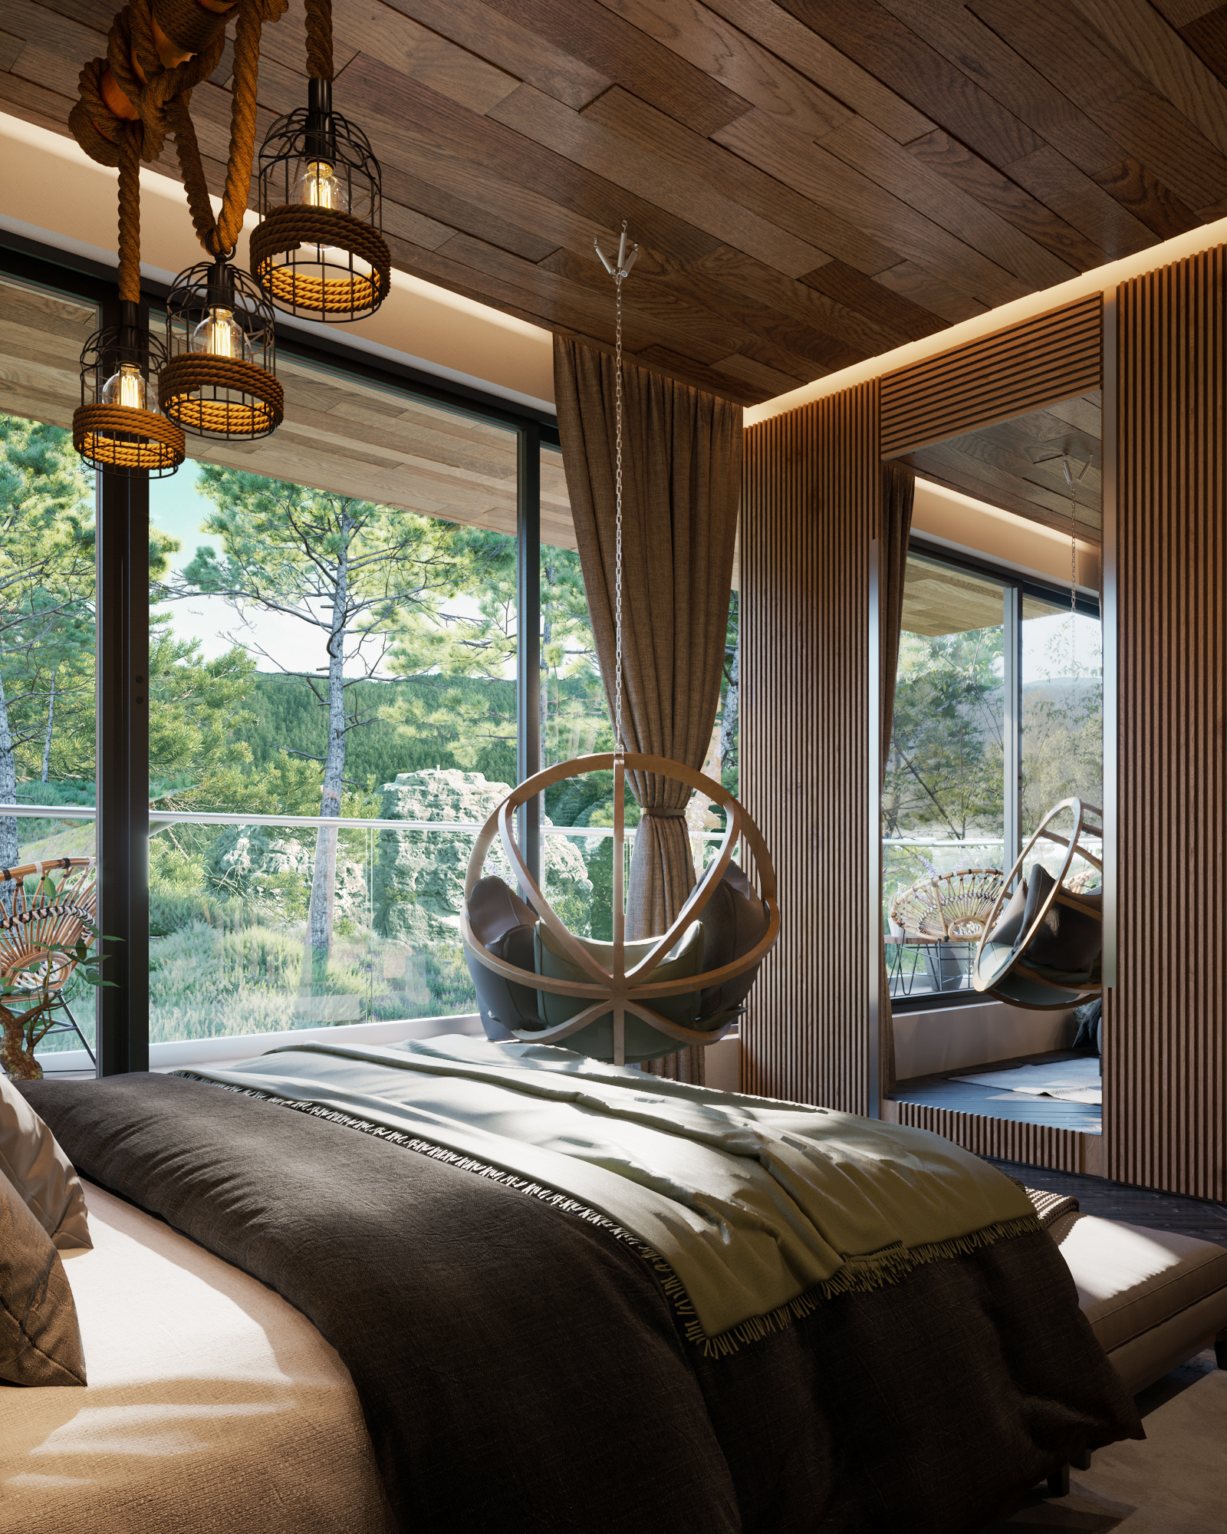
Apartment B — Principal Bedroom, Window View
Apartment B — Principal Bedroom, Window View 3D Renderings
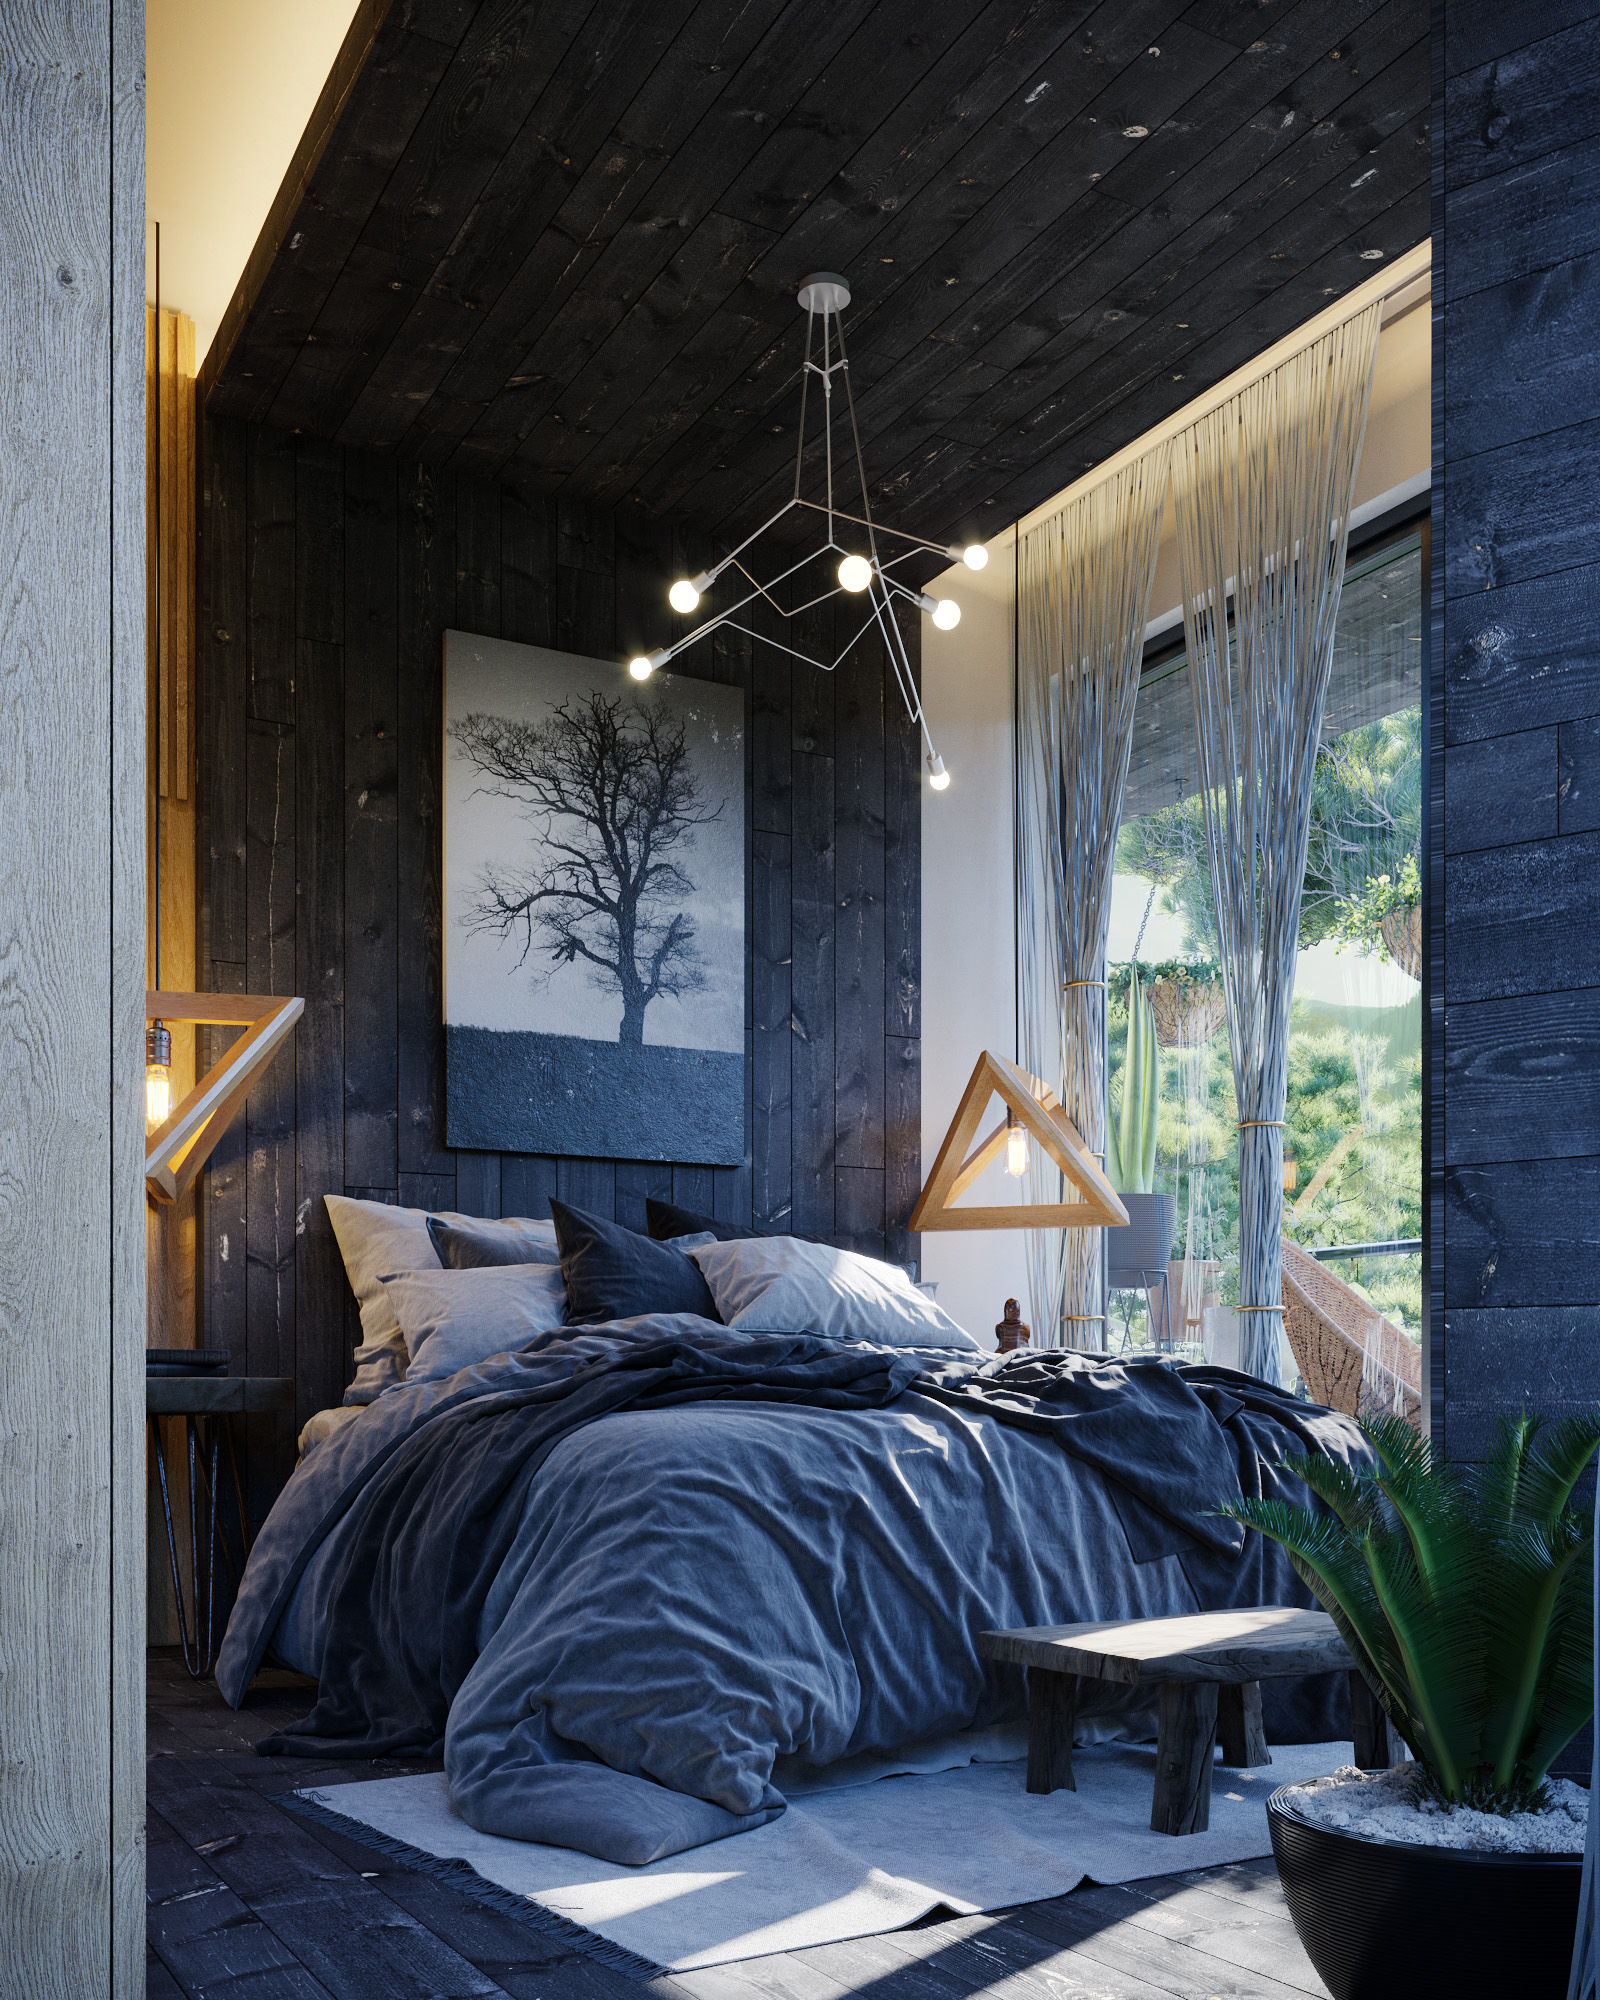
Apartment B — Second Bedroom
Apartment B — Second Bedroom 3D Renderings
Apartment B — Second Bedroom, Detail
Apartment B — Second Bedroom, Detail 3D Renderings
Apartment C — Bathroom
Apartment C — Bathroom 3D Renderings
Apartment C — Bedroom
Apartment C — Bedroom 3D Renderings
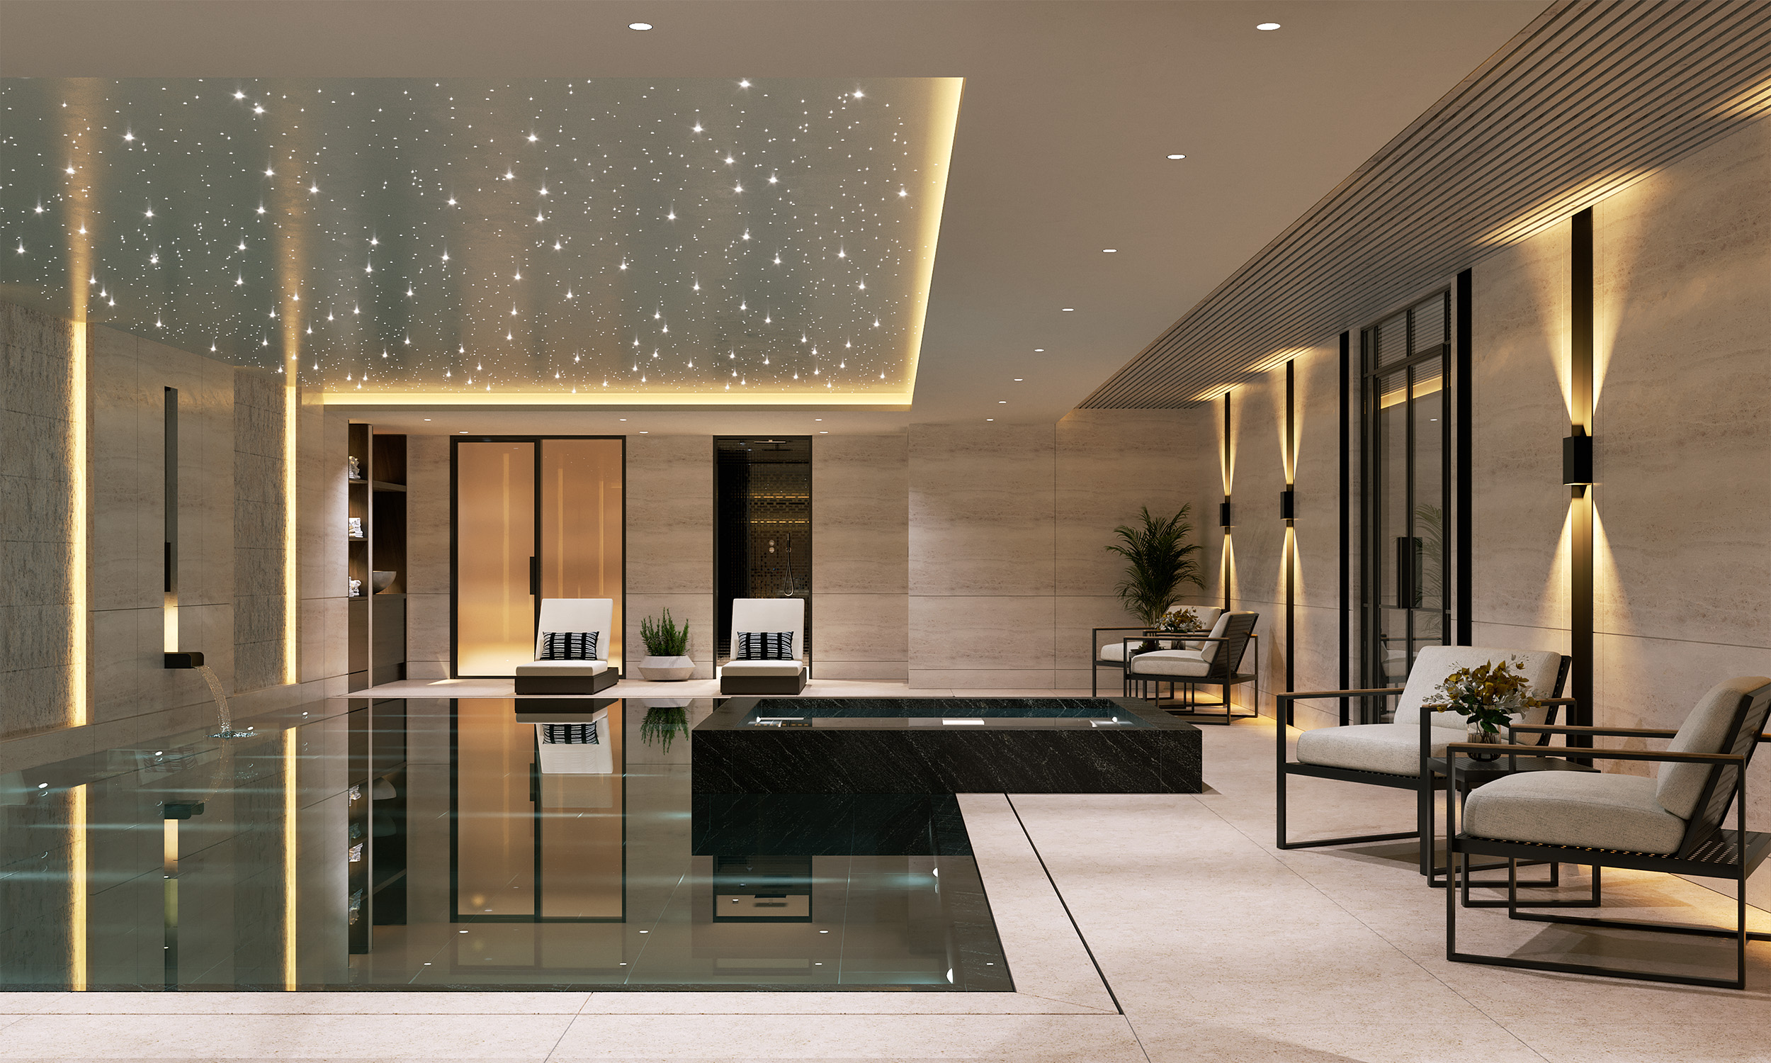
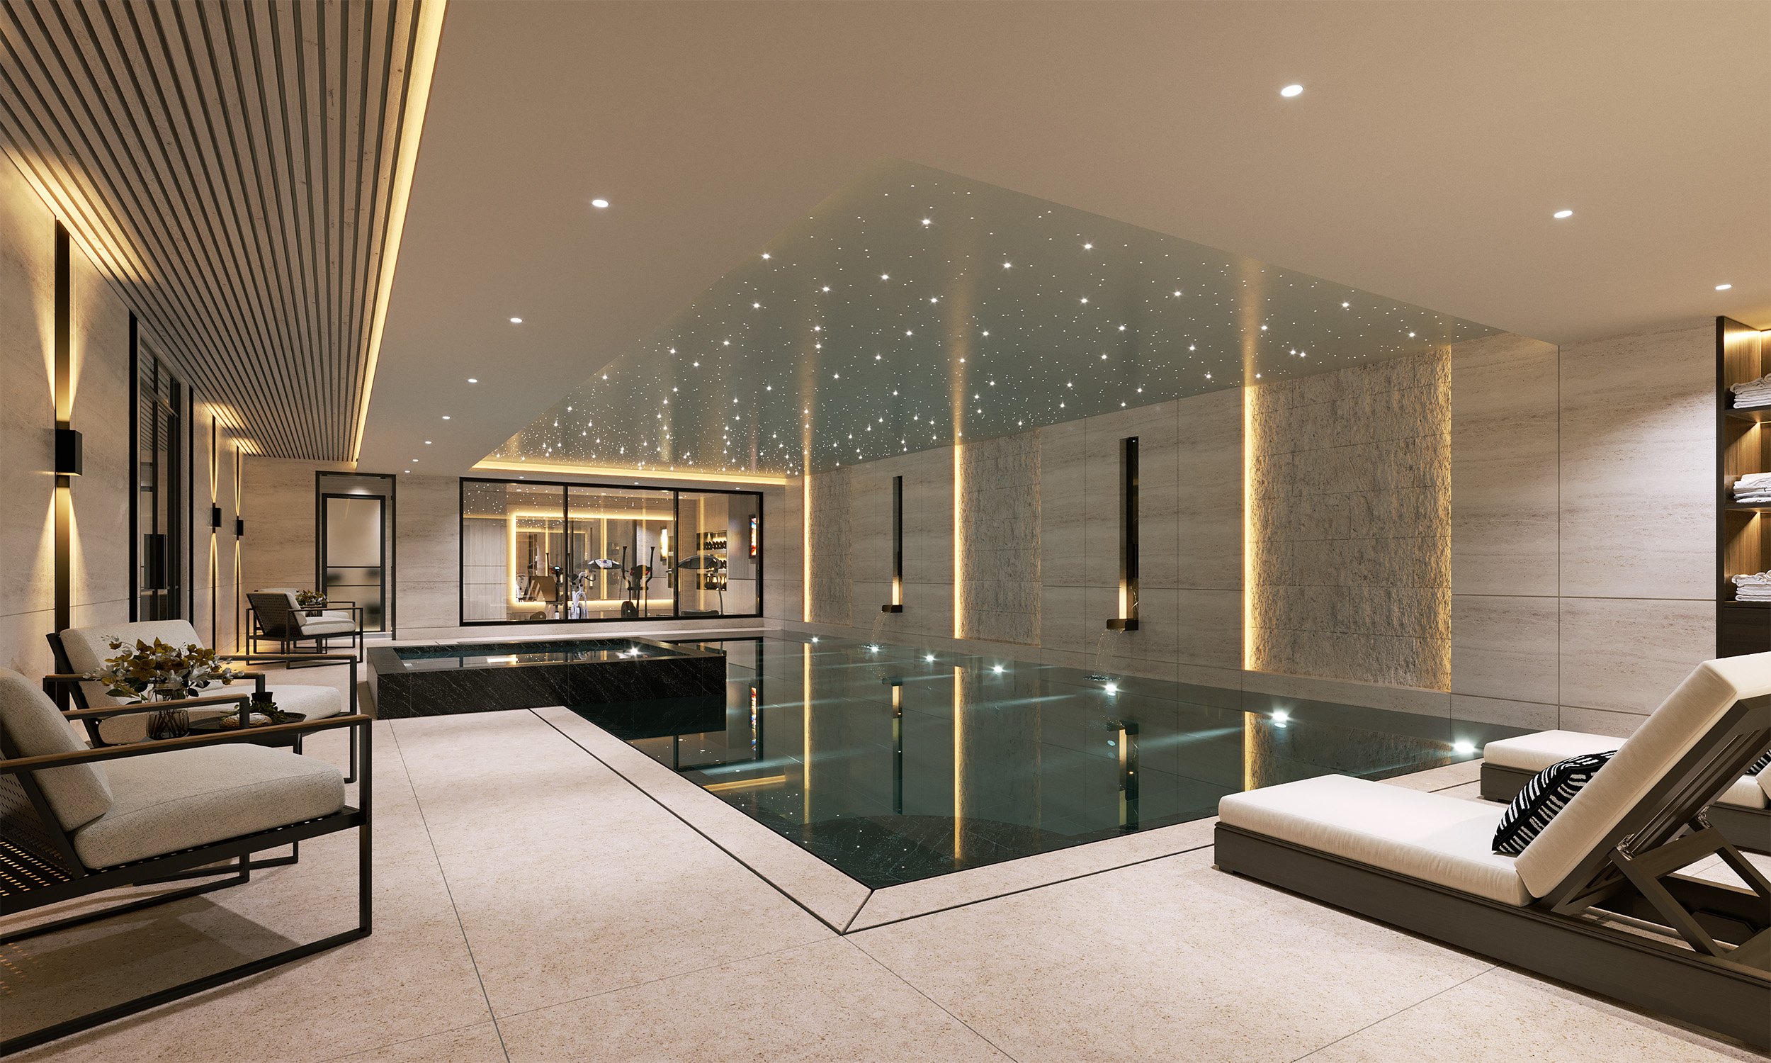
Banas Residence — Basement Pool
Banas Residence — Basement Pool 3D Renderings
Banas Residence — Basement Pool, Second View
Banas Residence — Basement Pool, Second View 3D Renderings
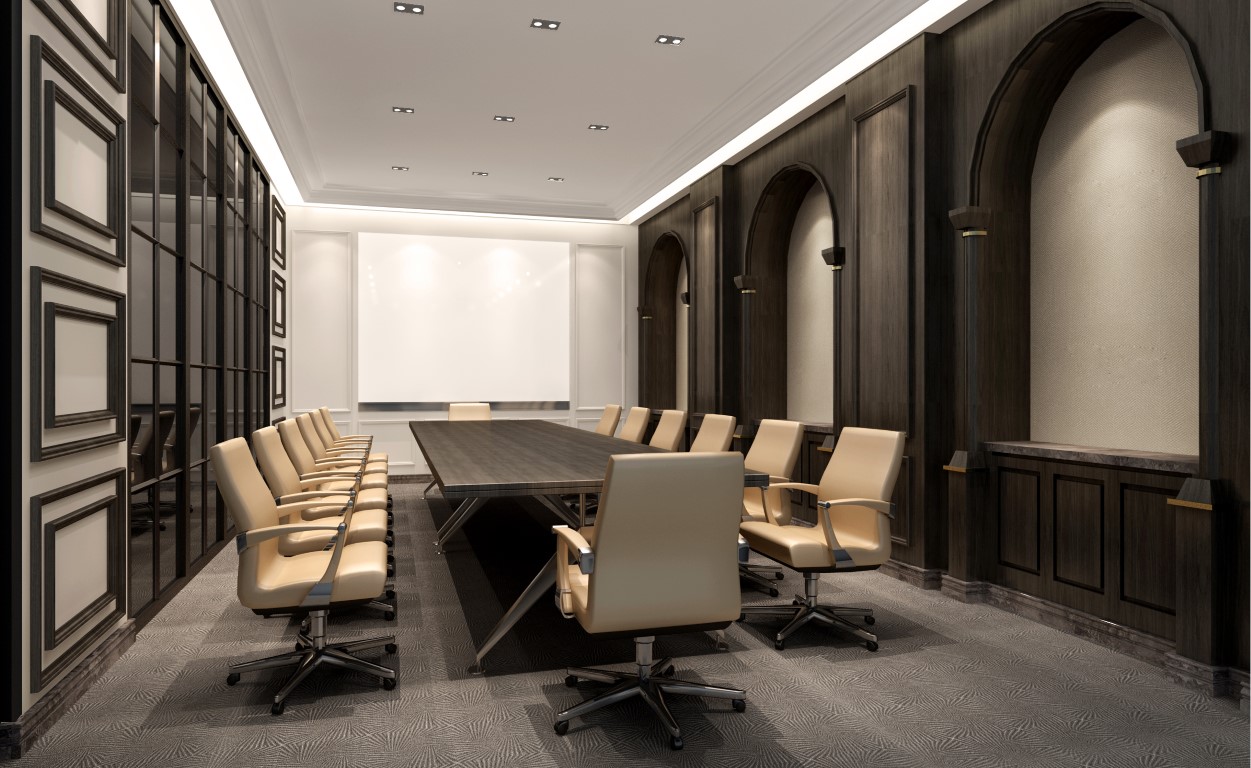
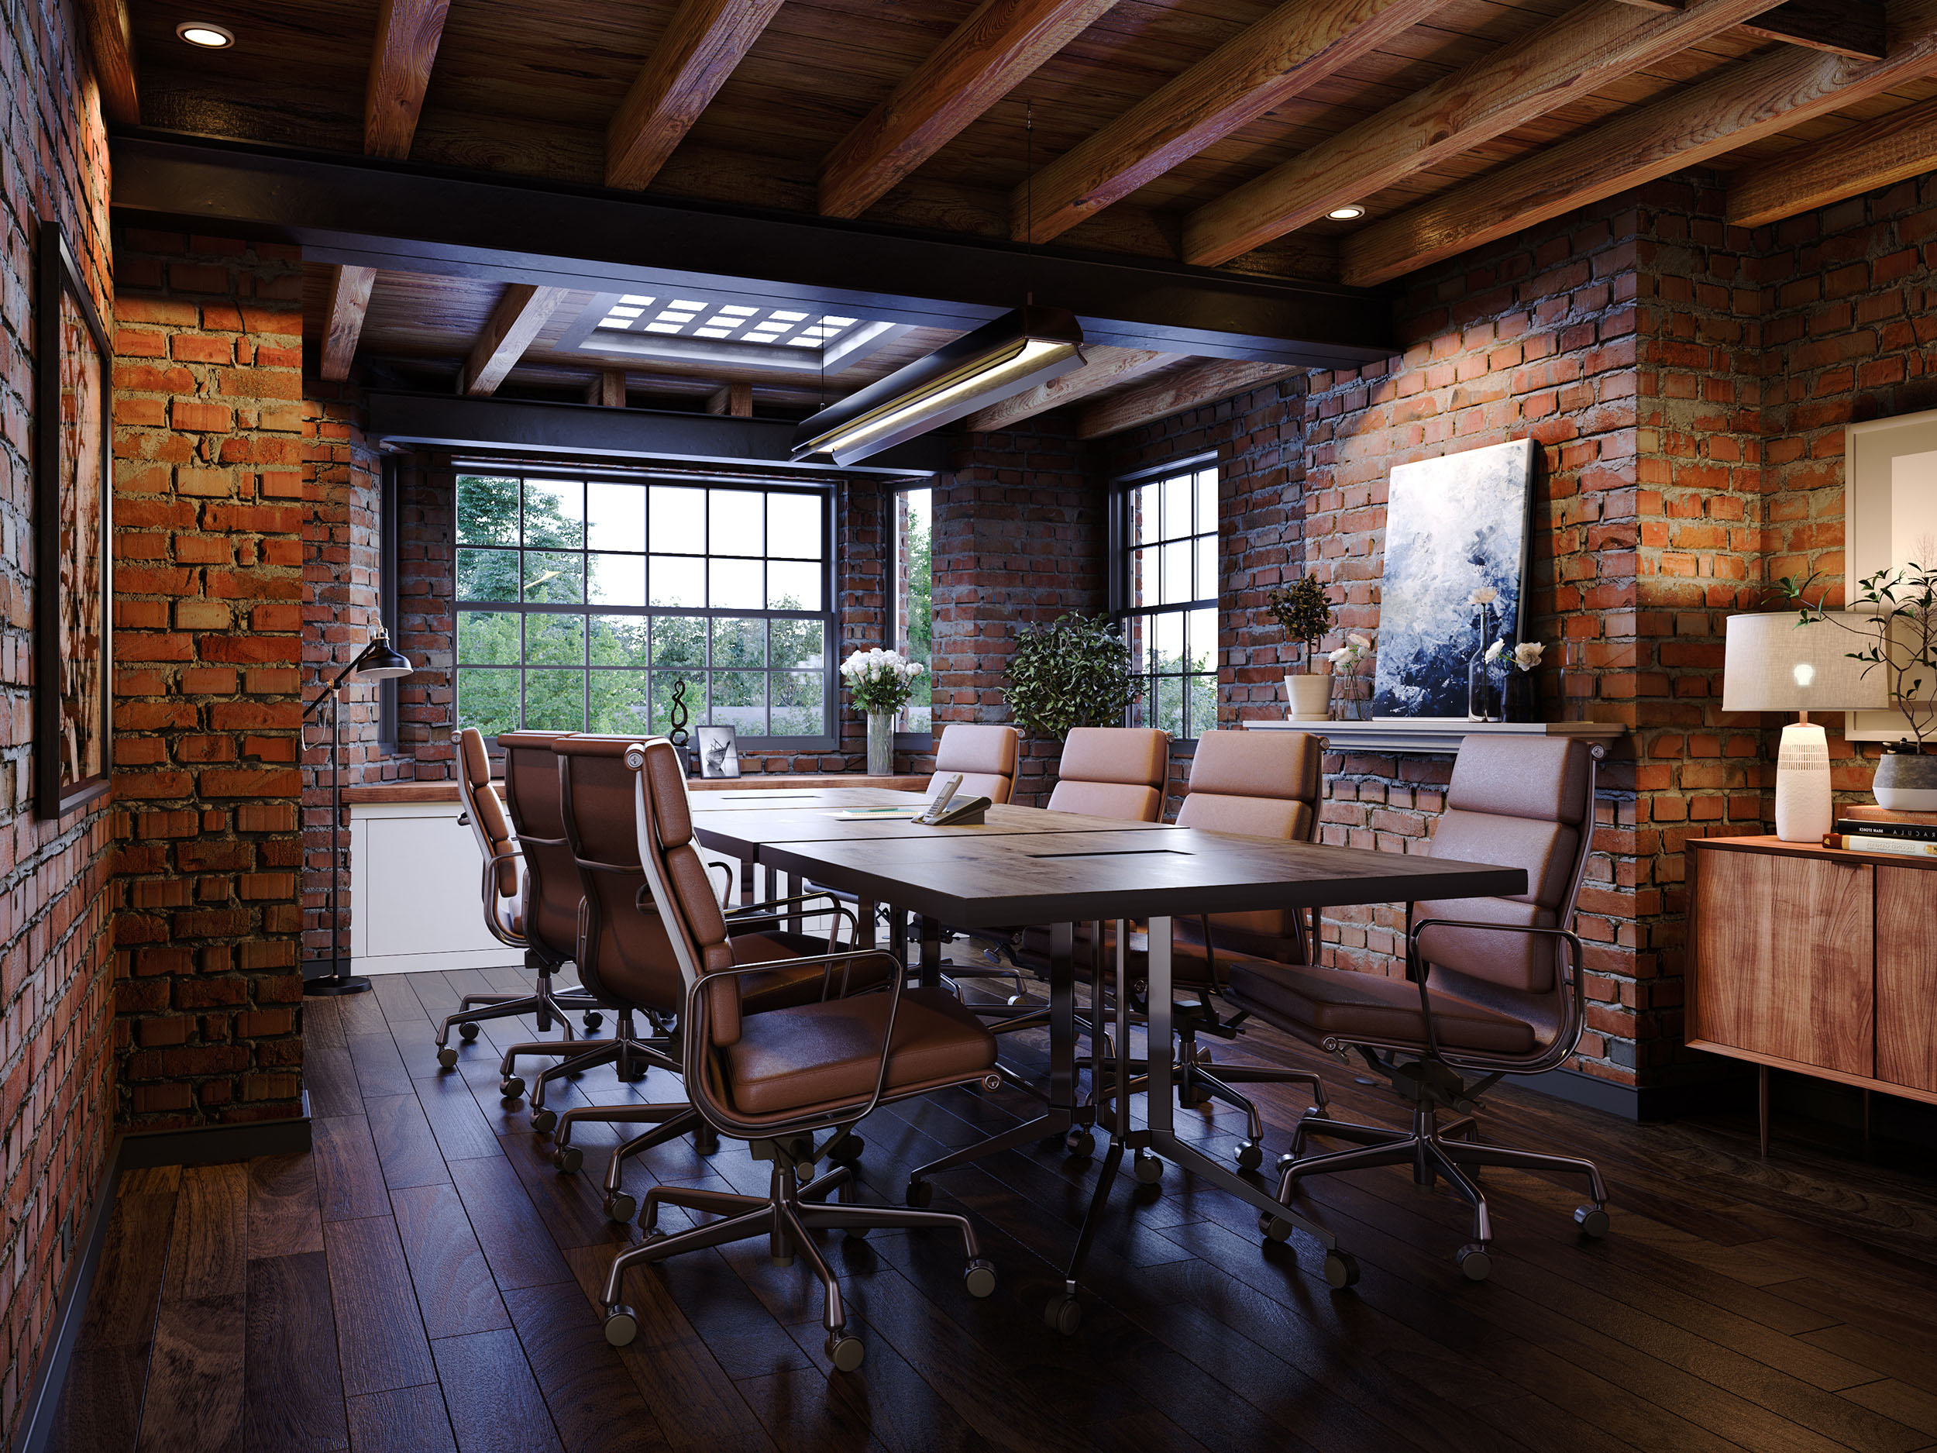
Corporate Boardroom — Interior
Corporate Boardroom — Interior 3D Renderings
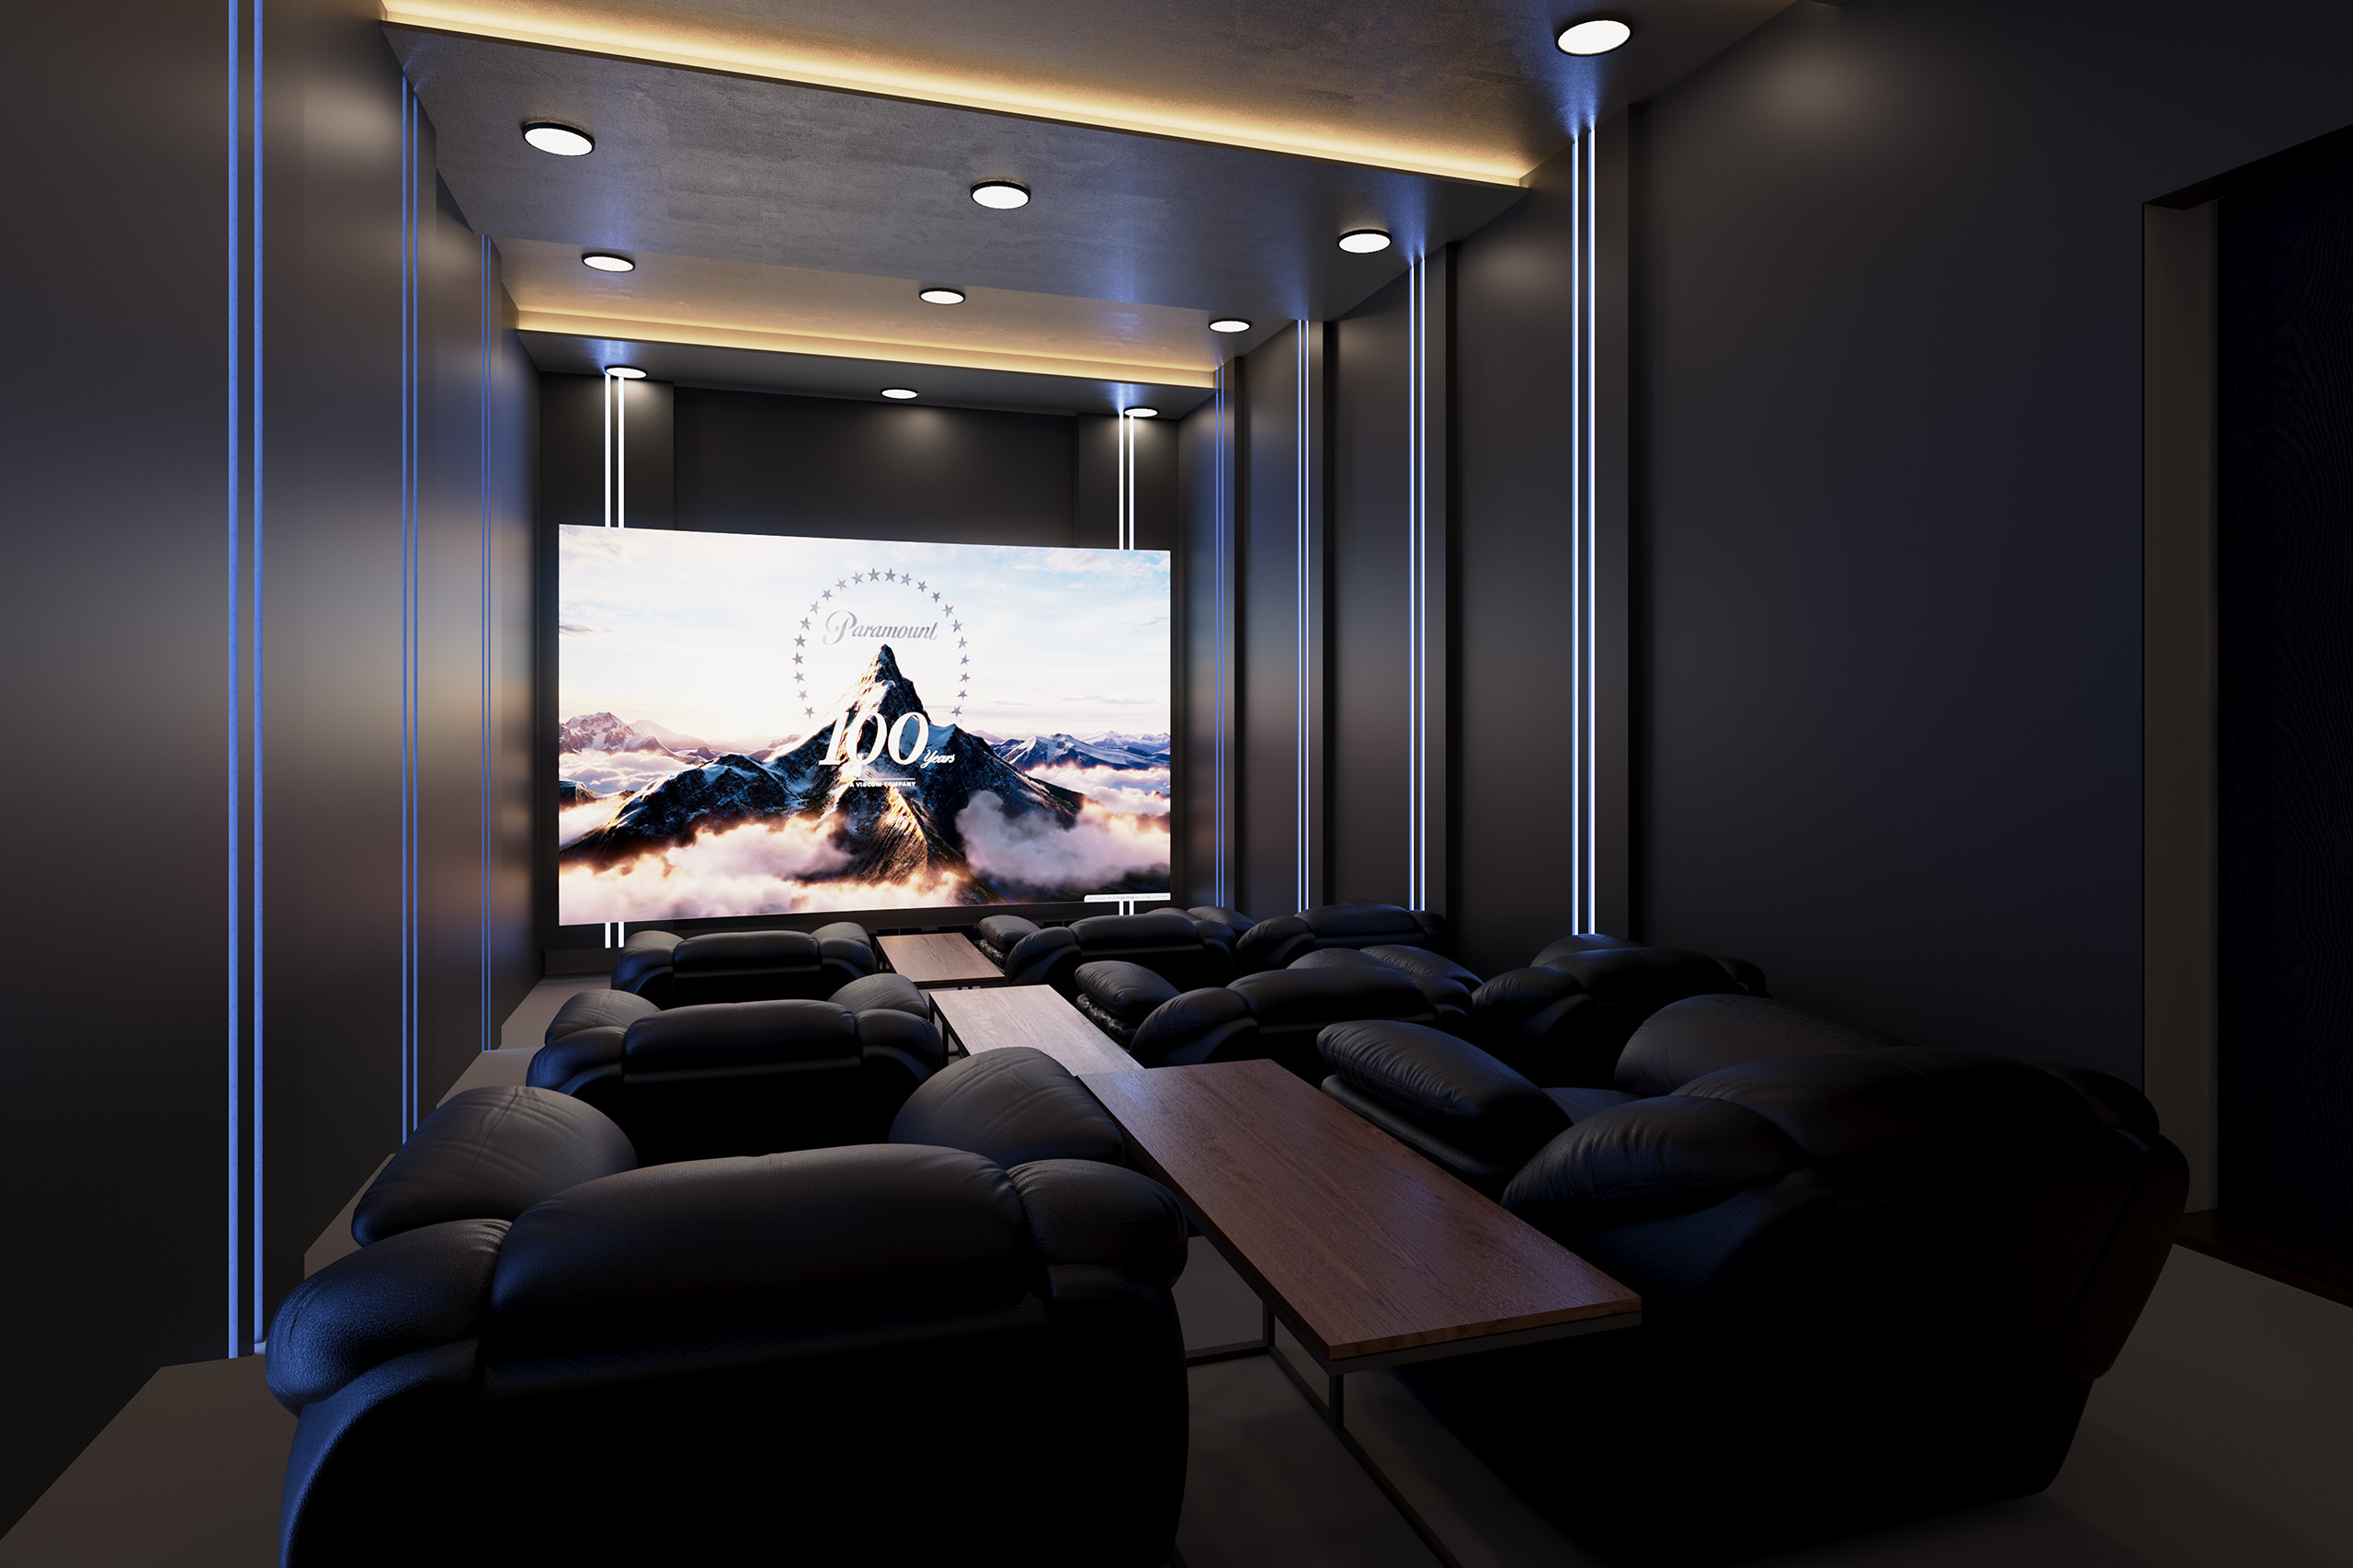
Private Cinema Room — Interior
Private Cinema Room — Interior 3D Renderings
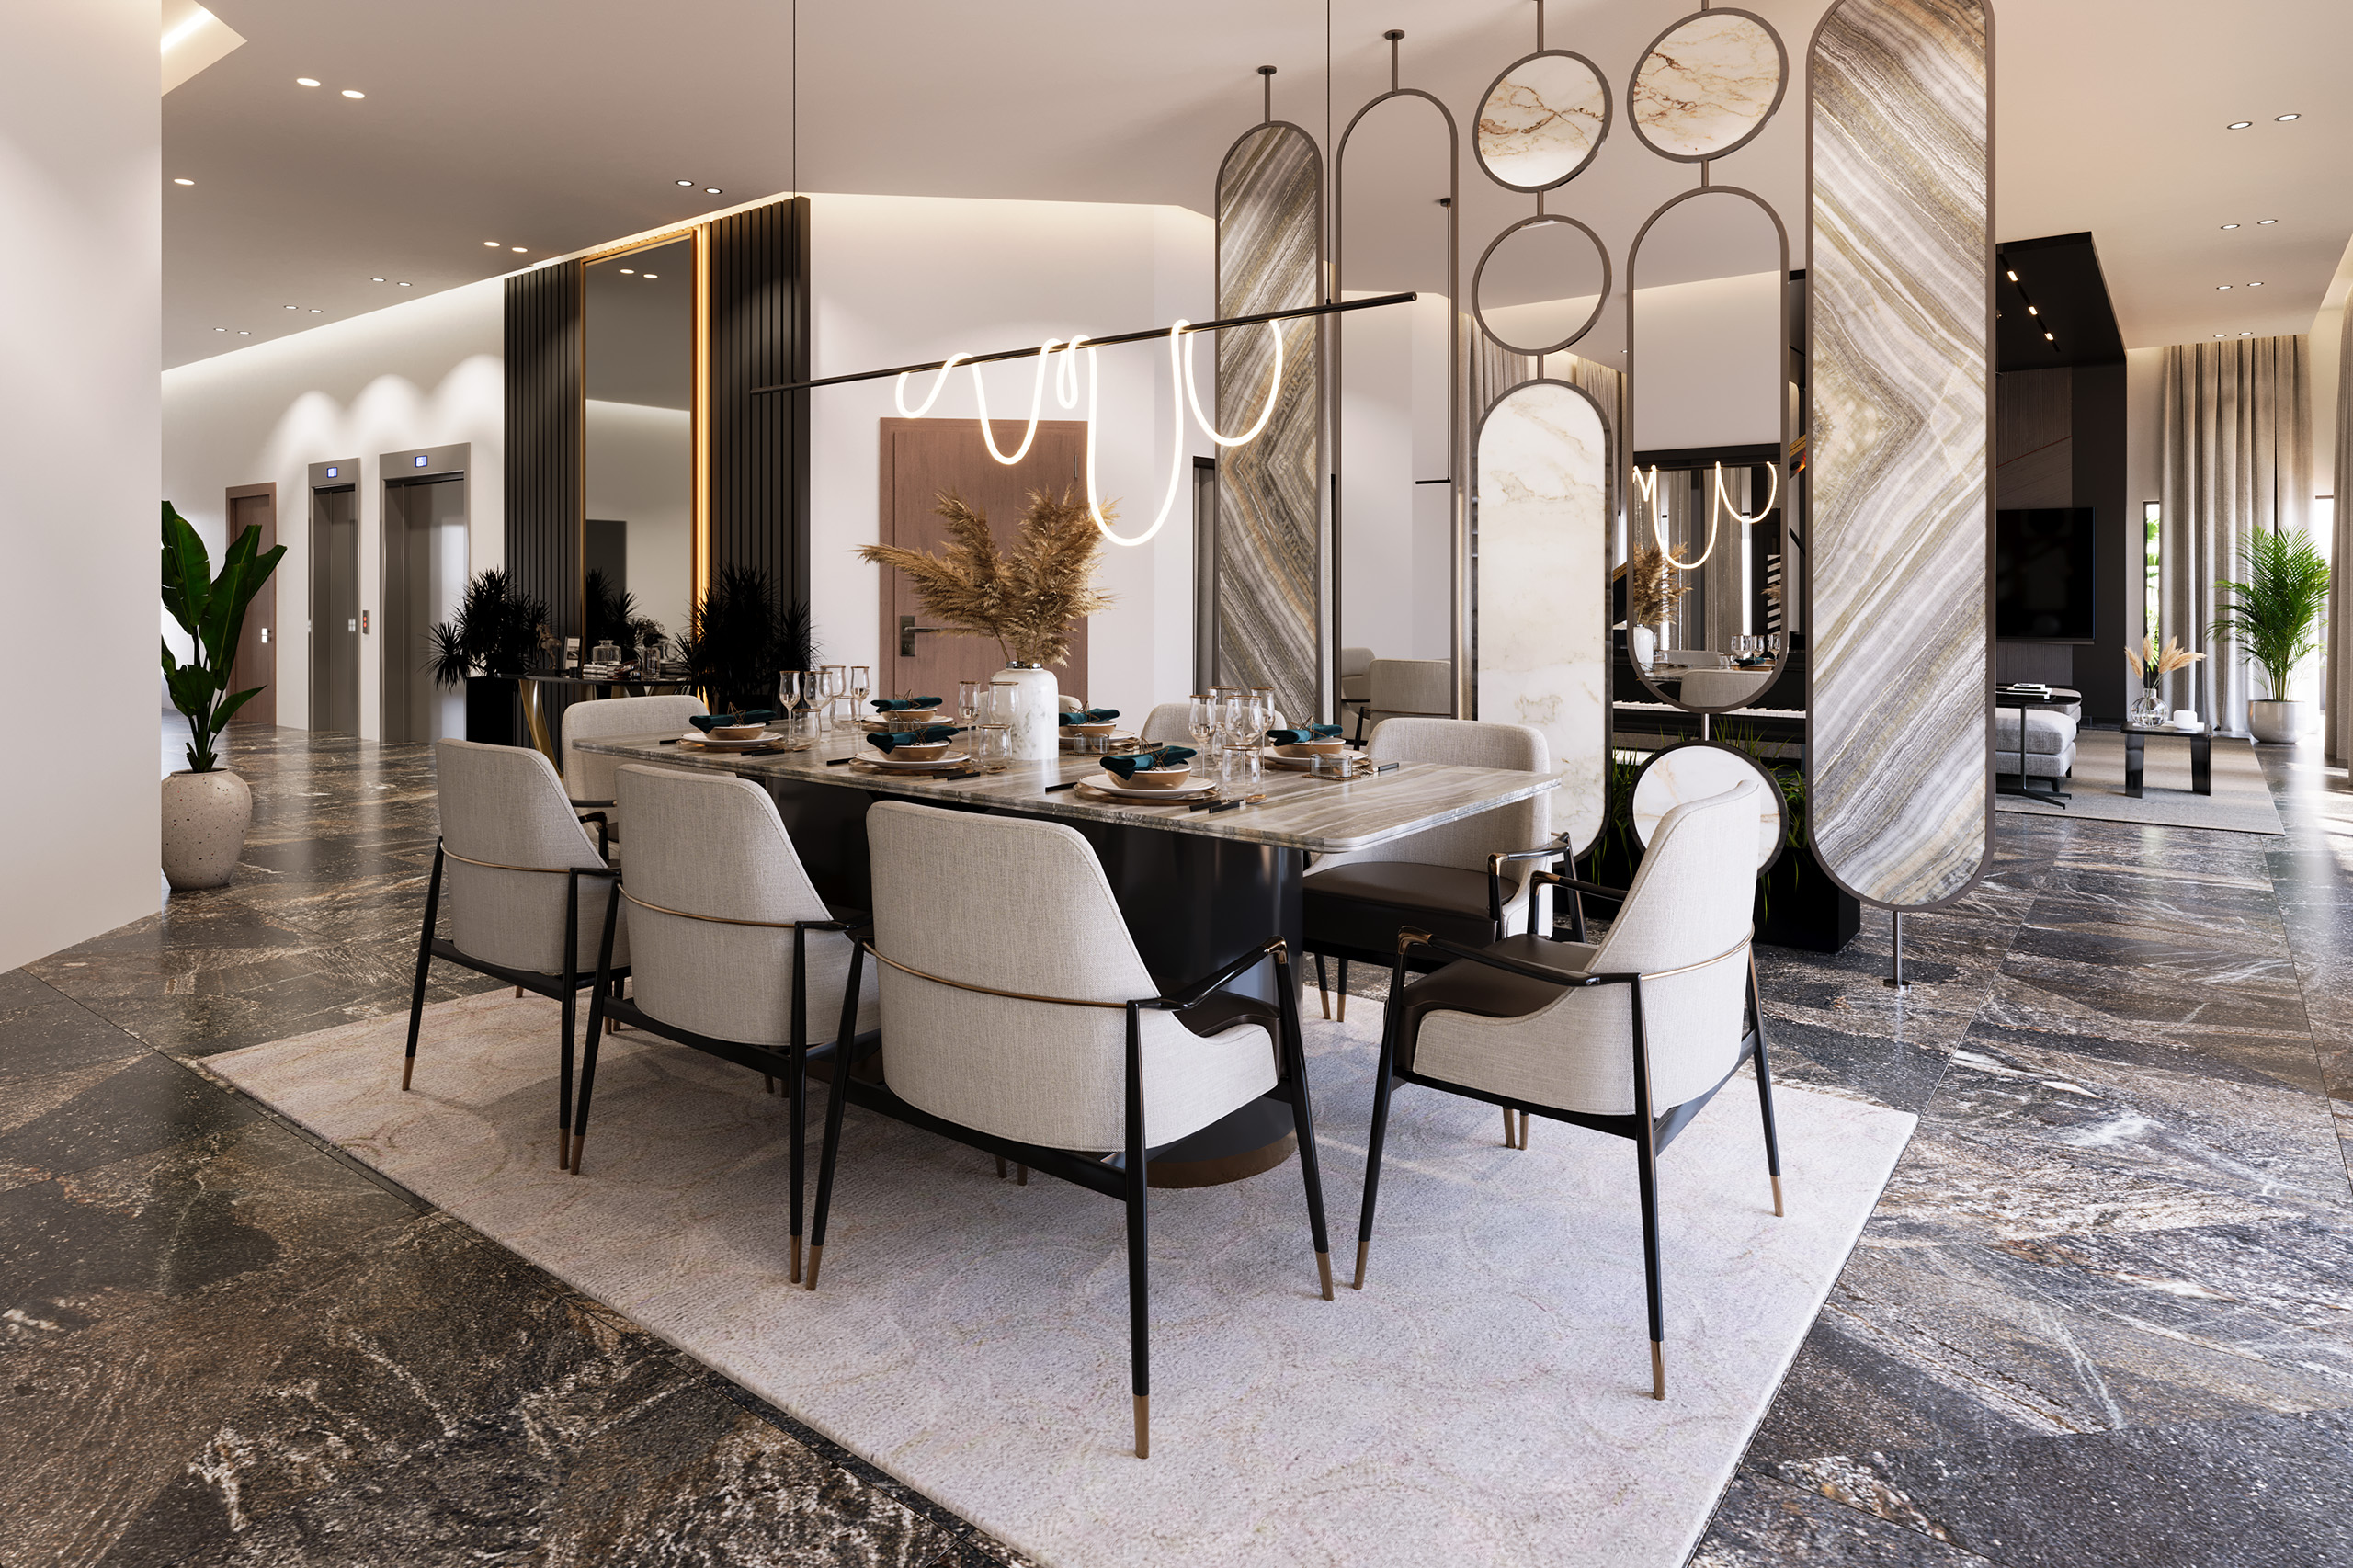
Dining Area — Residential Interior
Dining Area — Residential Interior 3D Renderings
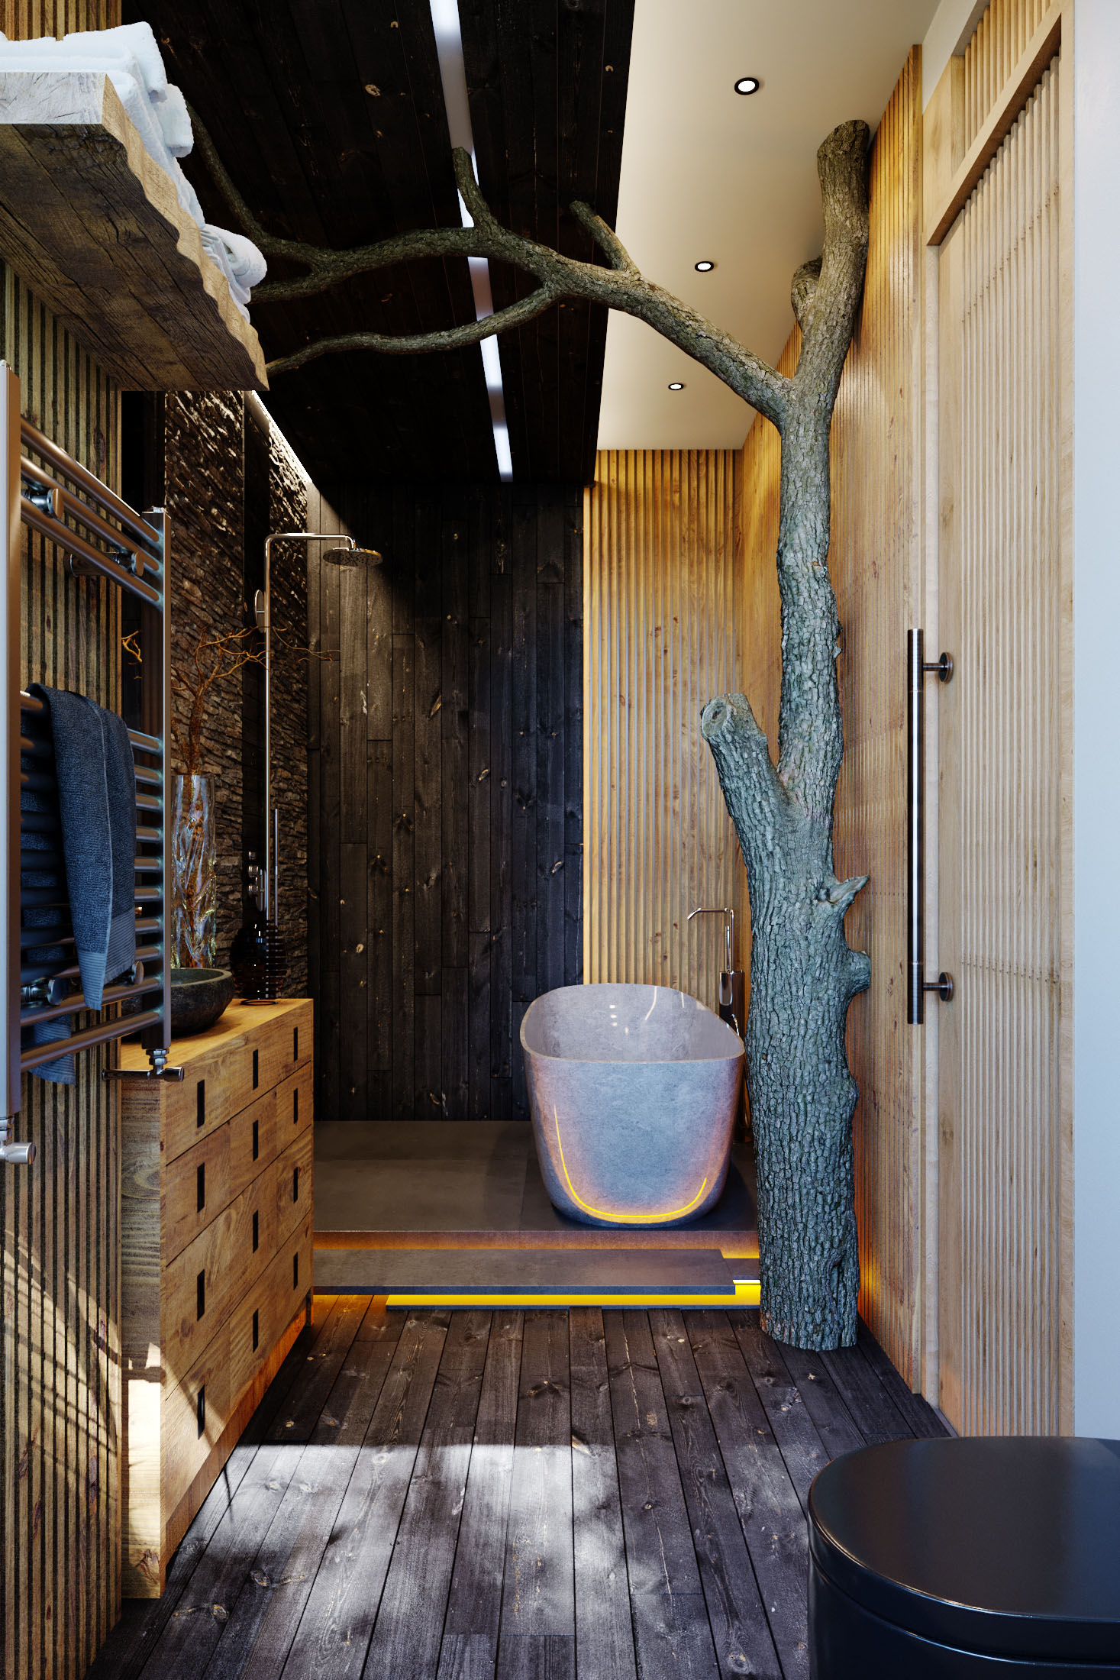
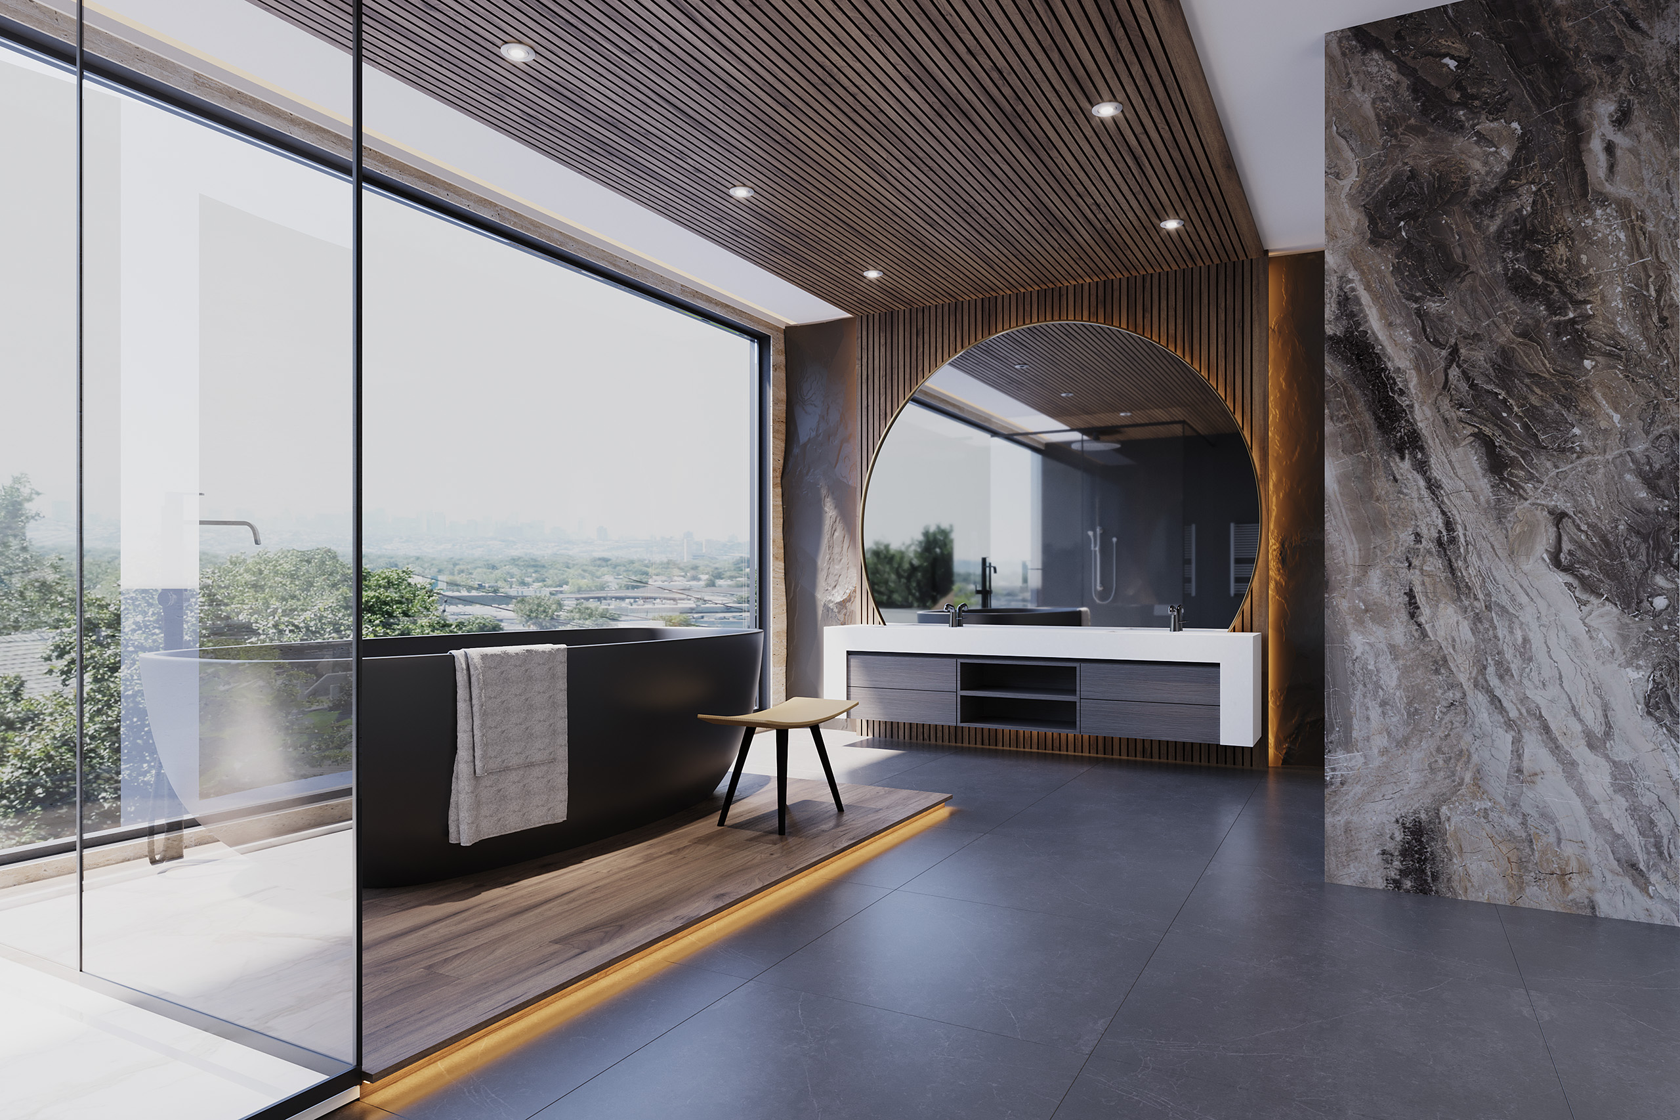
En-Suite Bathroom — Interior
En-Suite Bathroom — Interior 3D Renderings
Family Kitchen — Interior
Family Kitchen — Interior 3D Renderings
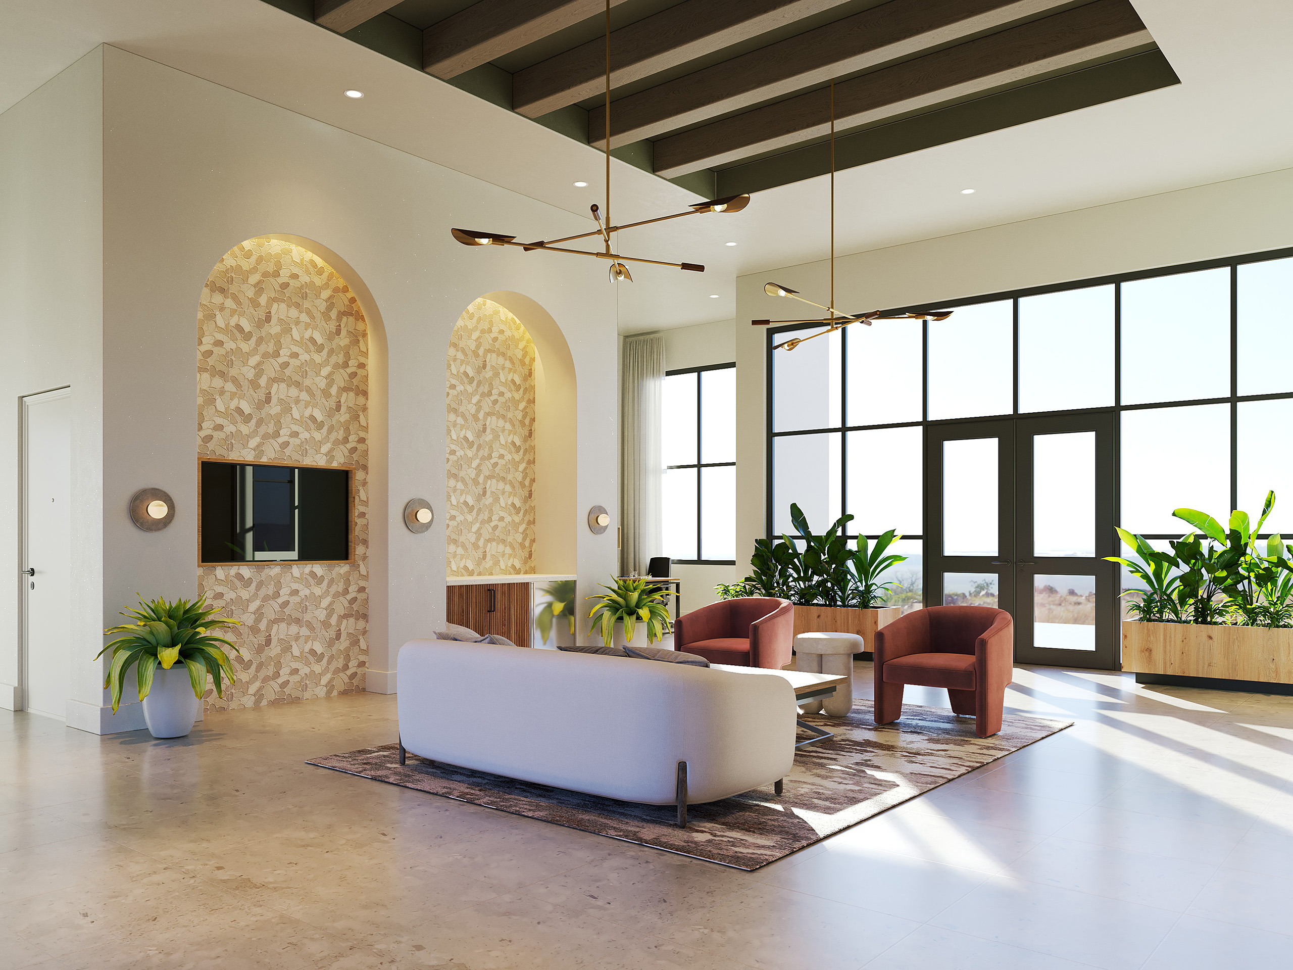
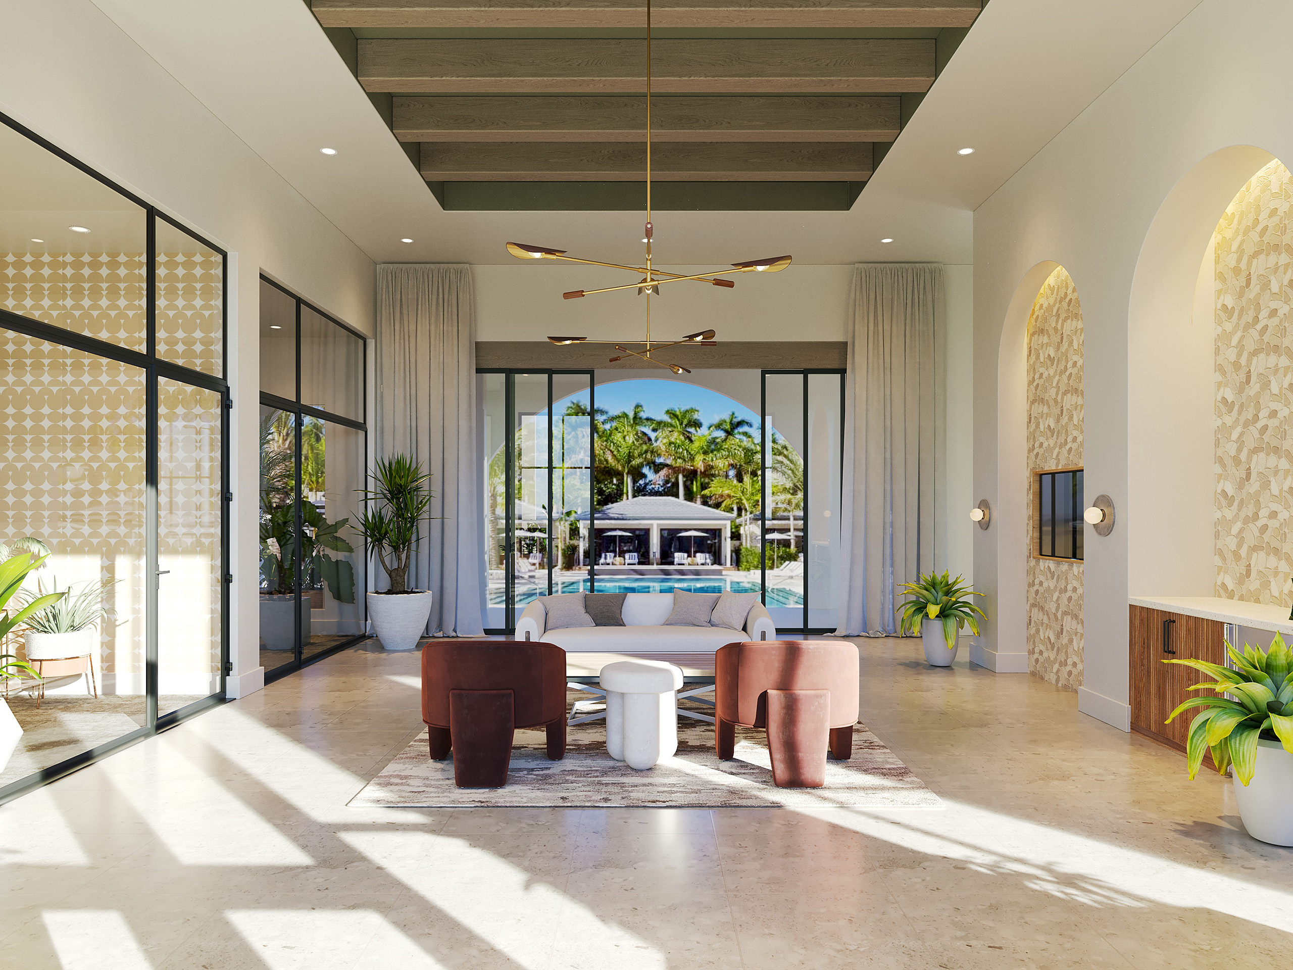
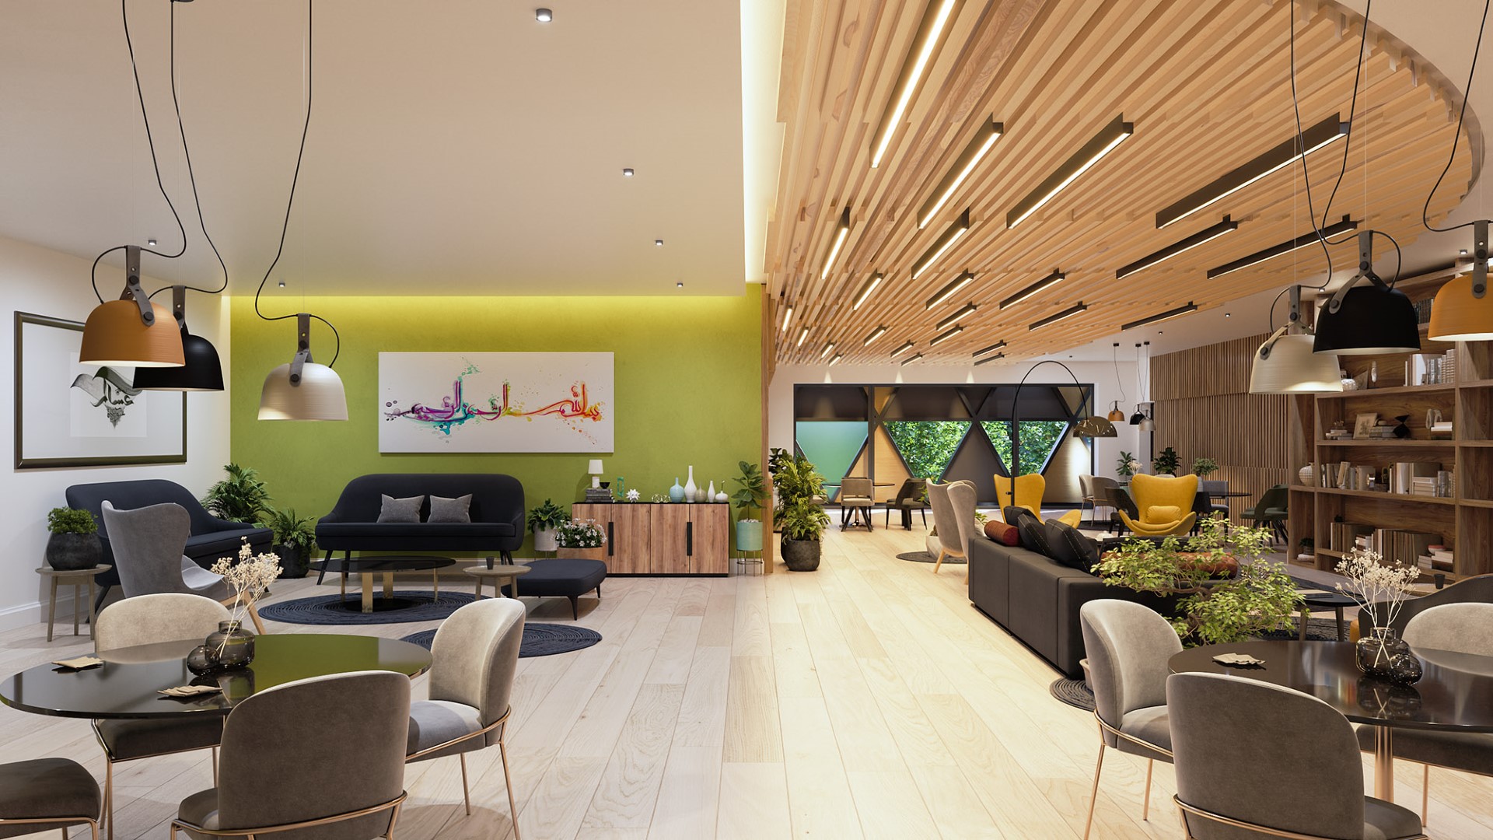
Leasing Suite — Reception View
Leasing Suite — Reception View 3D Renderings
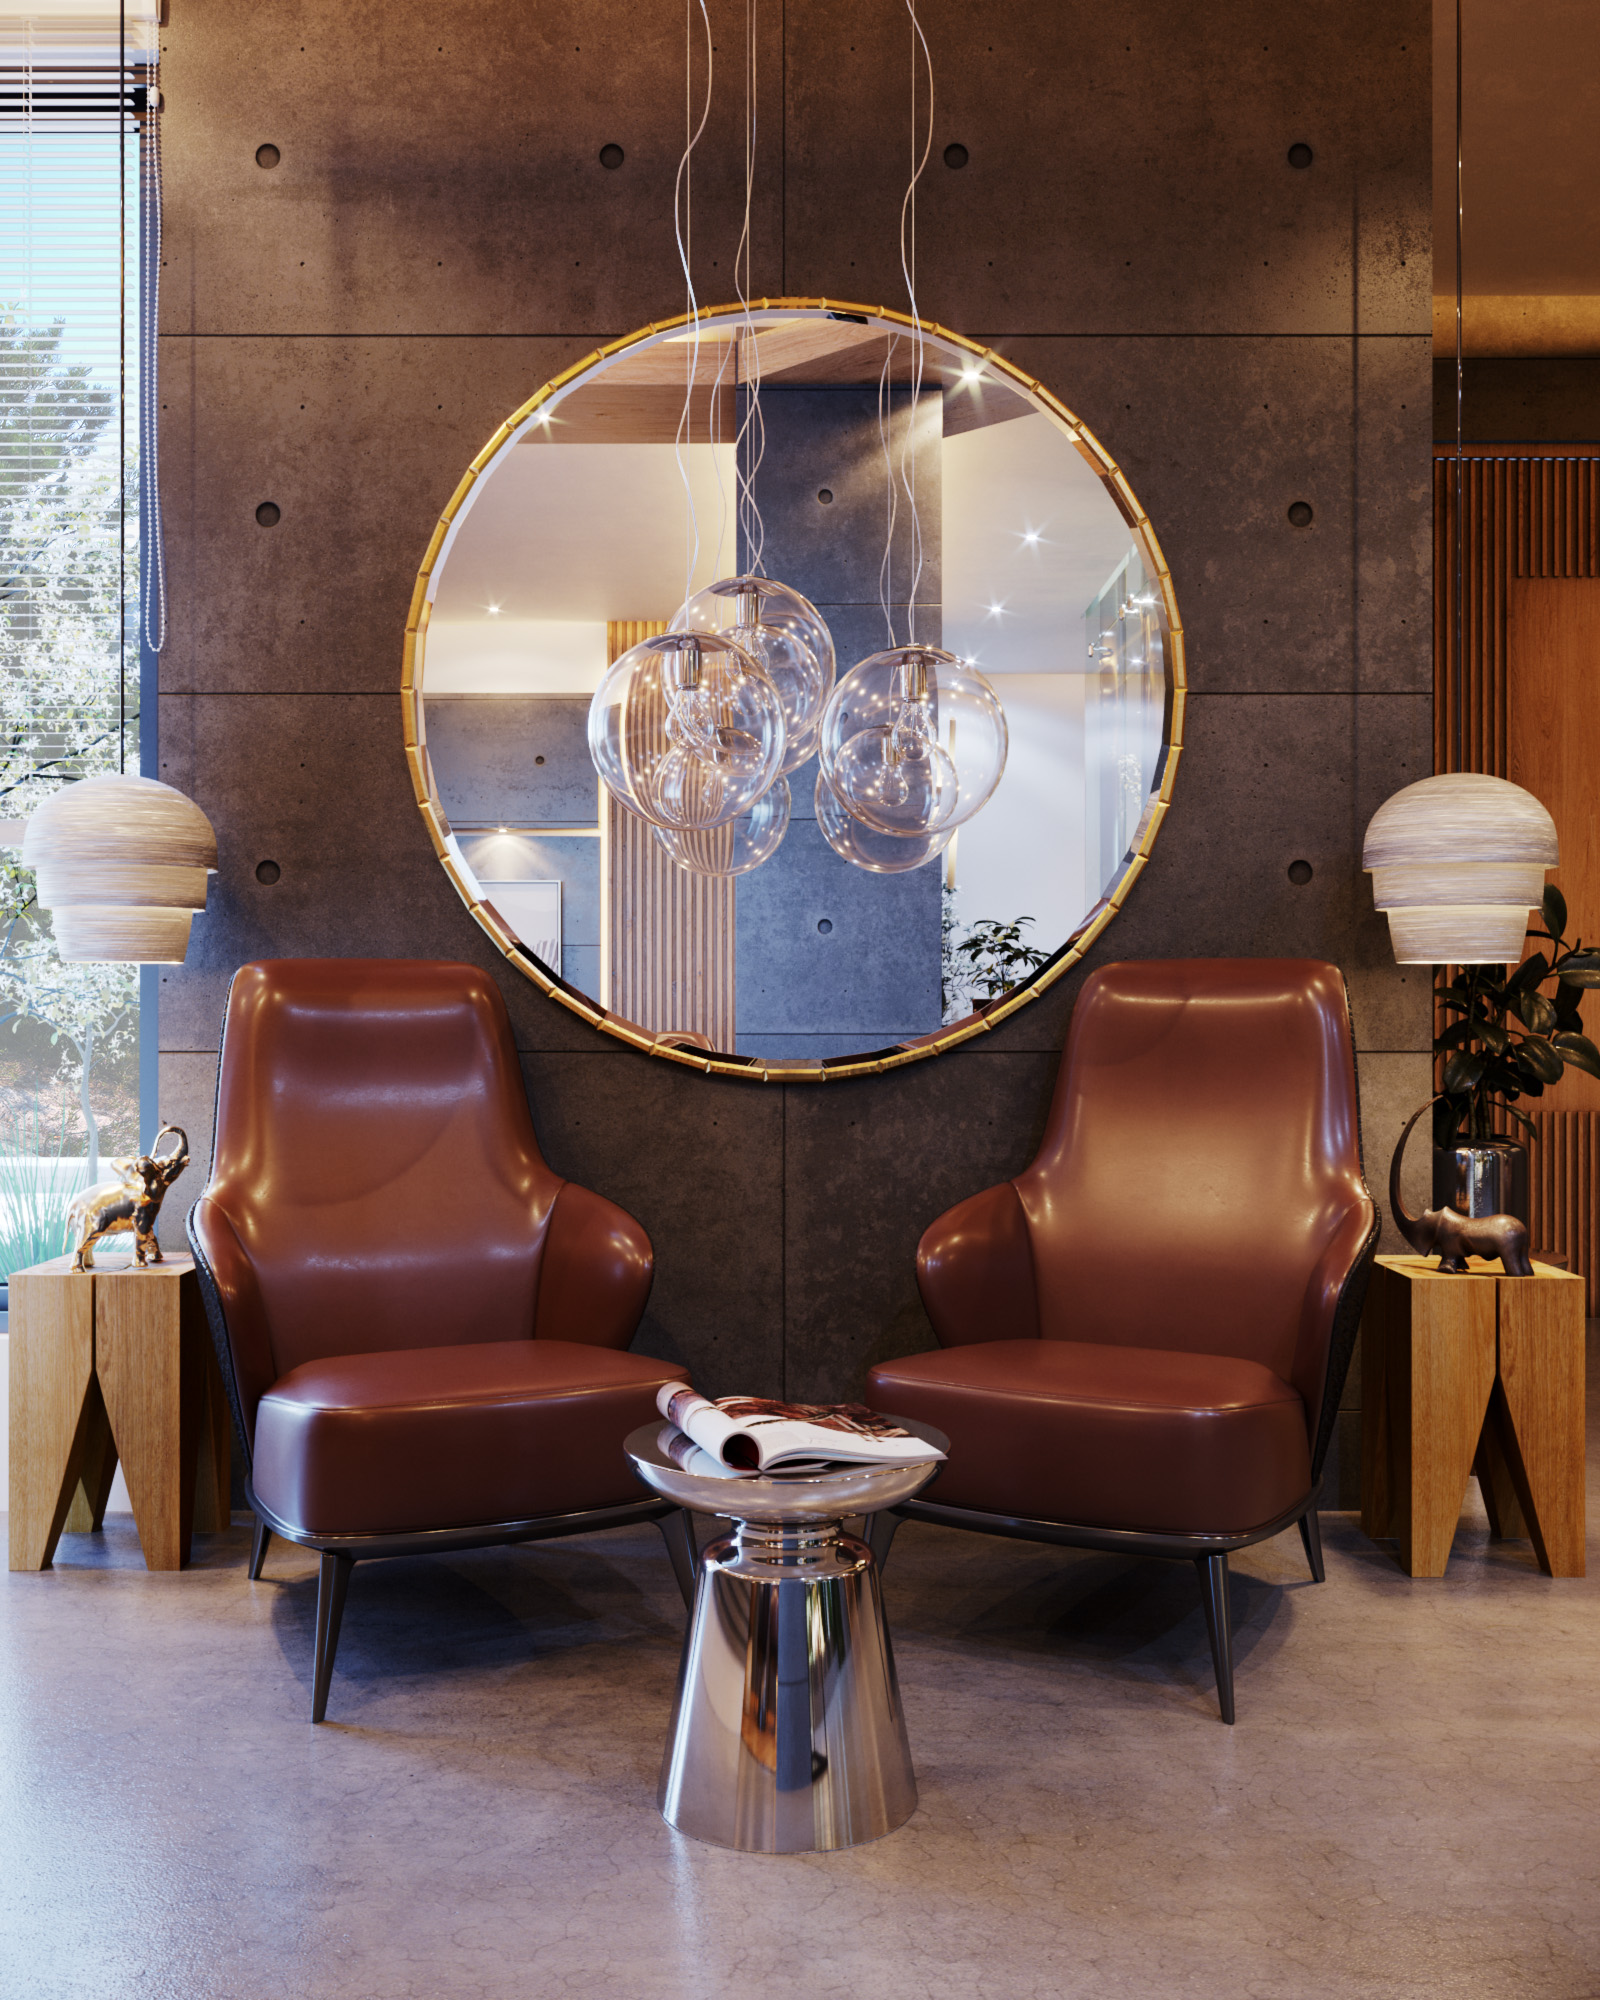
Leasing Suite — Seating Area
Leasing Suite — Seating Area 3D Renderings
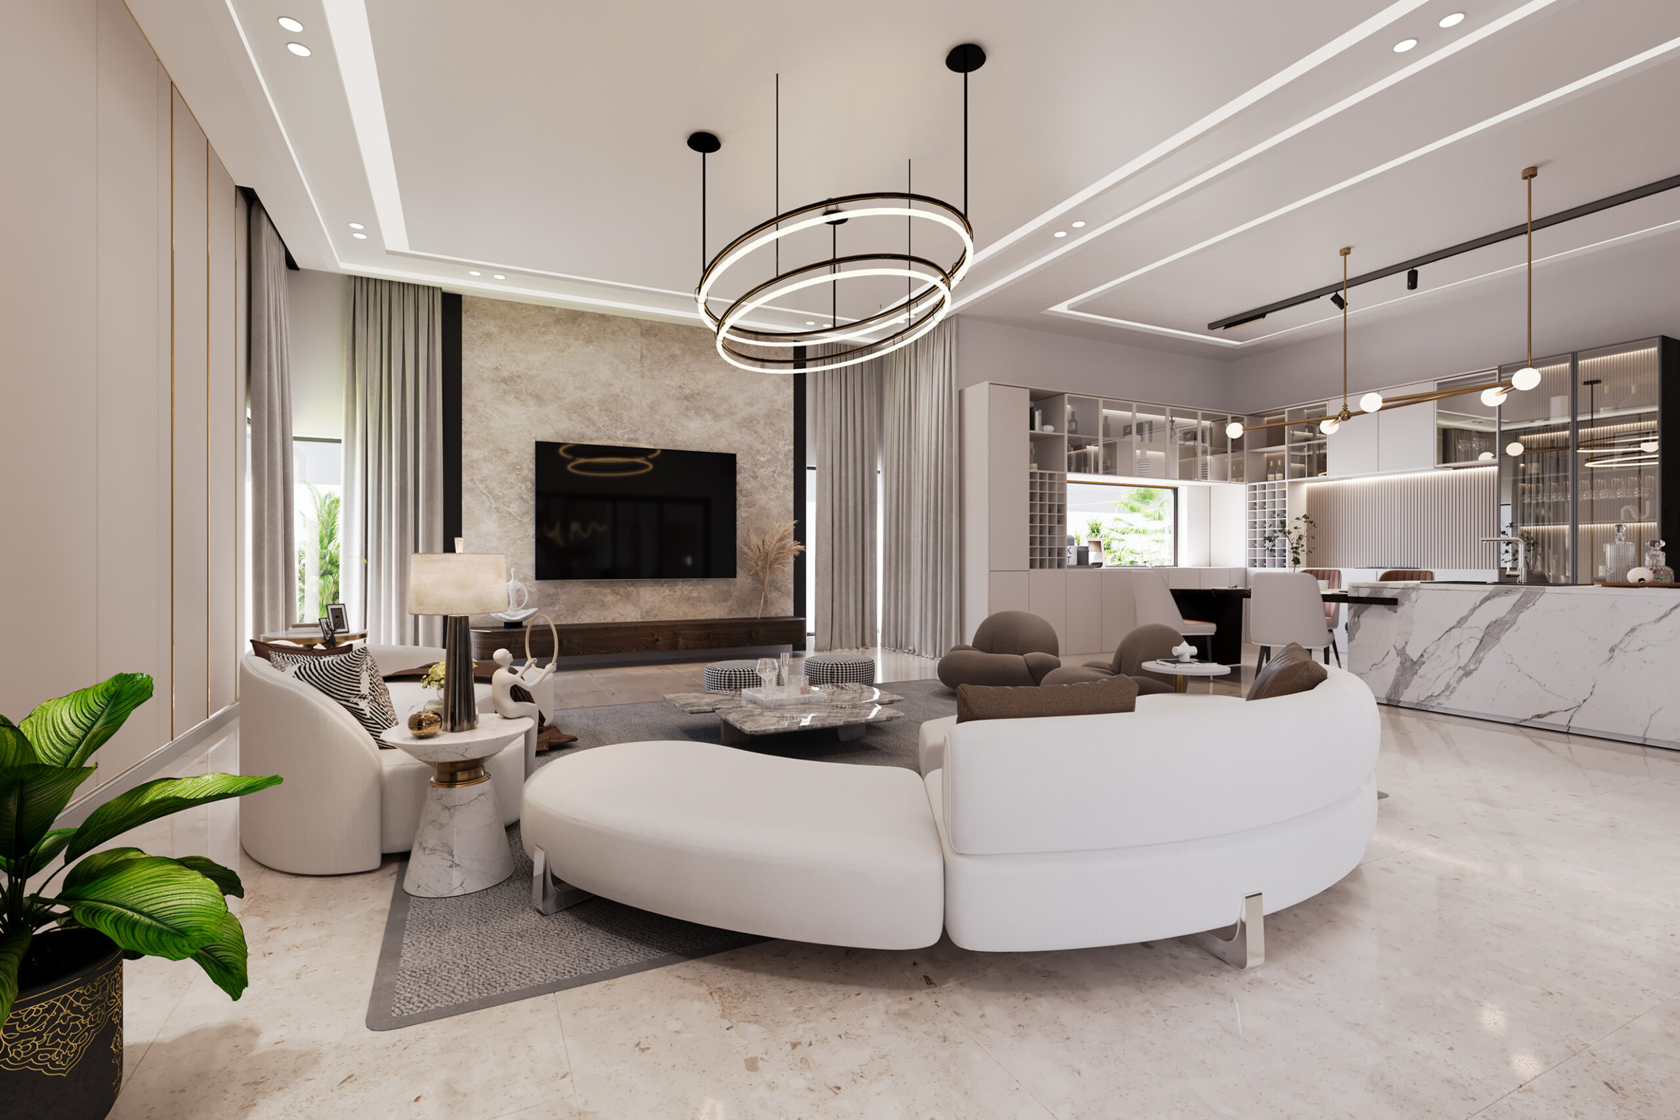
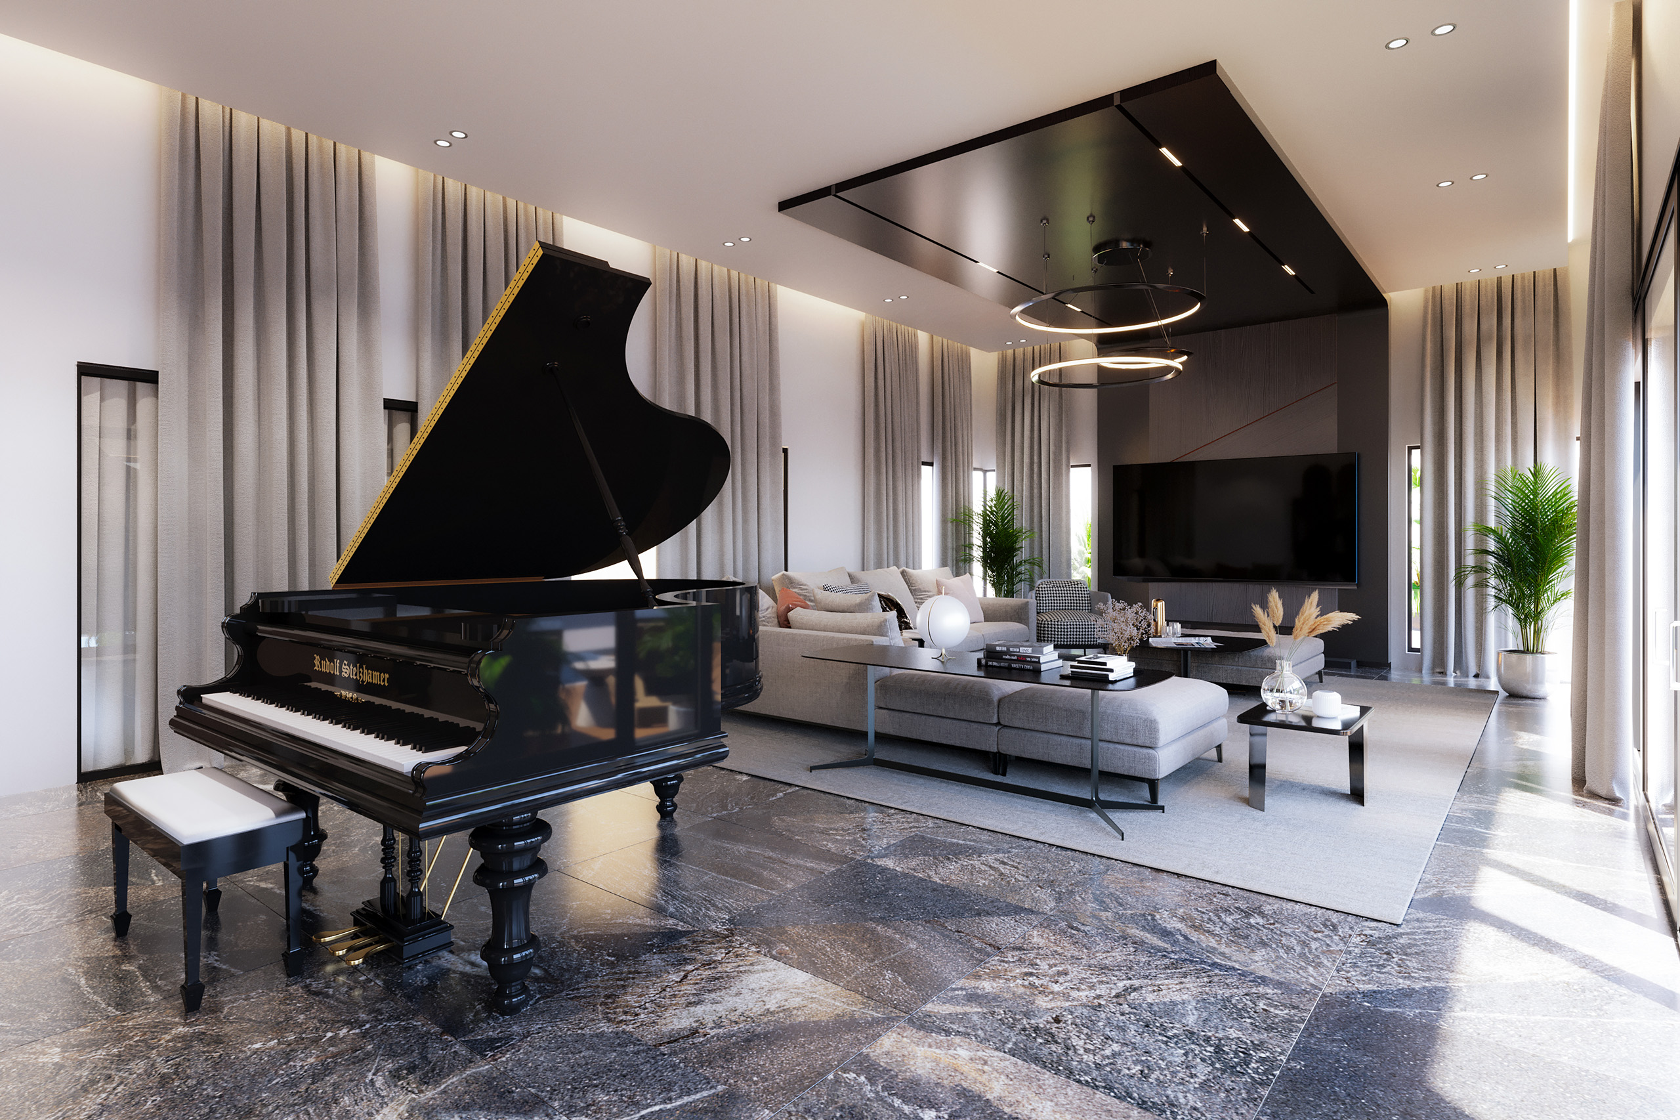
Living Room — Residential Interior
Living Room — Residential Interior 3D Renderings
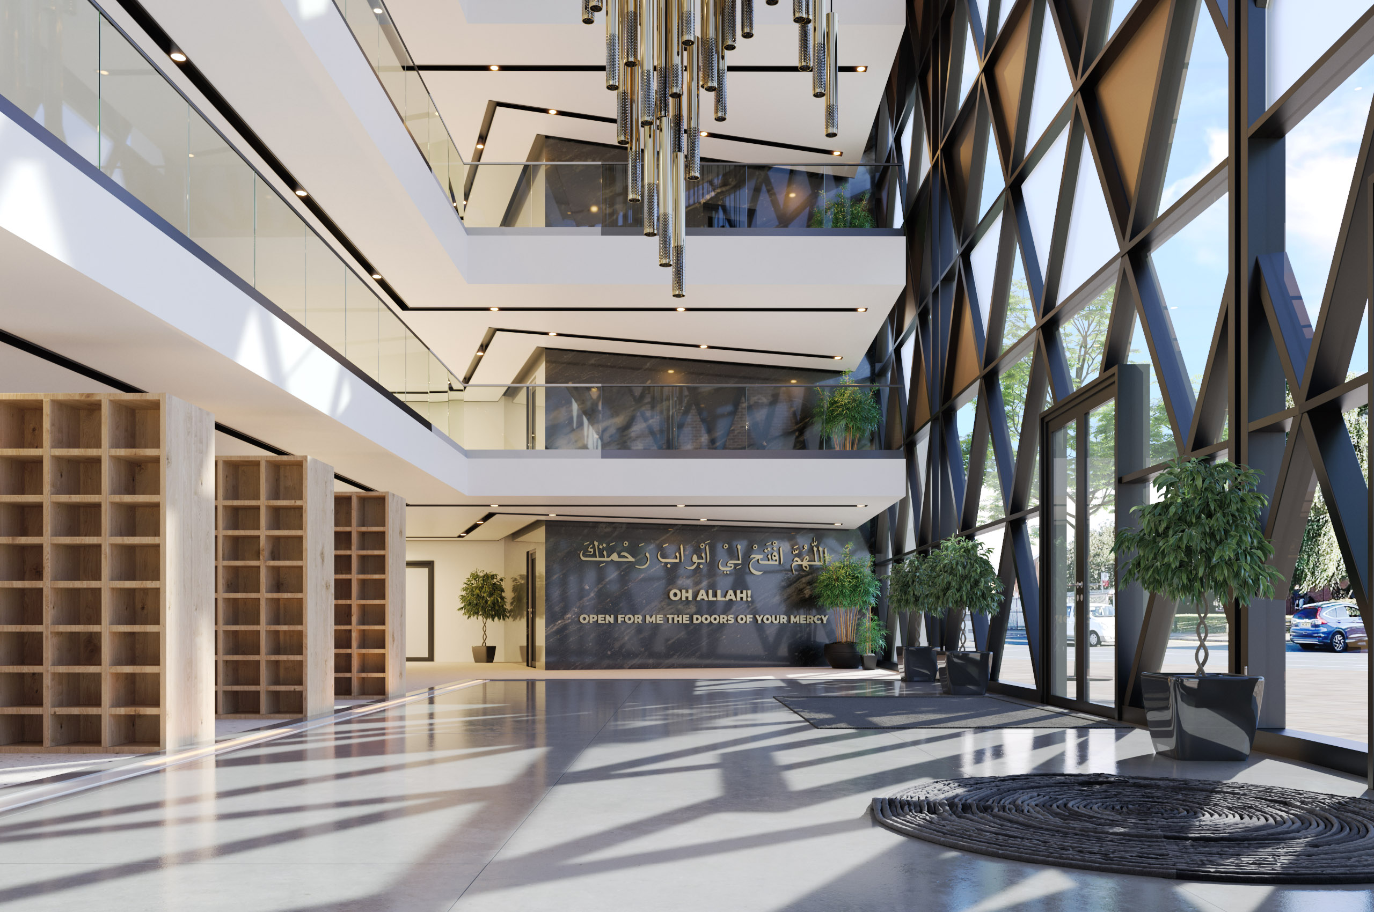
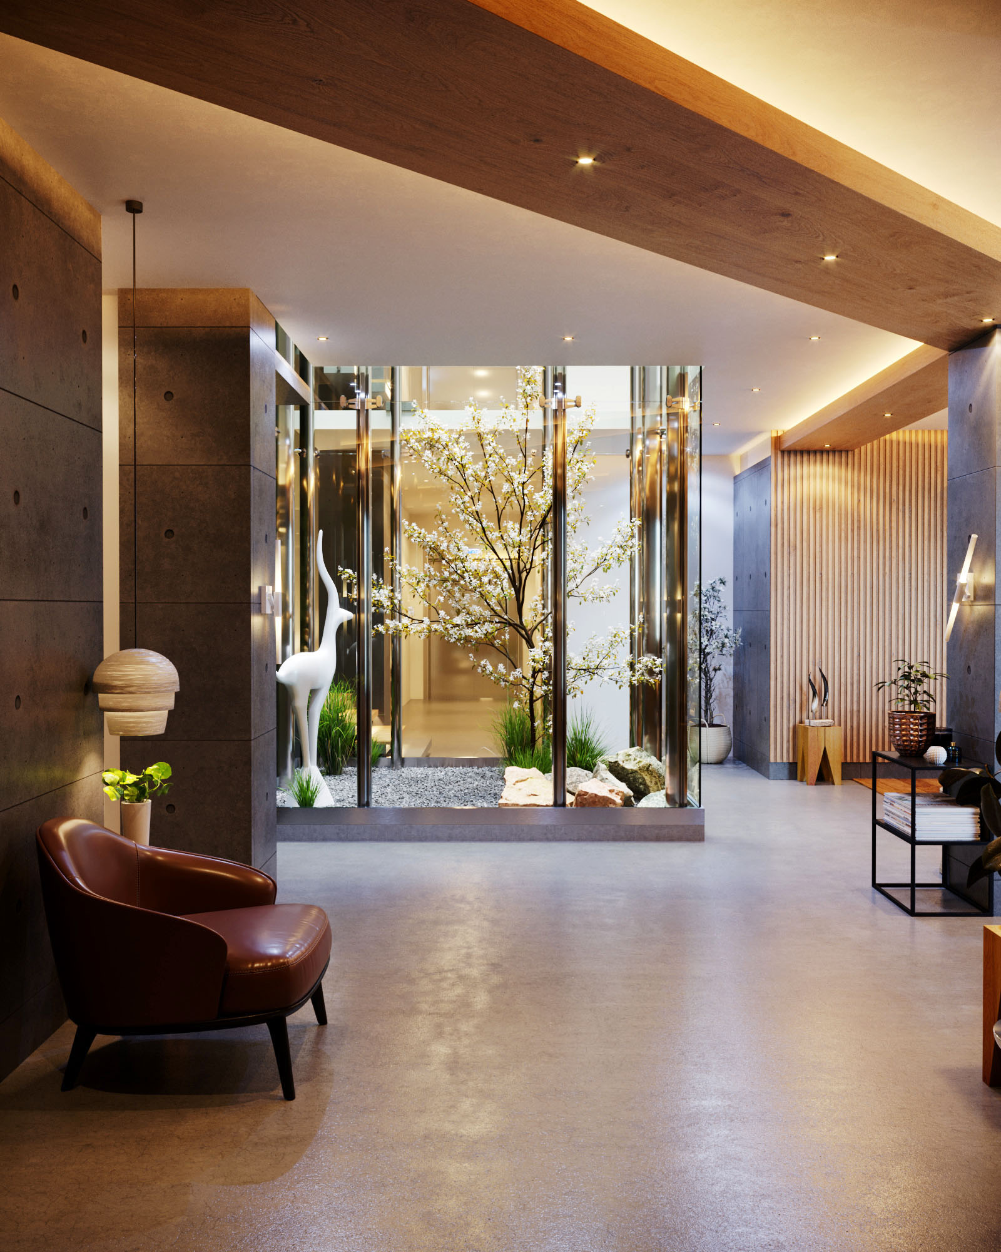
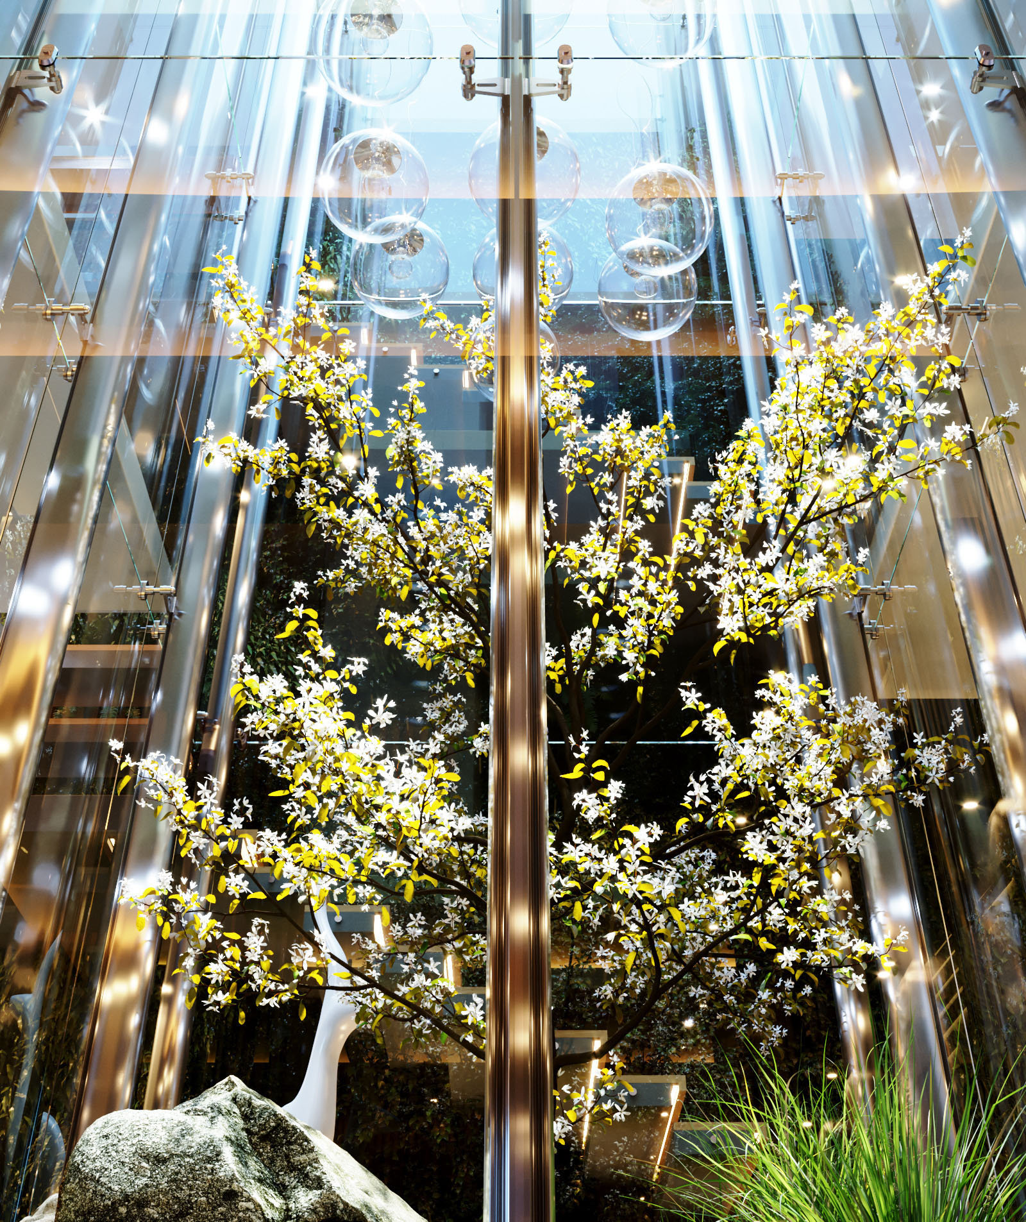
Entrance Hall — Revised Scheme
Entrance Hall — Revised Scheme 3D Renderings
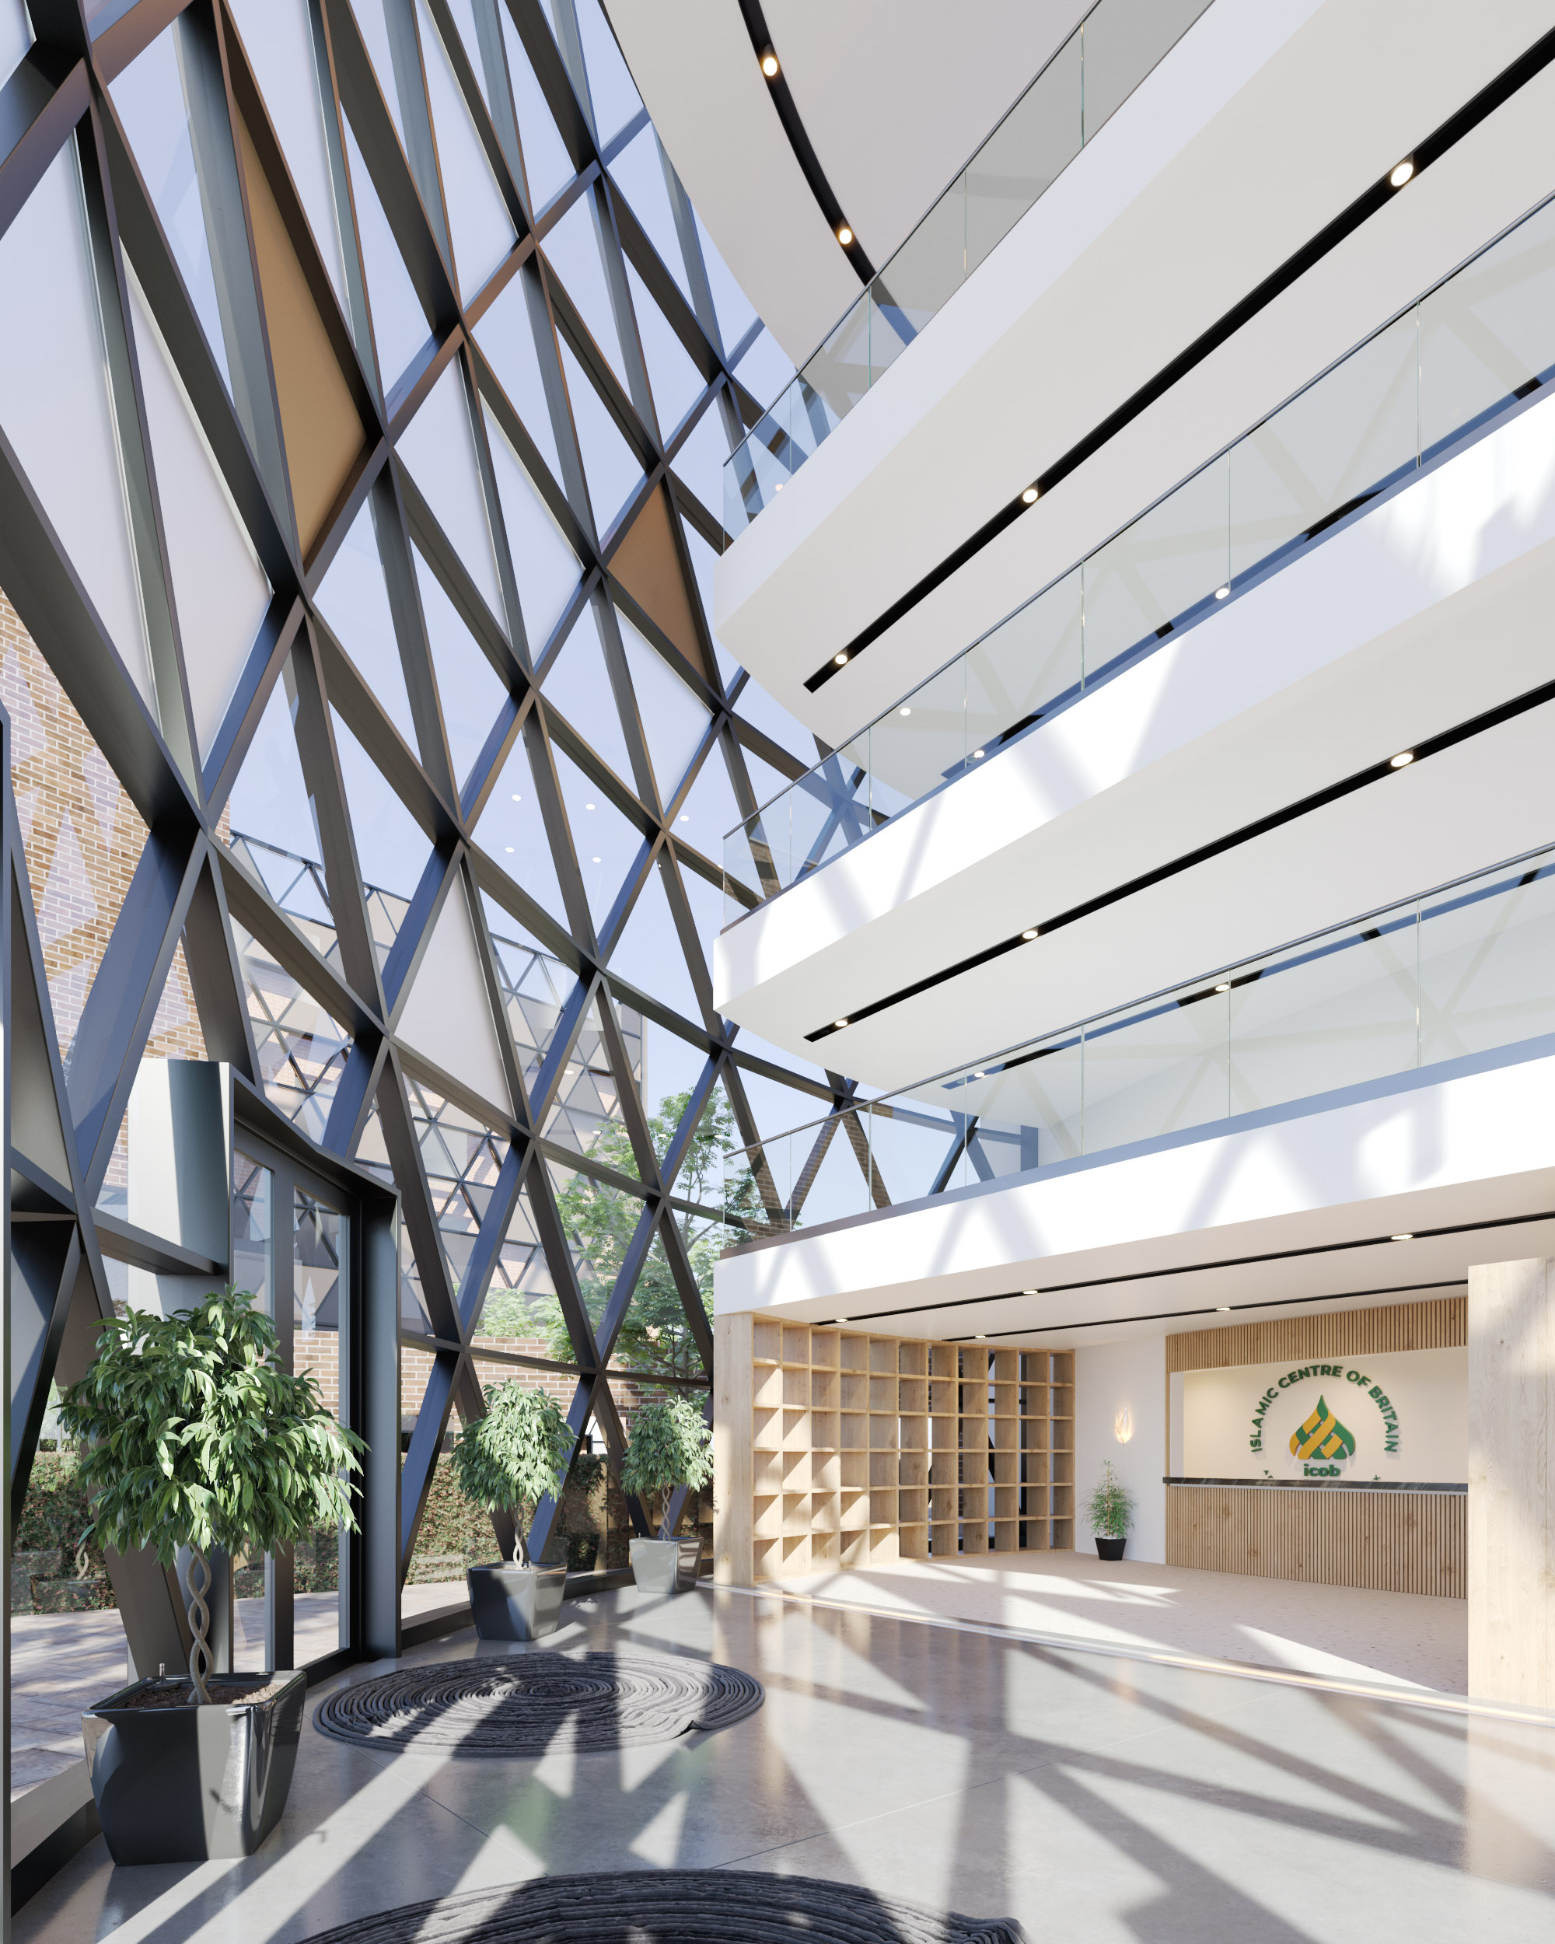
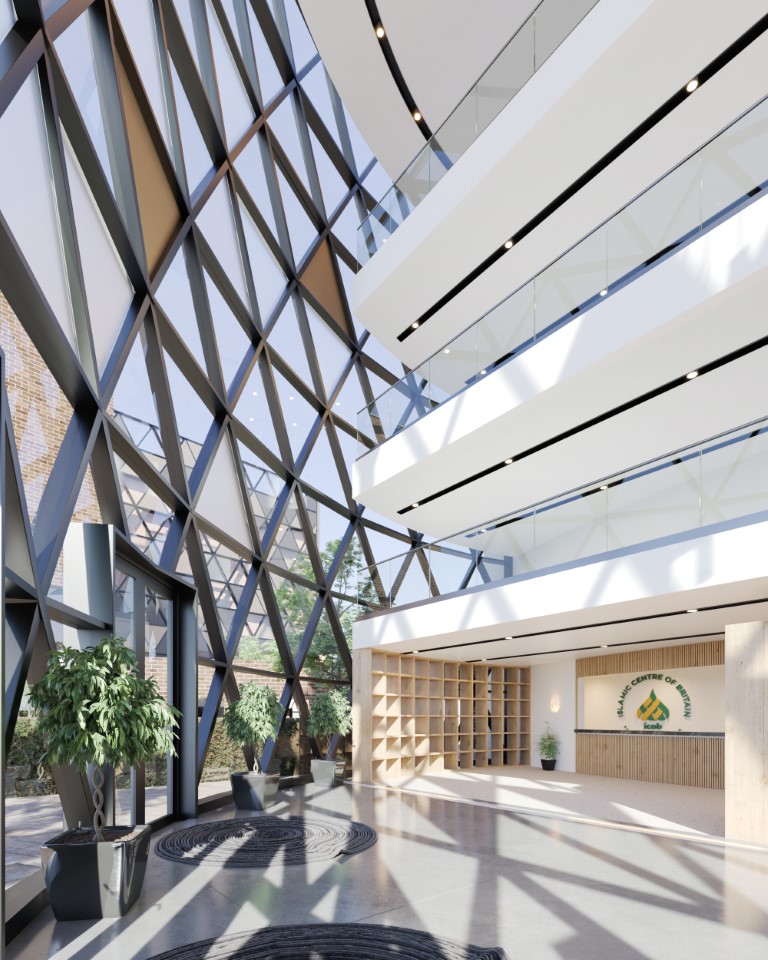
Entrance Hall & Reception
Entrance Hall & Reception 3D Renderings
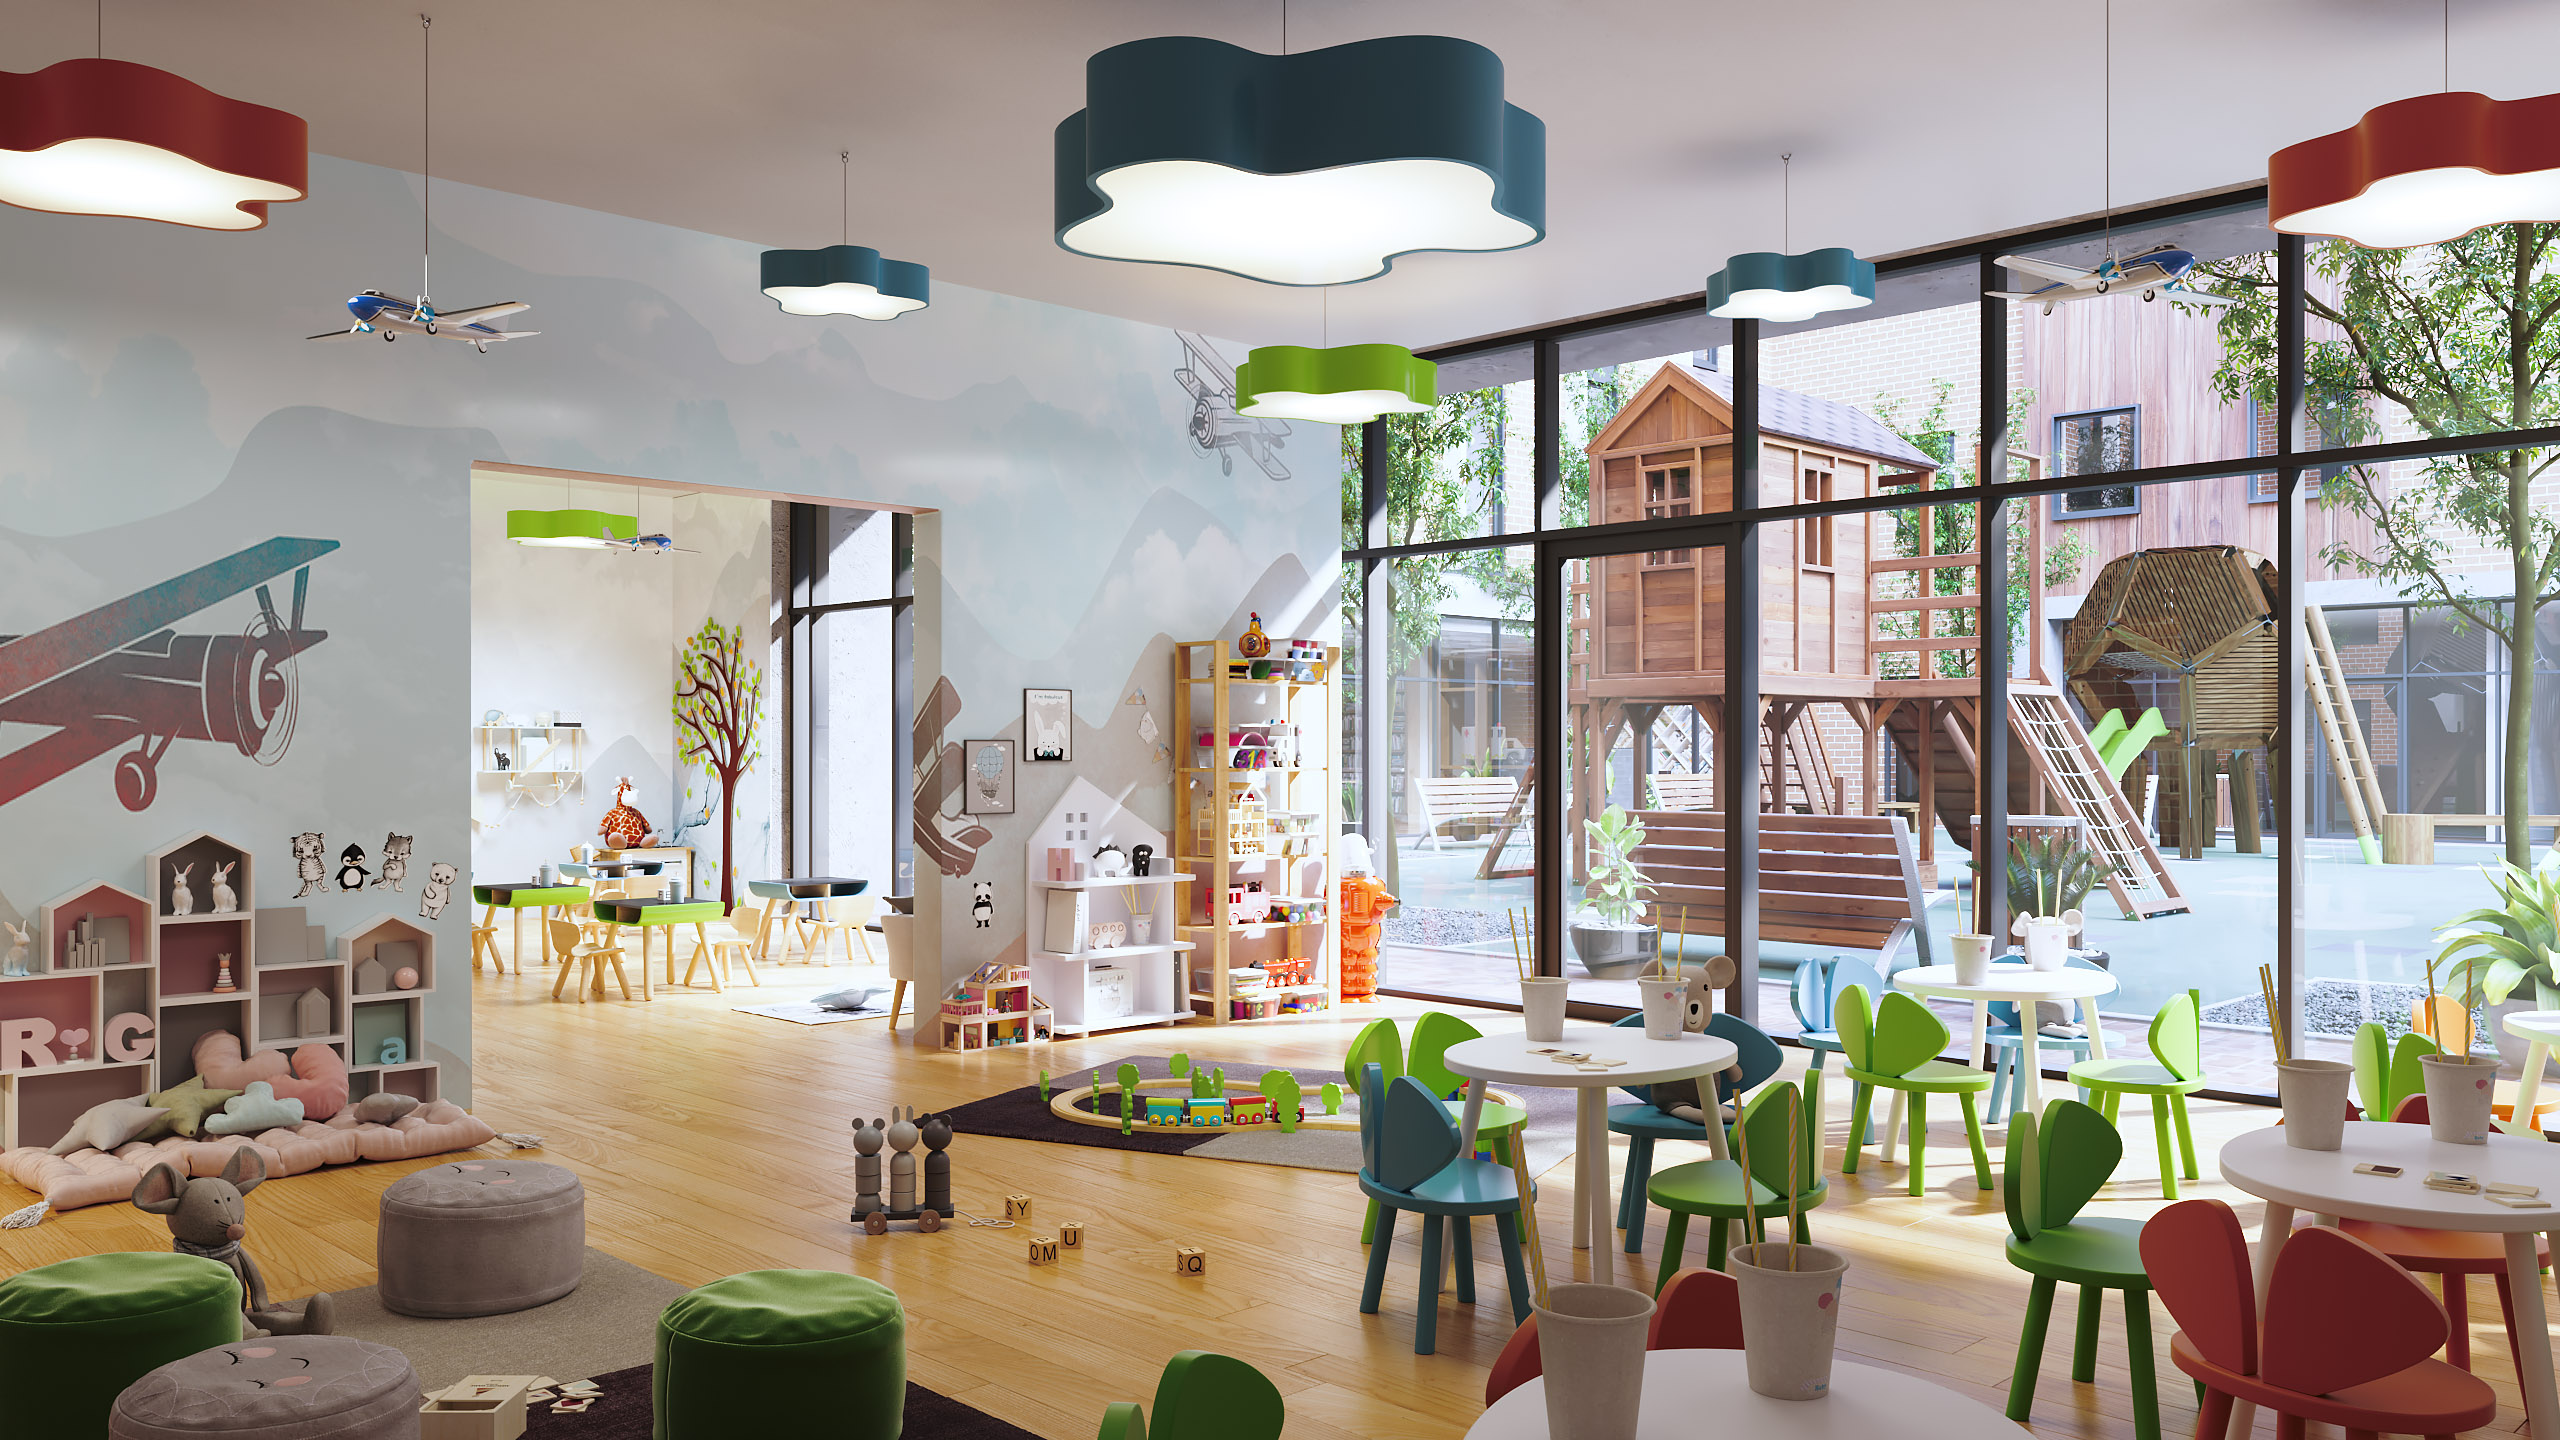
Nursery — Interior Scheme
Nursery — Interior Scheme 3D Renderings
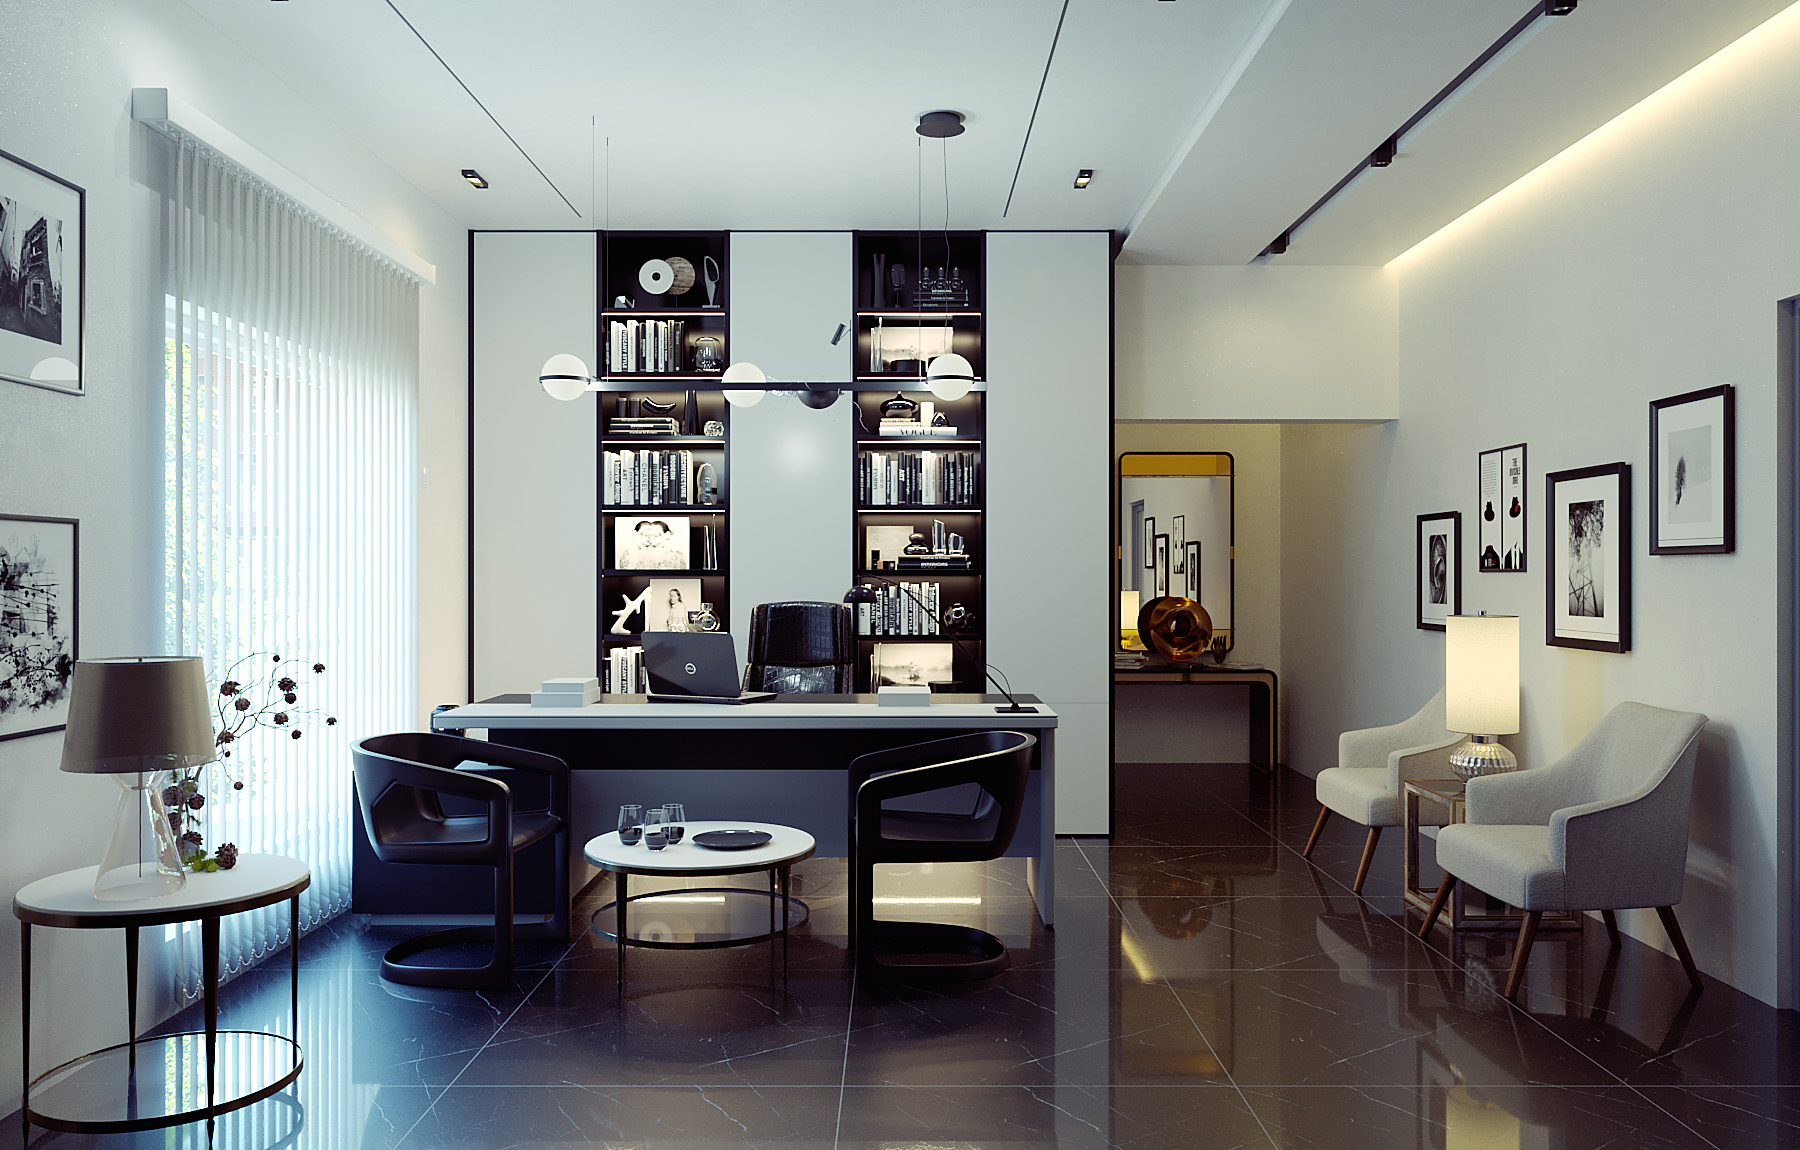
Private Office — Interior
Private Office — Interior 3D Renderings
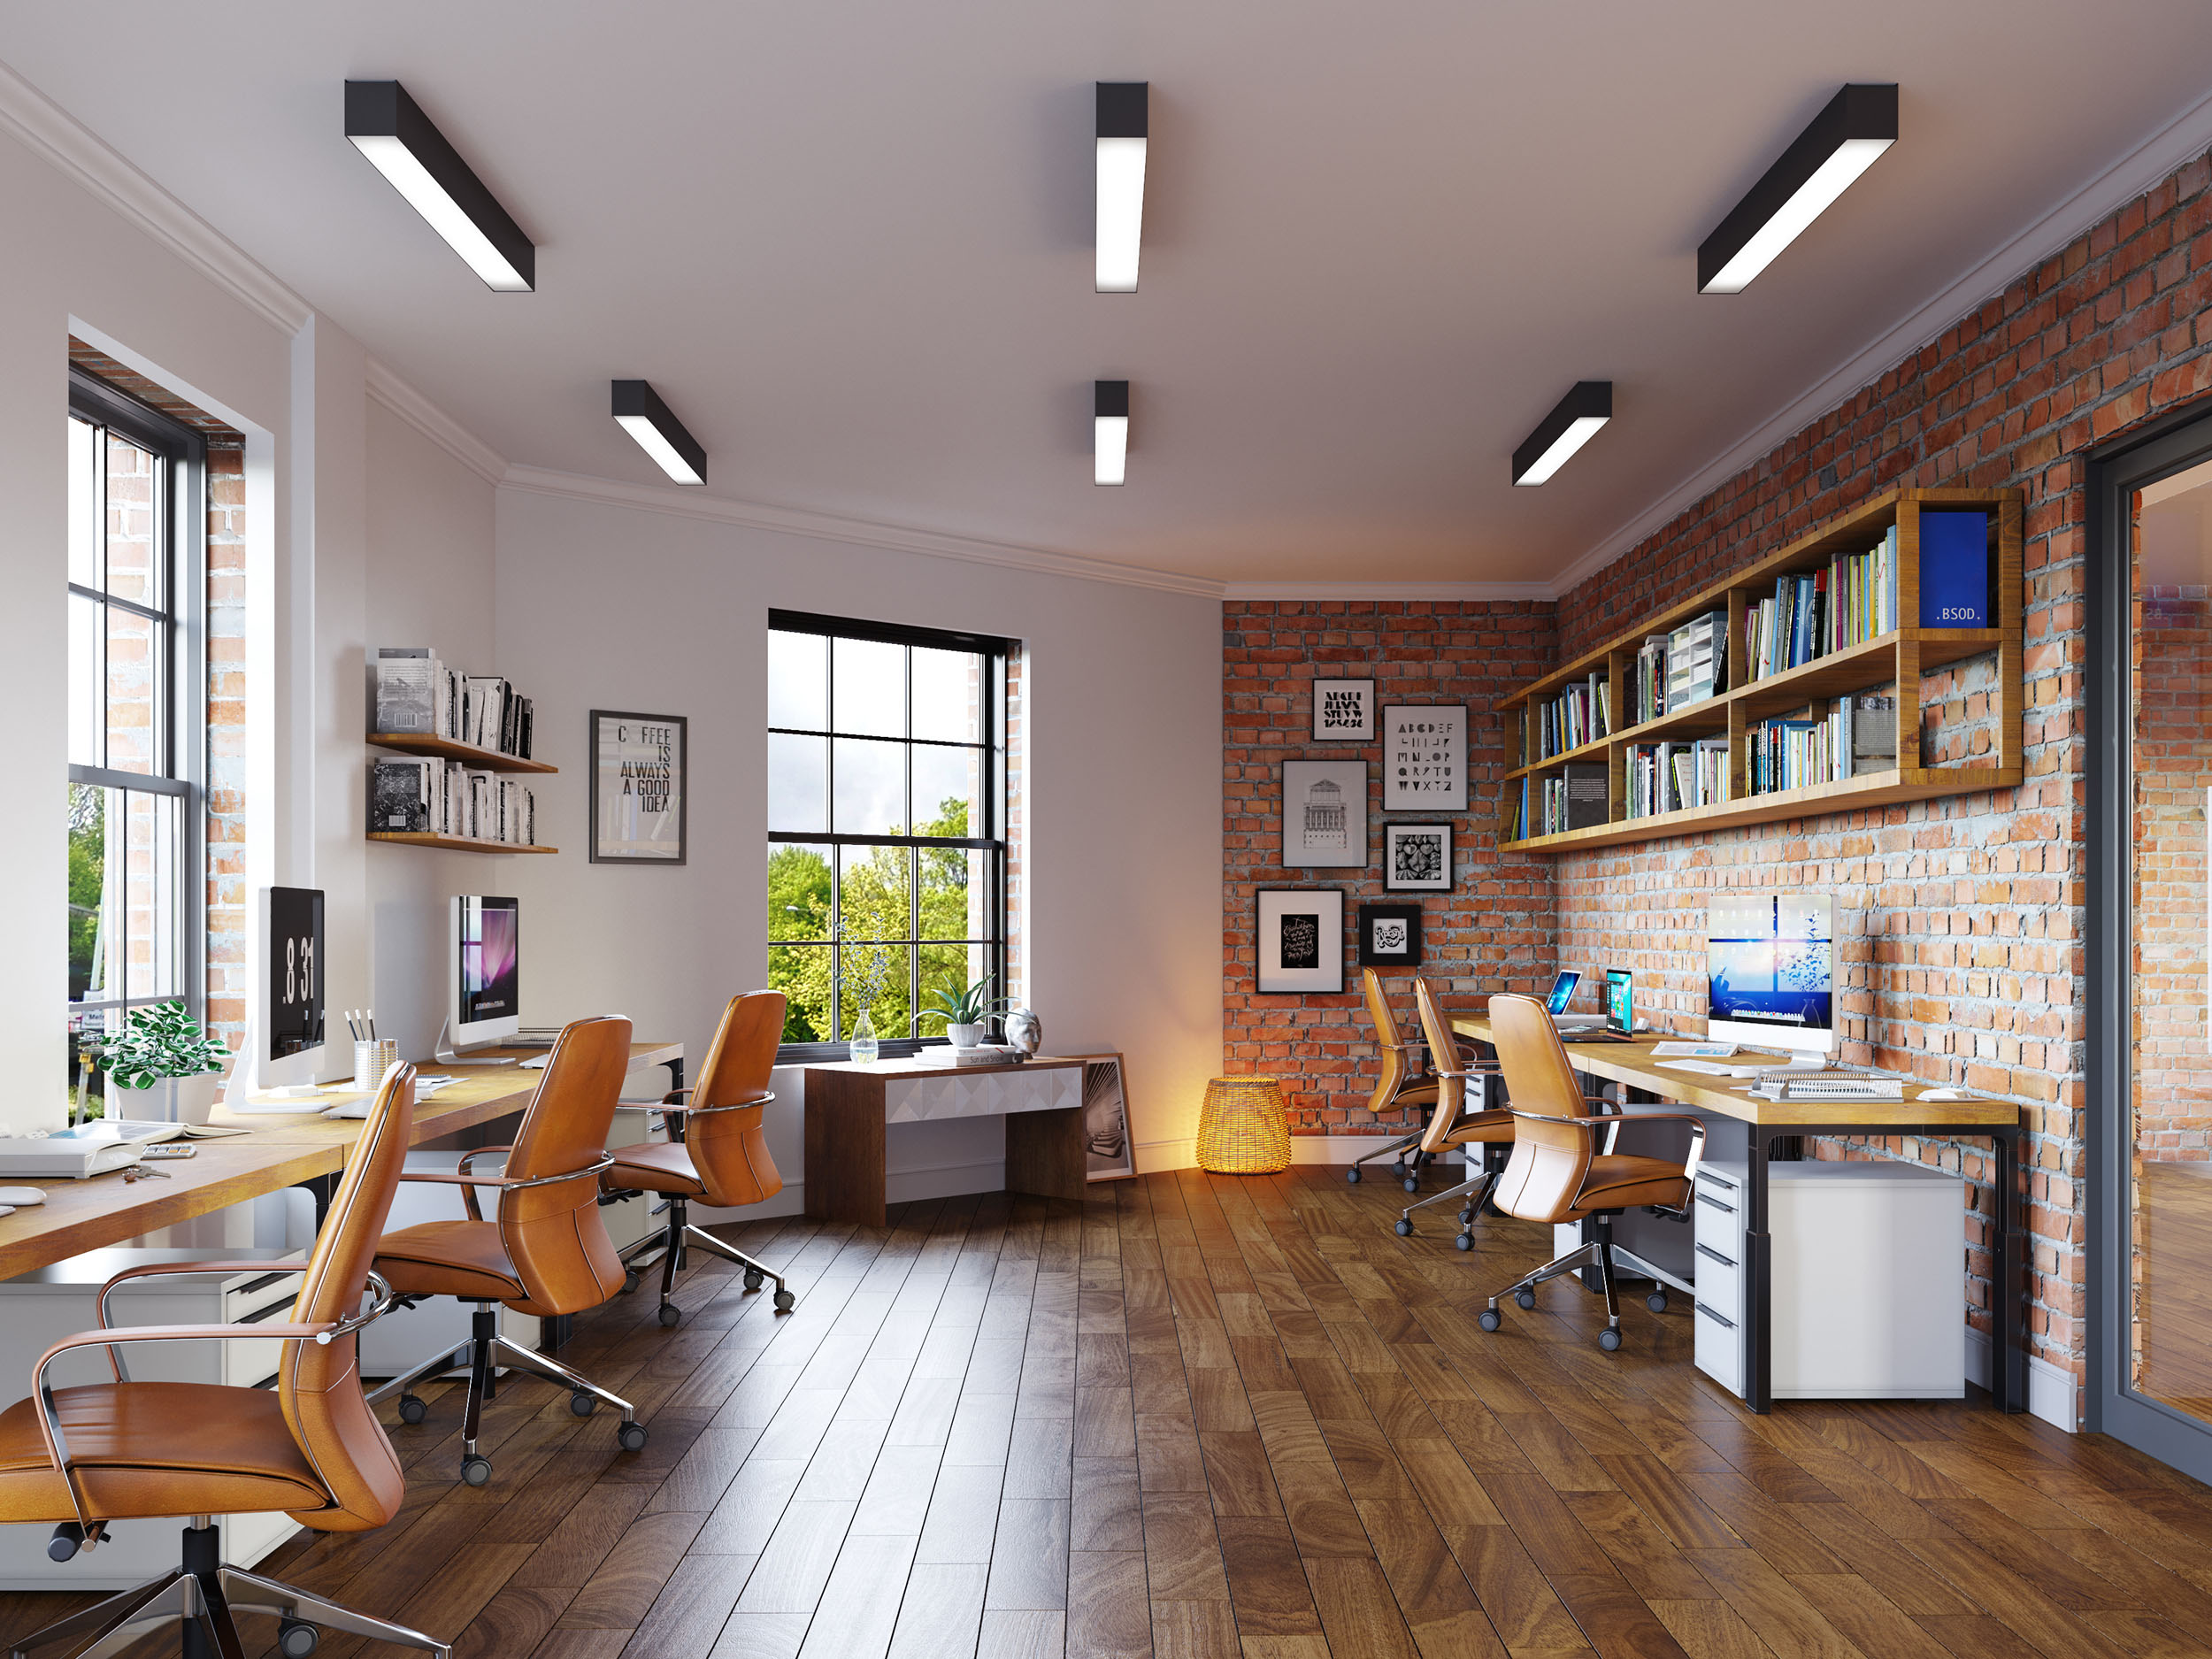
Open-Plan Office — Interior
Open-Plan Office — Interior 3D Renderings
STARDAC Reception — Waiting Area
STARDAC Reception — Waiting Area 3D Renderings
STARDAC Reception — Front Desk
STARDAC Reception — Front Desk 3D Renderings
STARDAC Reception — Wide View, Alternate
STARDAC Reception — Wide View, Alternate 3D Renderings
STARDAC Reception — Wide View
STARDAC Reception — Wide View 3D Renderings
Unik Grey — Bathroom Scheme
Unik Grey — Bathroom Scheme 3D Renderings
Apartment A — Principal Bedroom
Apartment A — Principal Bedroom 3D Renderings
Apartment A — Second Bedroom
Apartment A — Second Bedroom 3D Renderings
Apartment A — Second Bedroom, Detail
Apartment A — Second Bedroom, Detail 3D Renderings
Apartment A — Second Bedroom, Window View
Apartment A — Second Bedroom, Window View 3D Renderings
Apartment A — Lounge, Second View
Apartment A — Lounge, Second View 3D Renderings
Apartment C — Second Bathroom
Apartment C — Second Bathroom 3D Renderings
Apartment C — Second Bathroom, Detail
Apartment C — Second Bathroom, Detail 3D Renderings
Apartment C — Lounge
Apartment C — Lounge 3D Renderings
Apartment C — Lounge, Second View
Apartment C — Lounge, Second View 3D Renderings
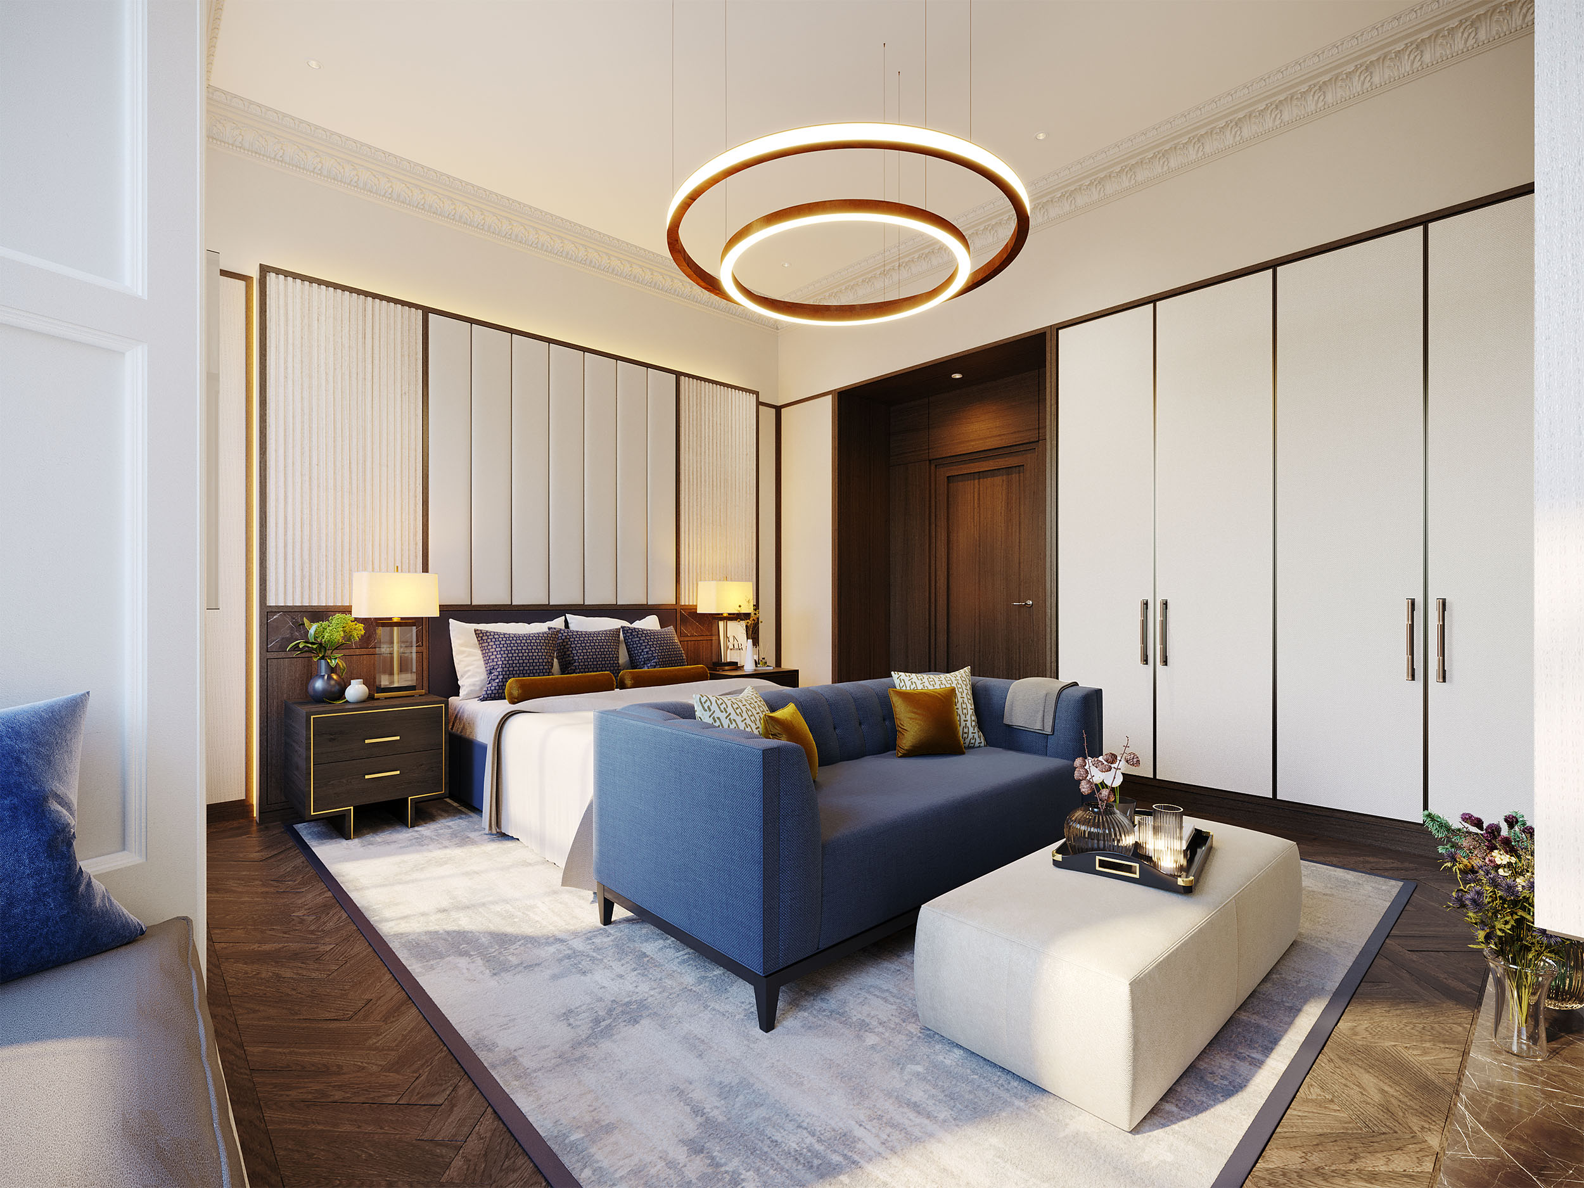
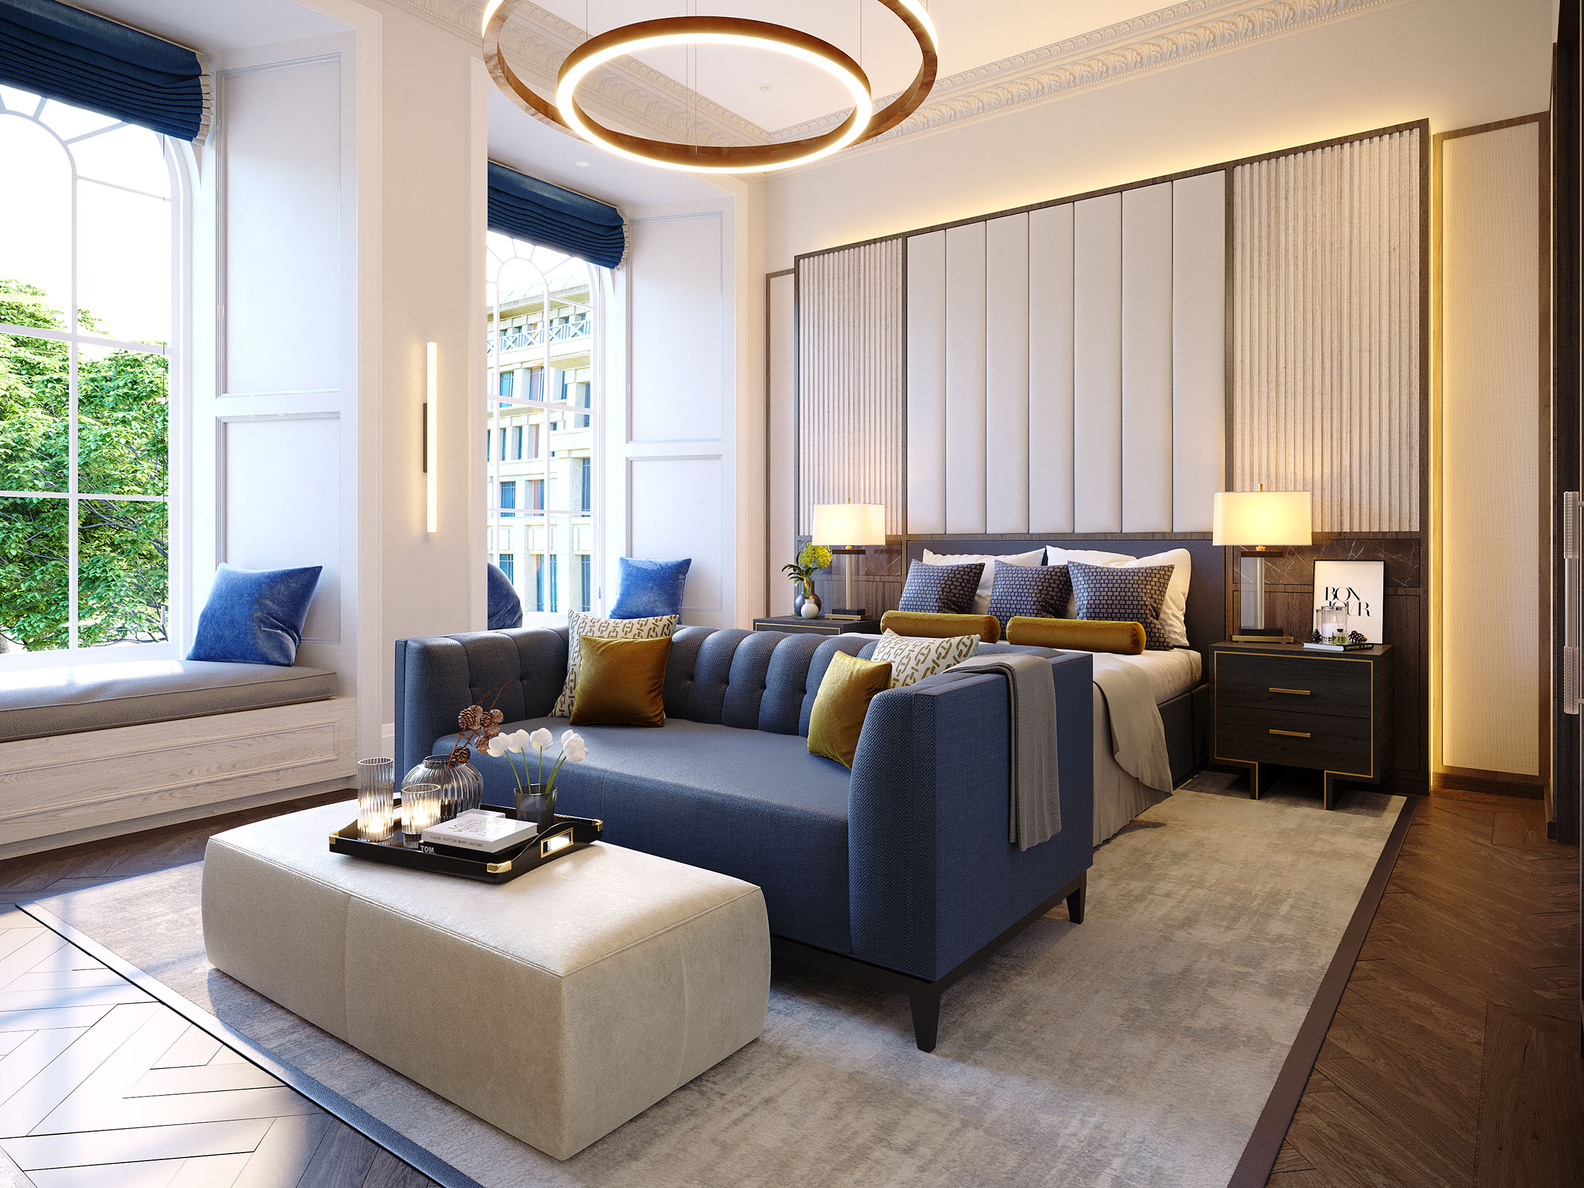
Principal Bedroom — Blue & Gold Scheme
Principal Bedroom — Blue & Gold Scheme 3D Renderings
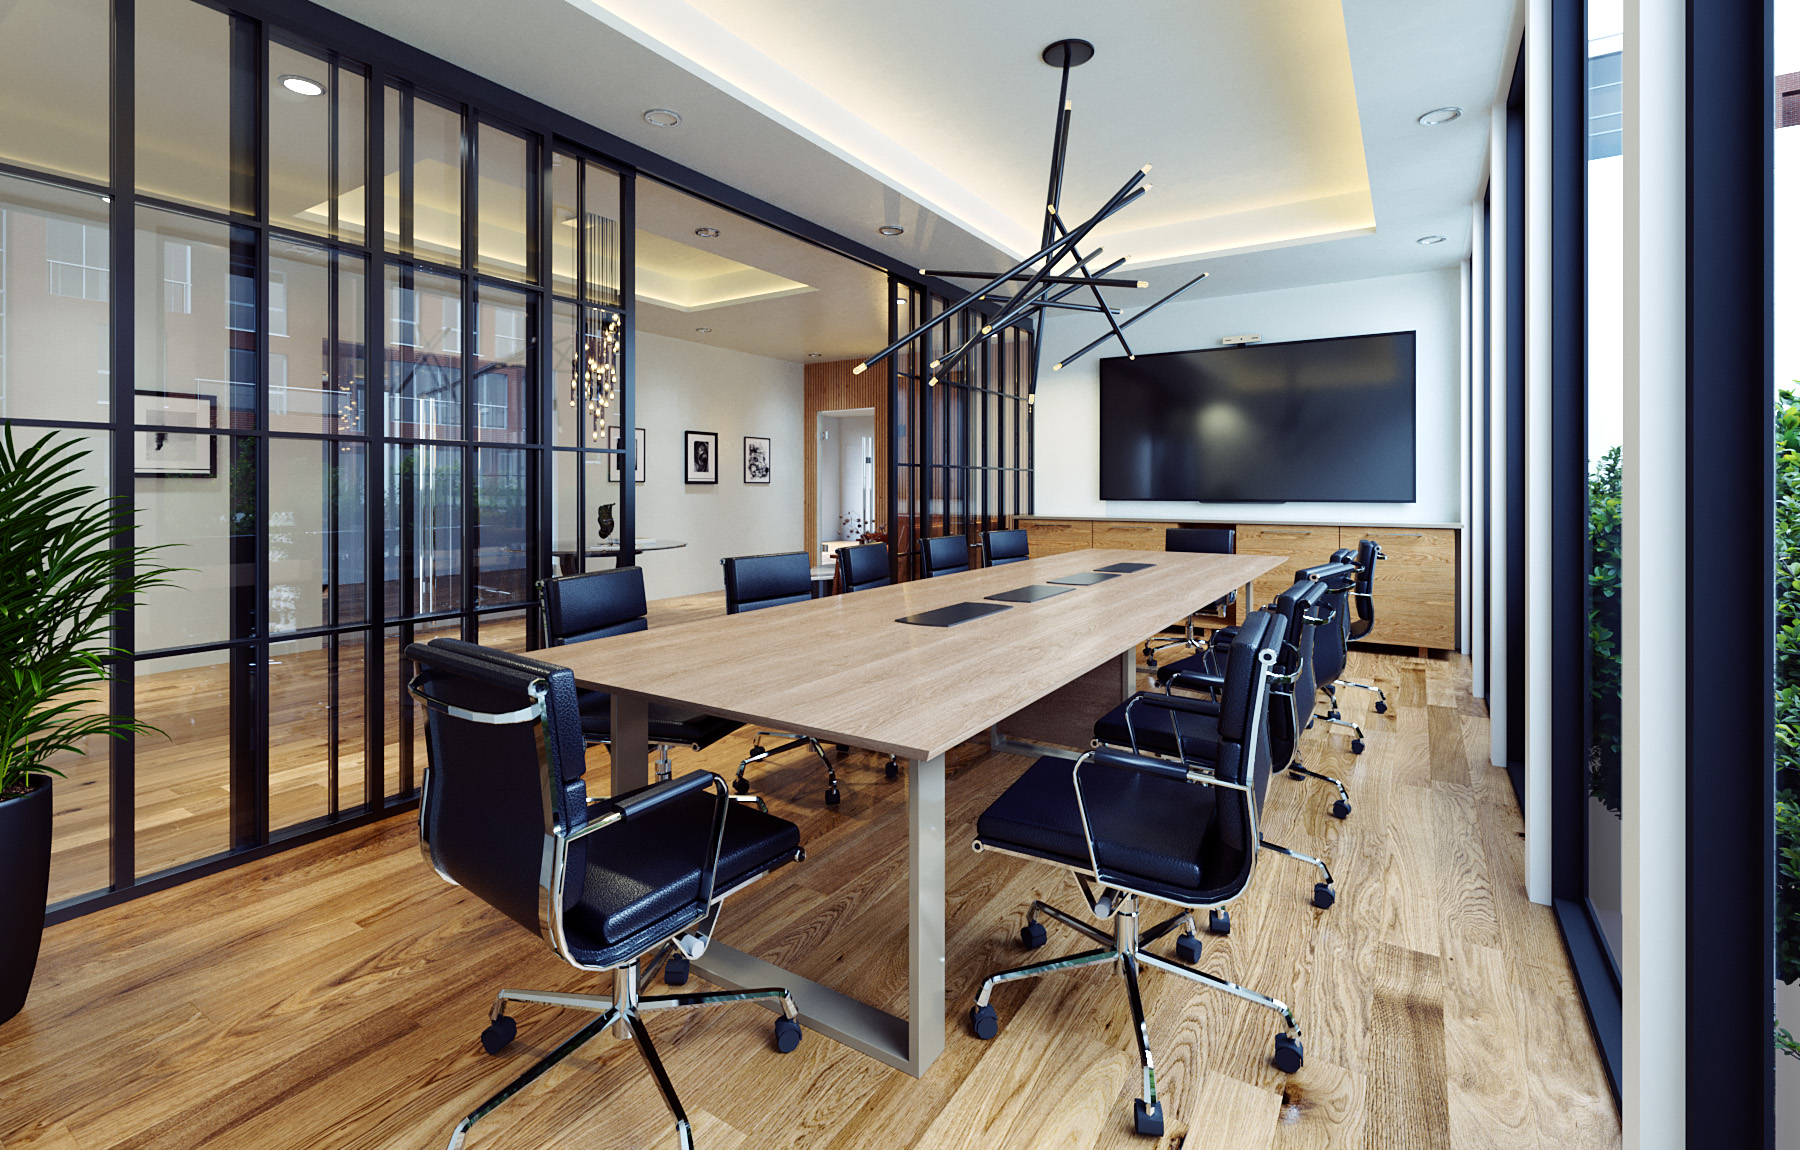
Glass-Walled Boardroom — Interior
Glass-Walled Boardroom — Interior 3D Renderings
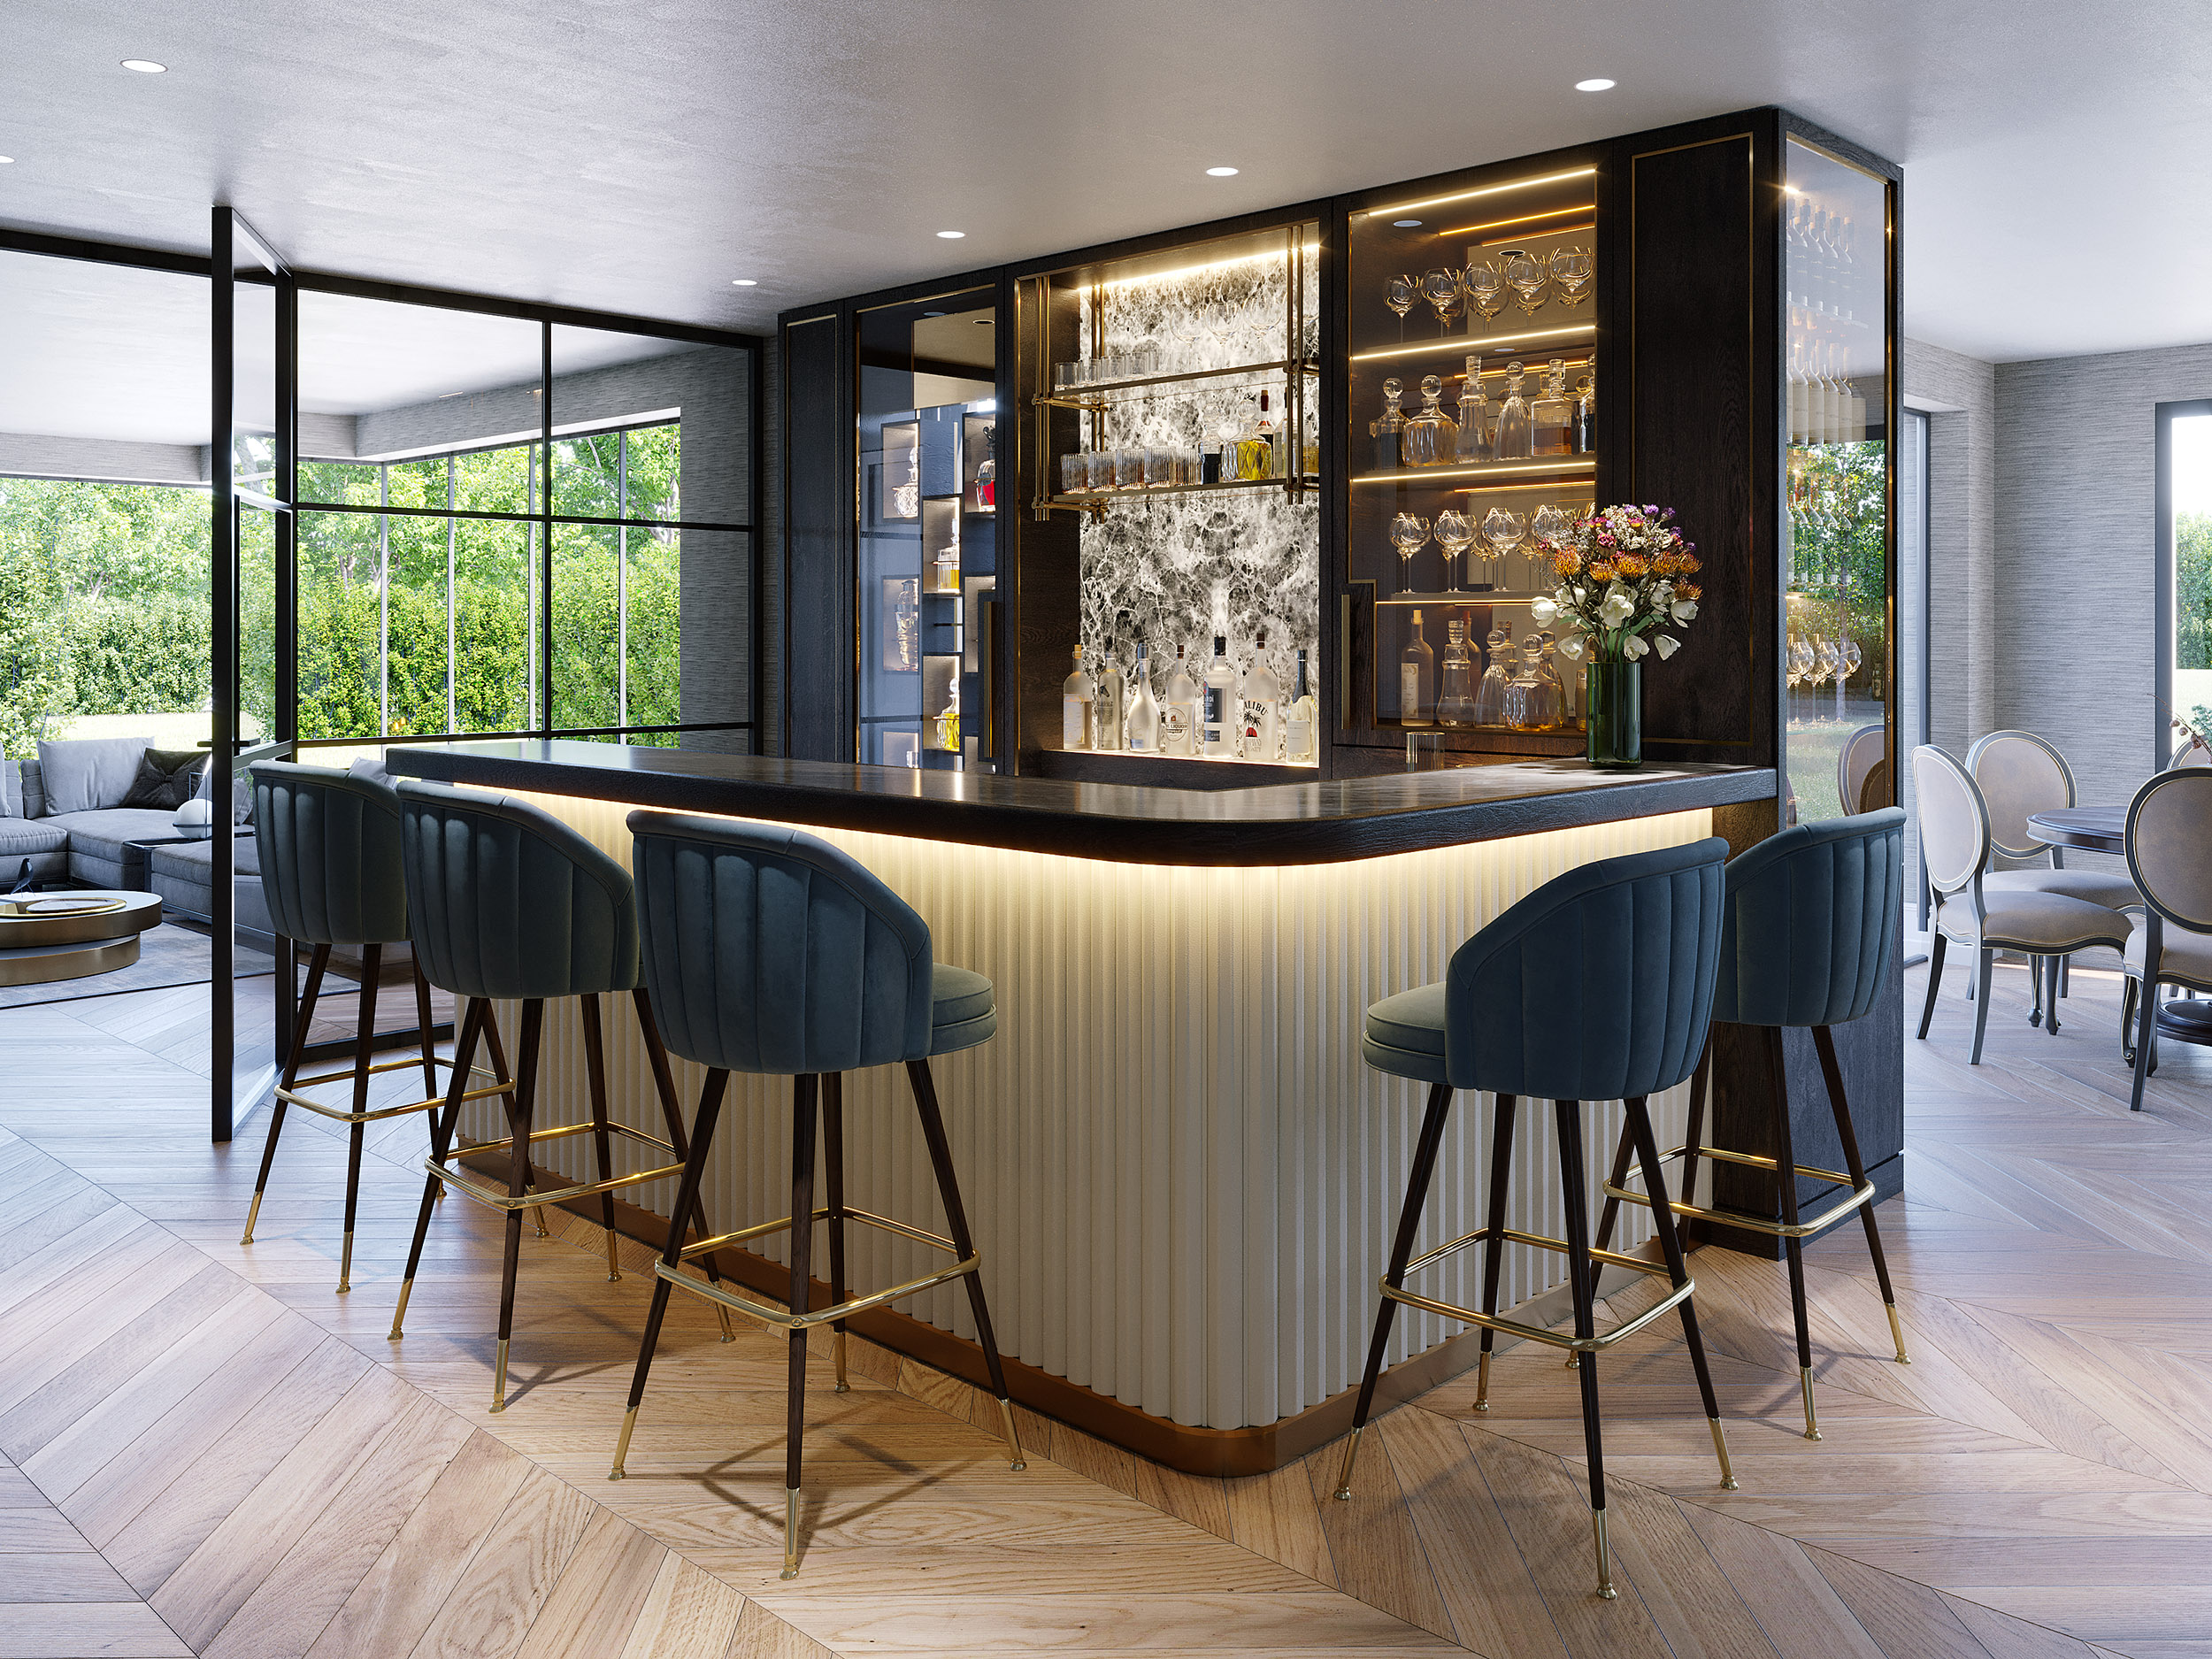
Private Bar — Interior
Private Bar — Interior 3D Renderings
Principal Bedroom — Bay Window View
Principal Bedroom — Bay Window View 3D Renderings
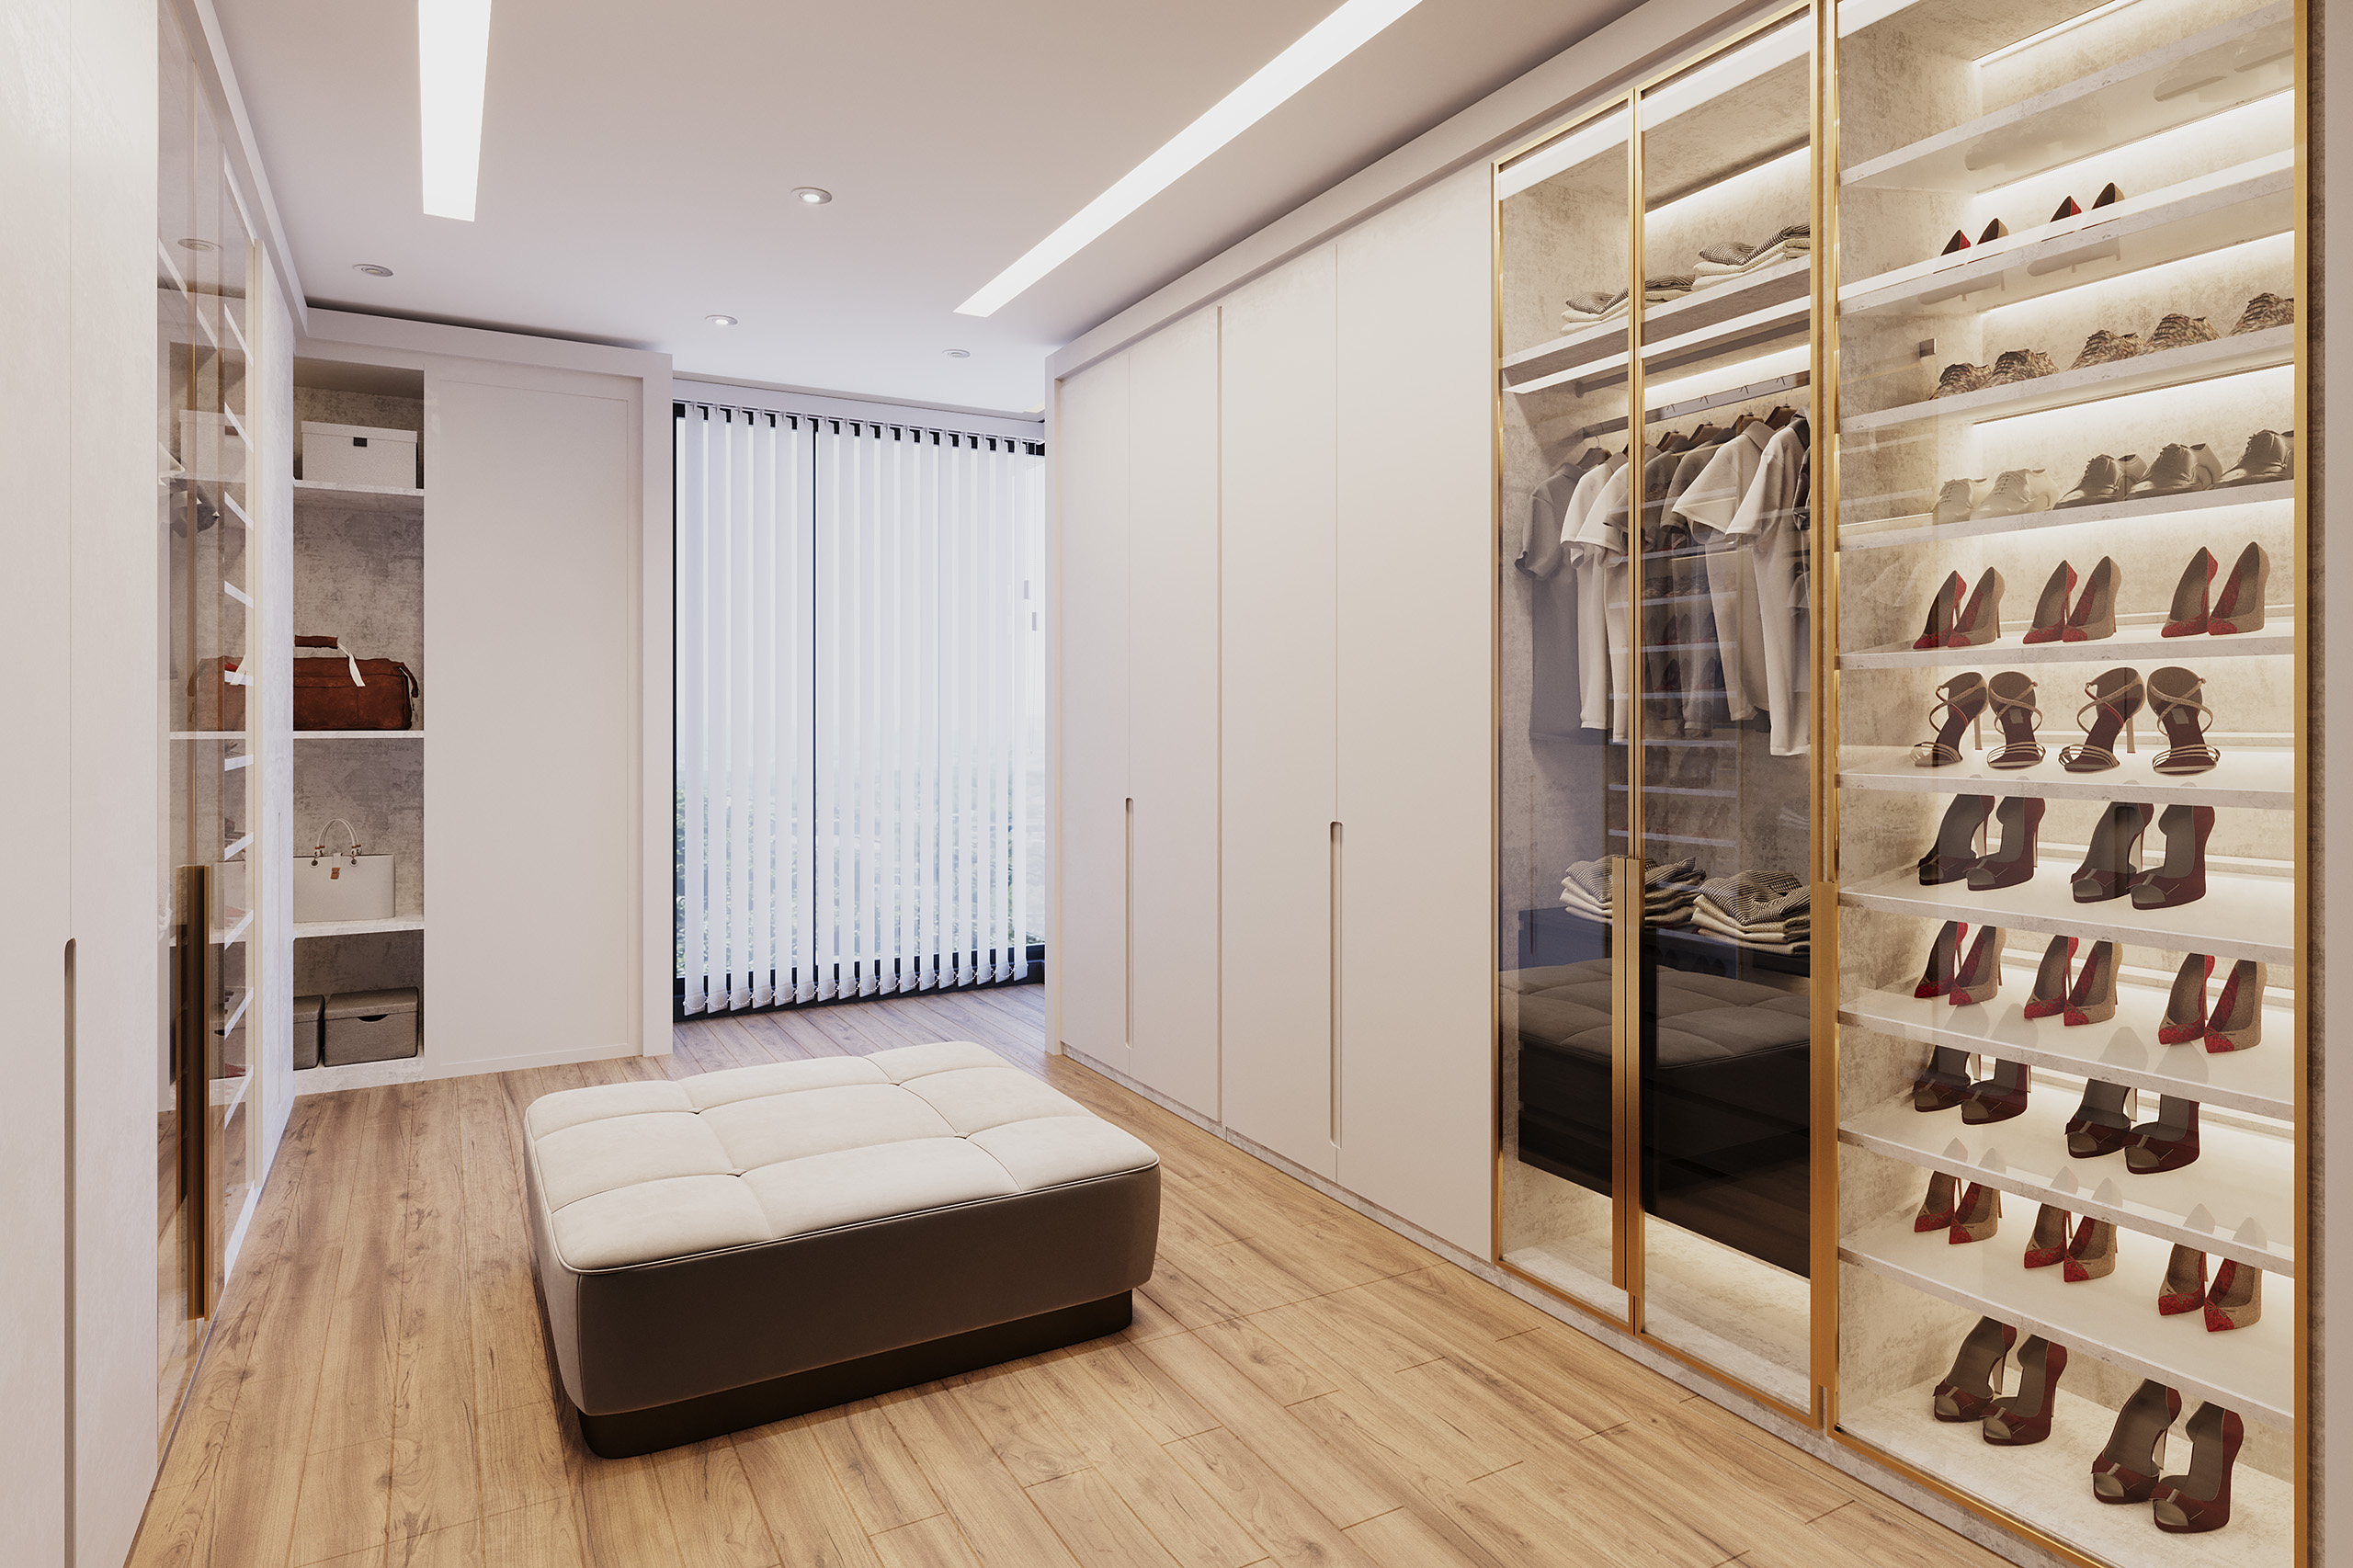
Walk-In Wardrobe — Interior
Walk-In Wardrobe — Interior 3D Renderings
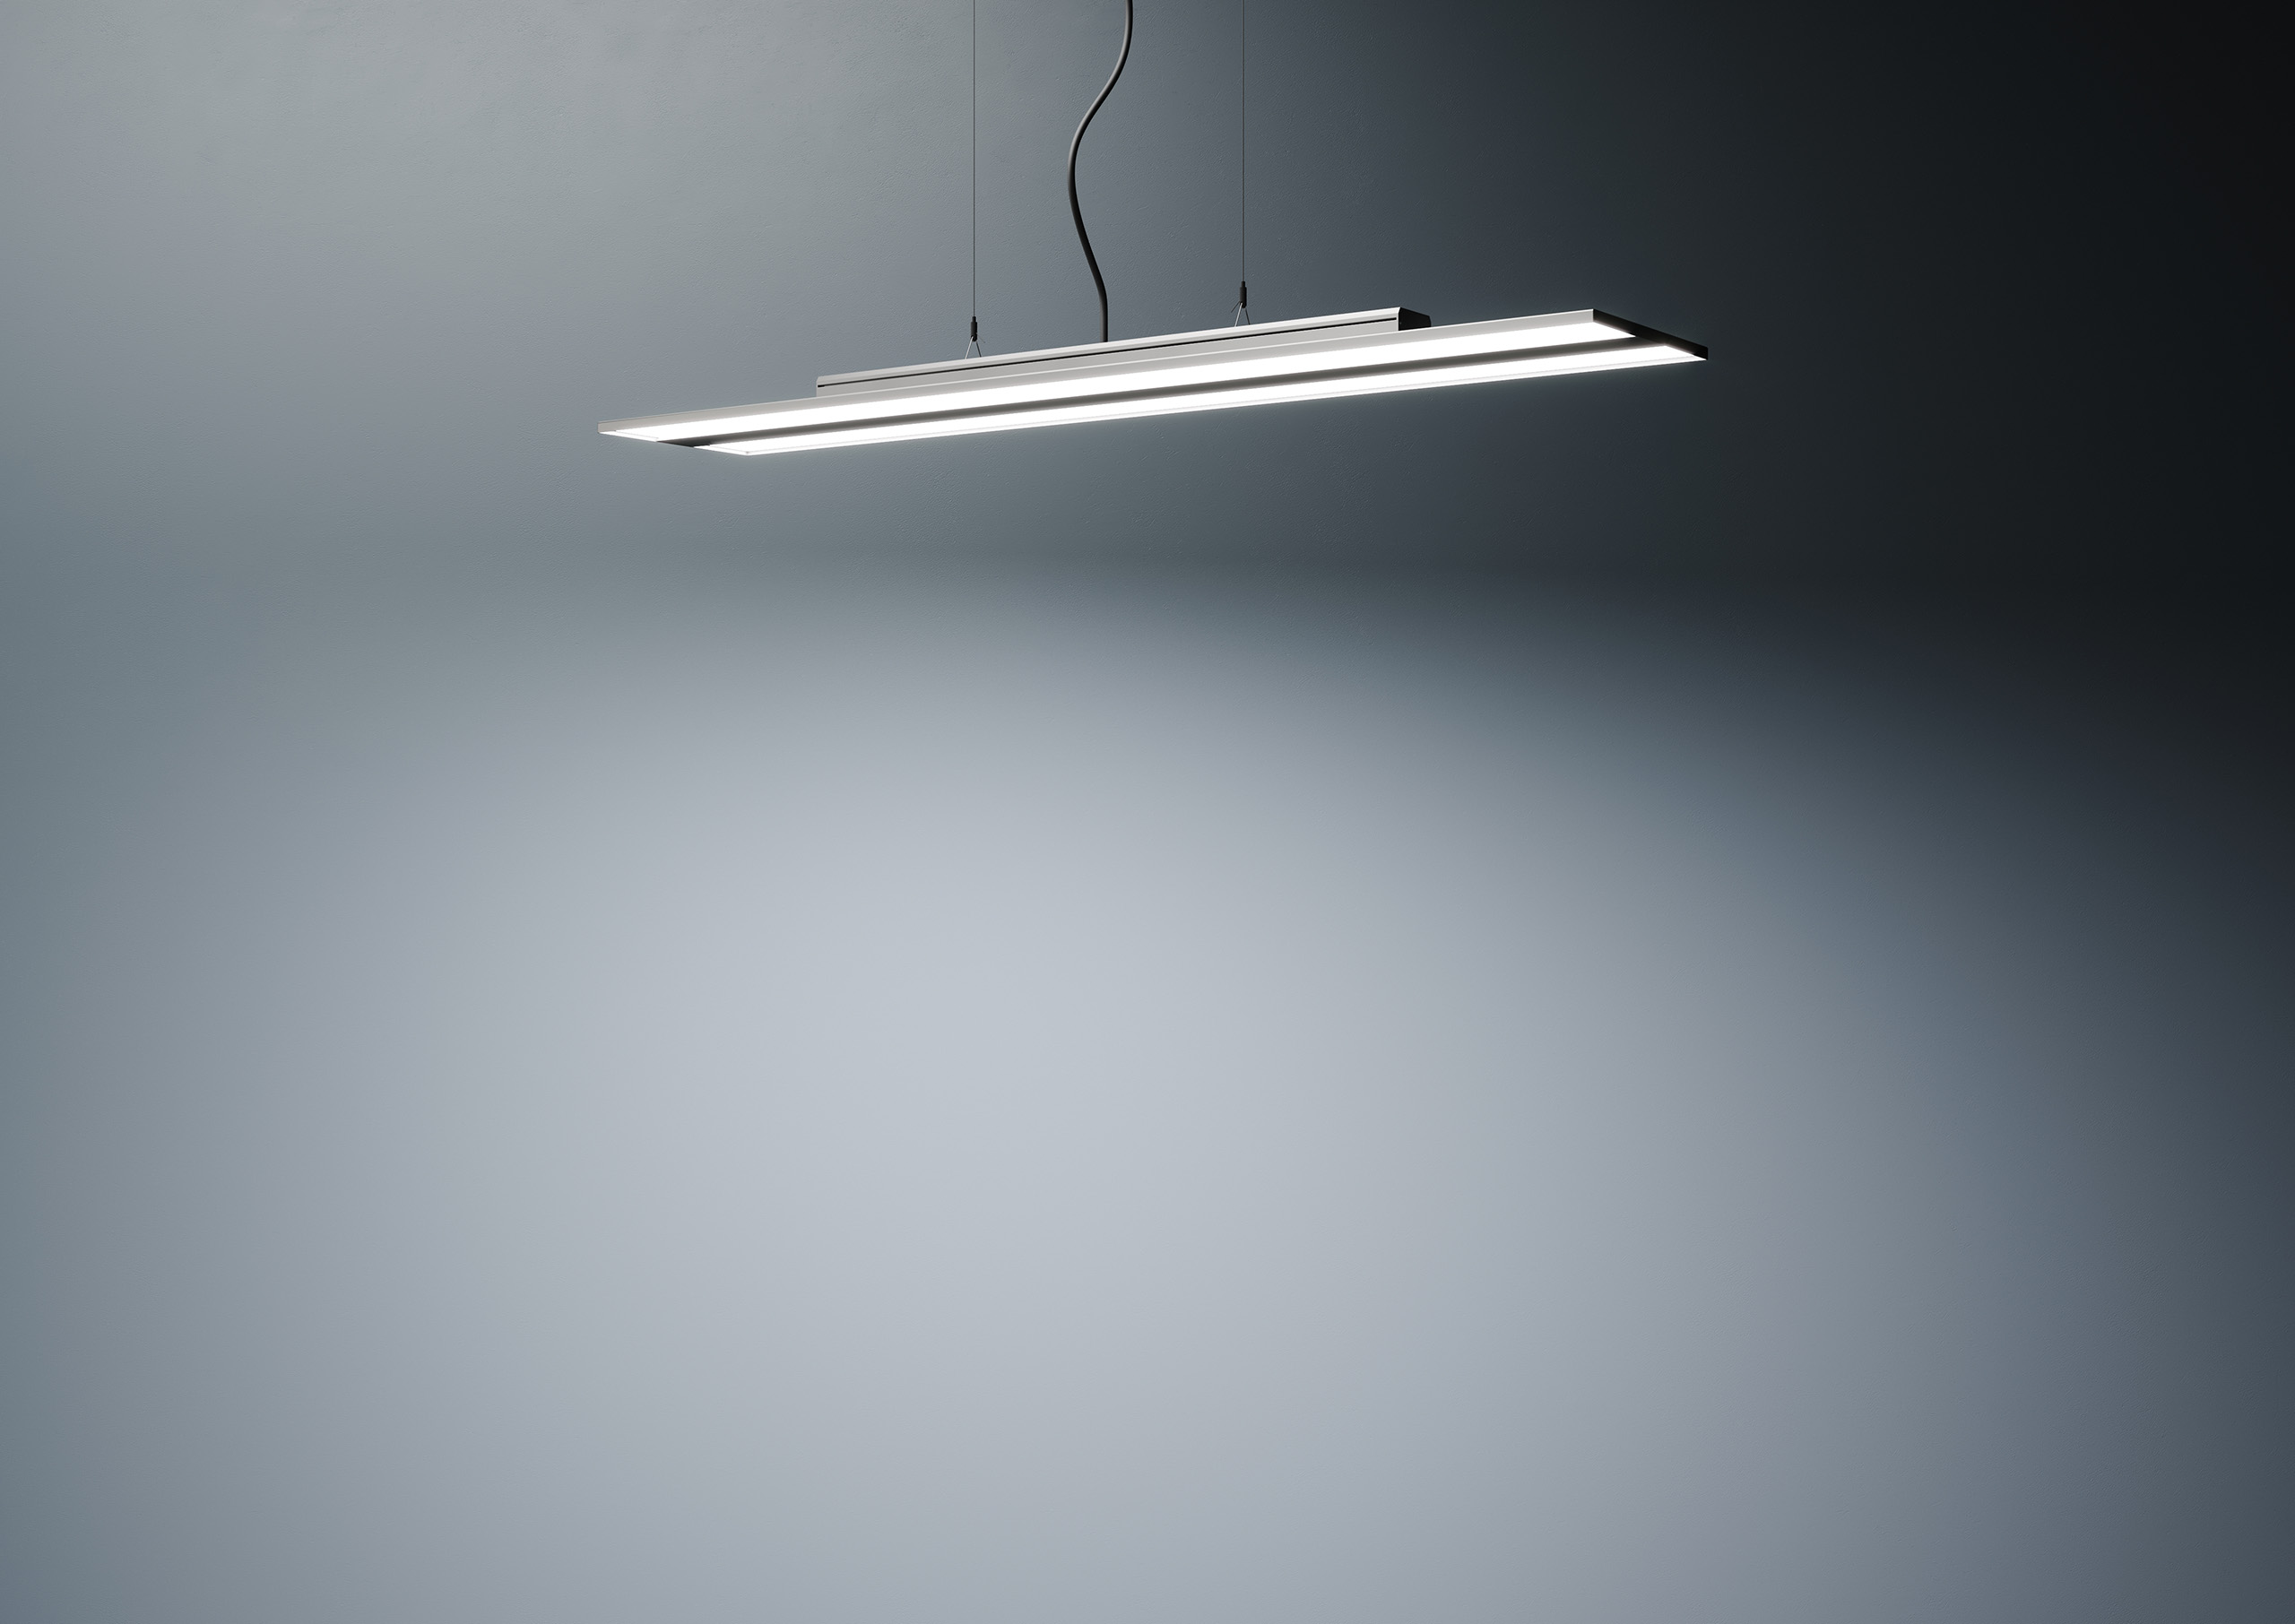
Pendant Lamp — Product CGI
Pendant Lamp — Product CGI 3D Renderings
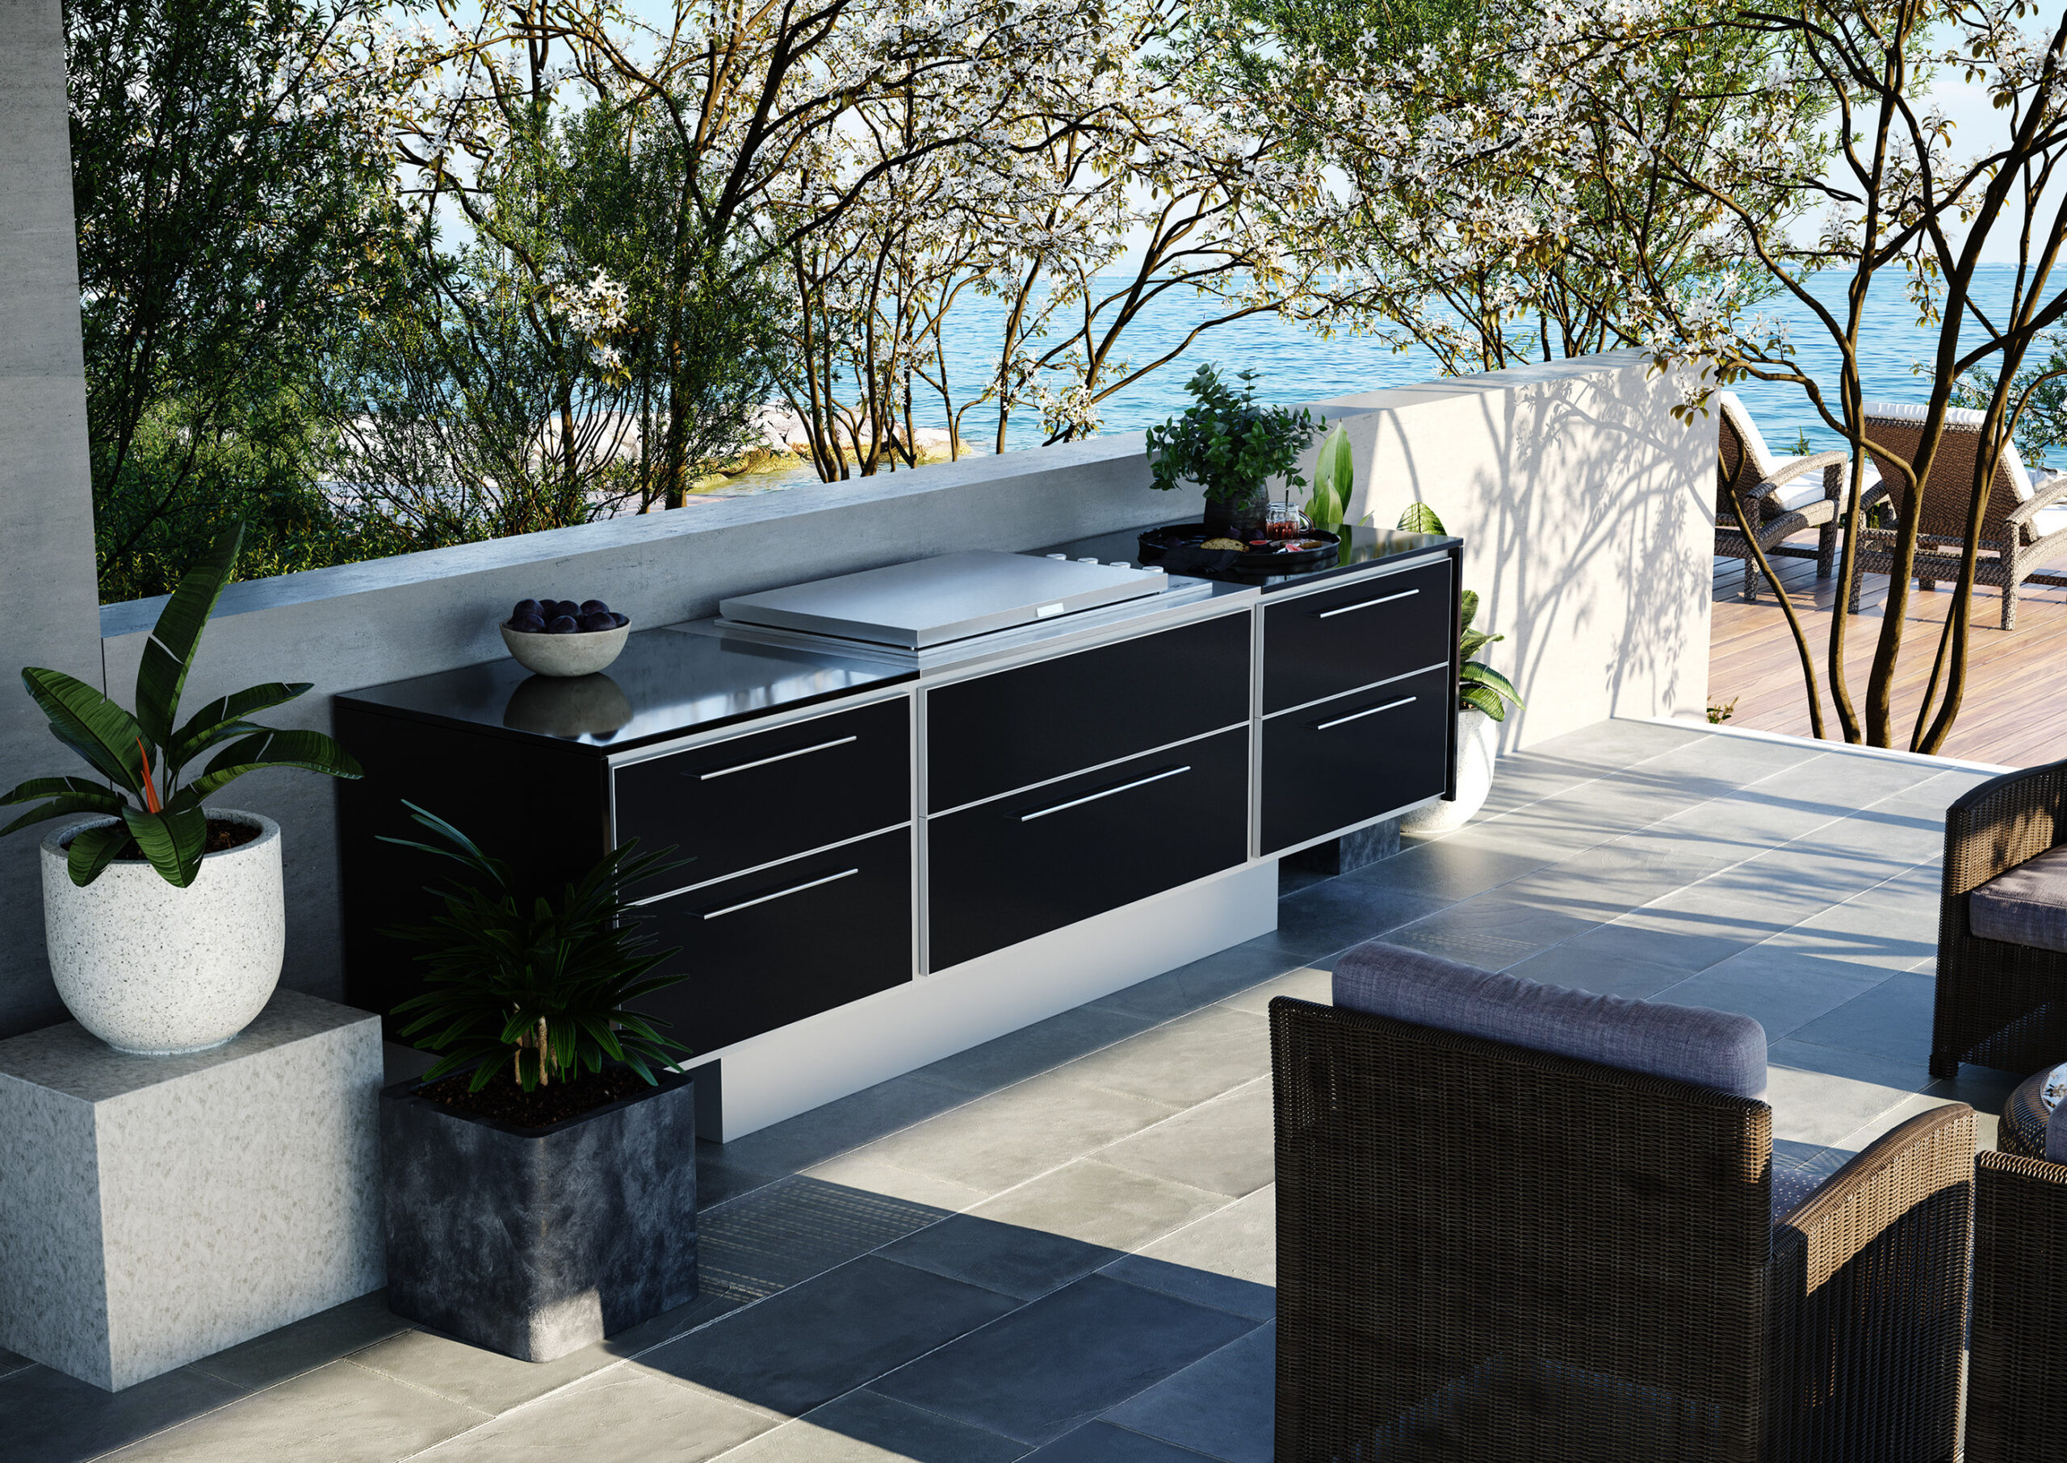
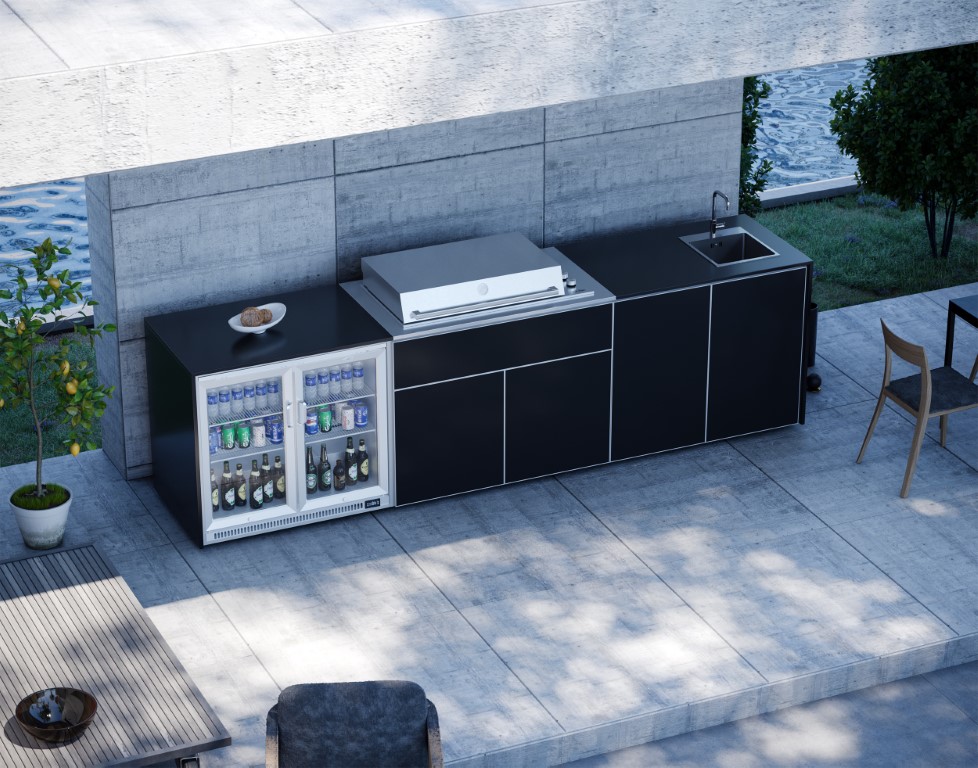
Coastal Outdoor Kitchen — Product CGI
Coastal Outdoor Kitchen — Product CGI 3D Renderings
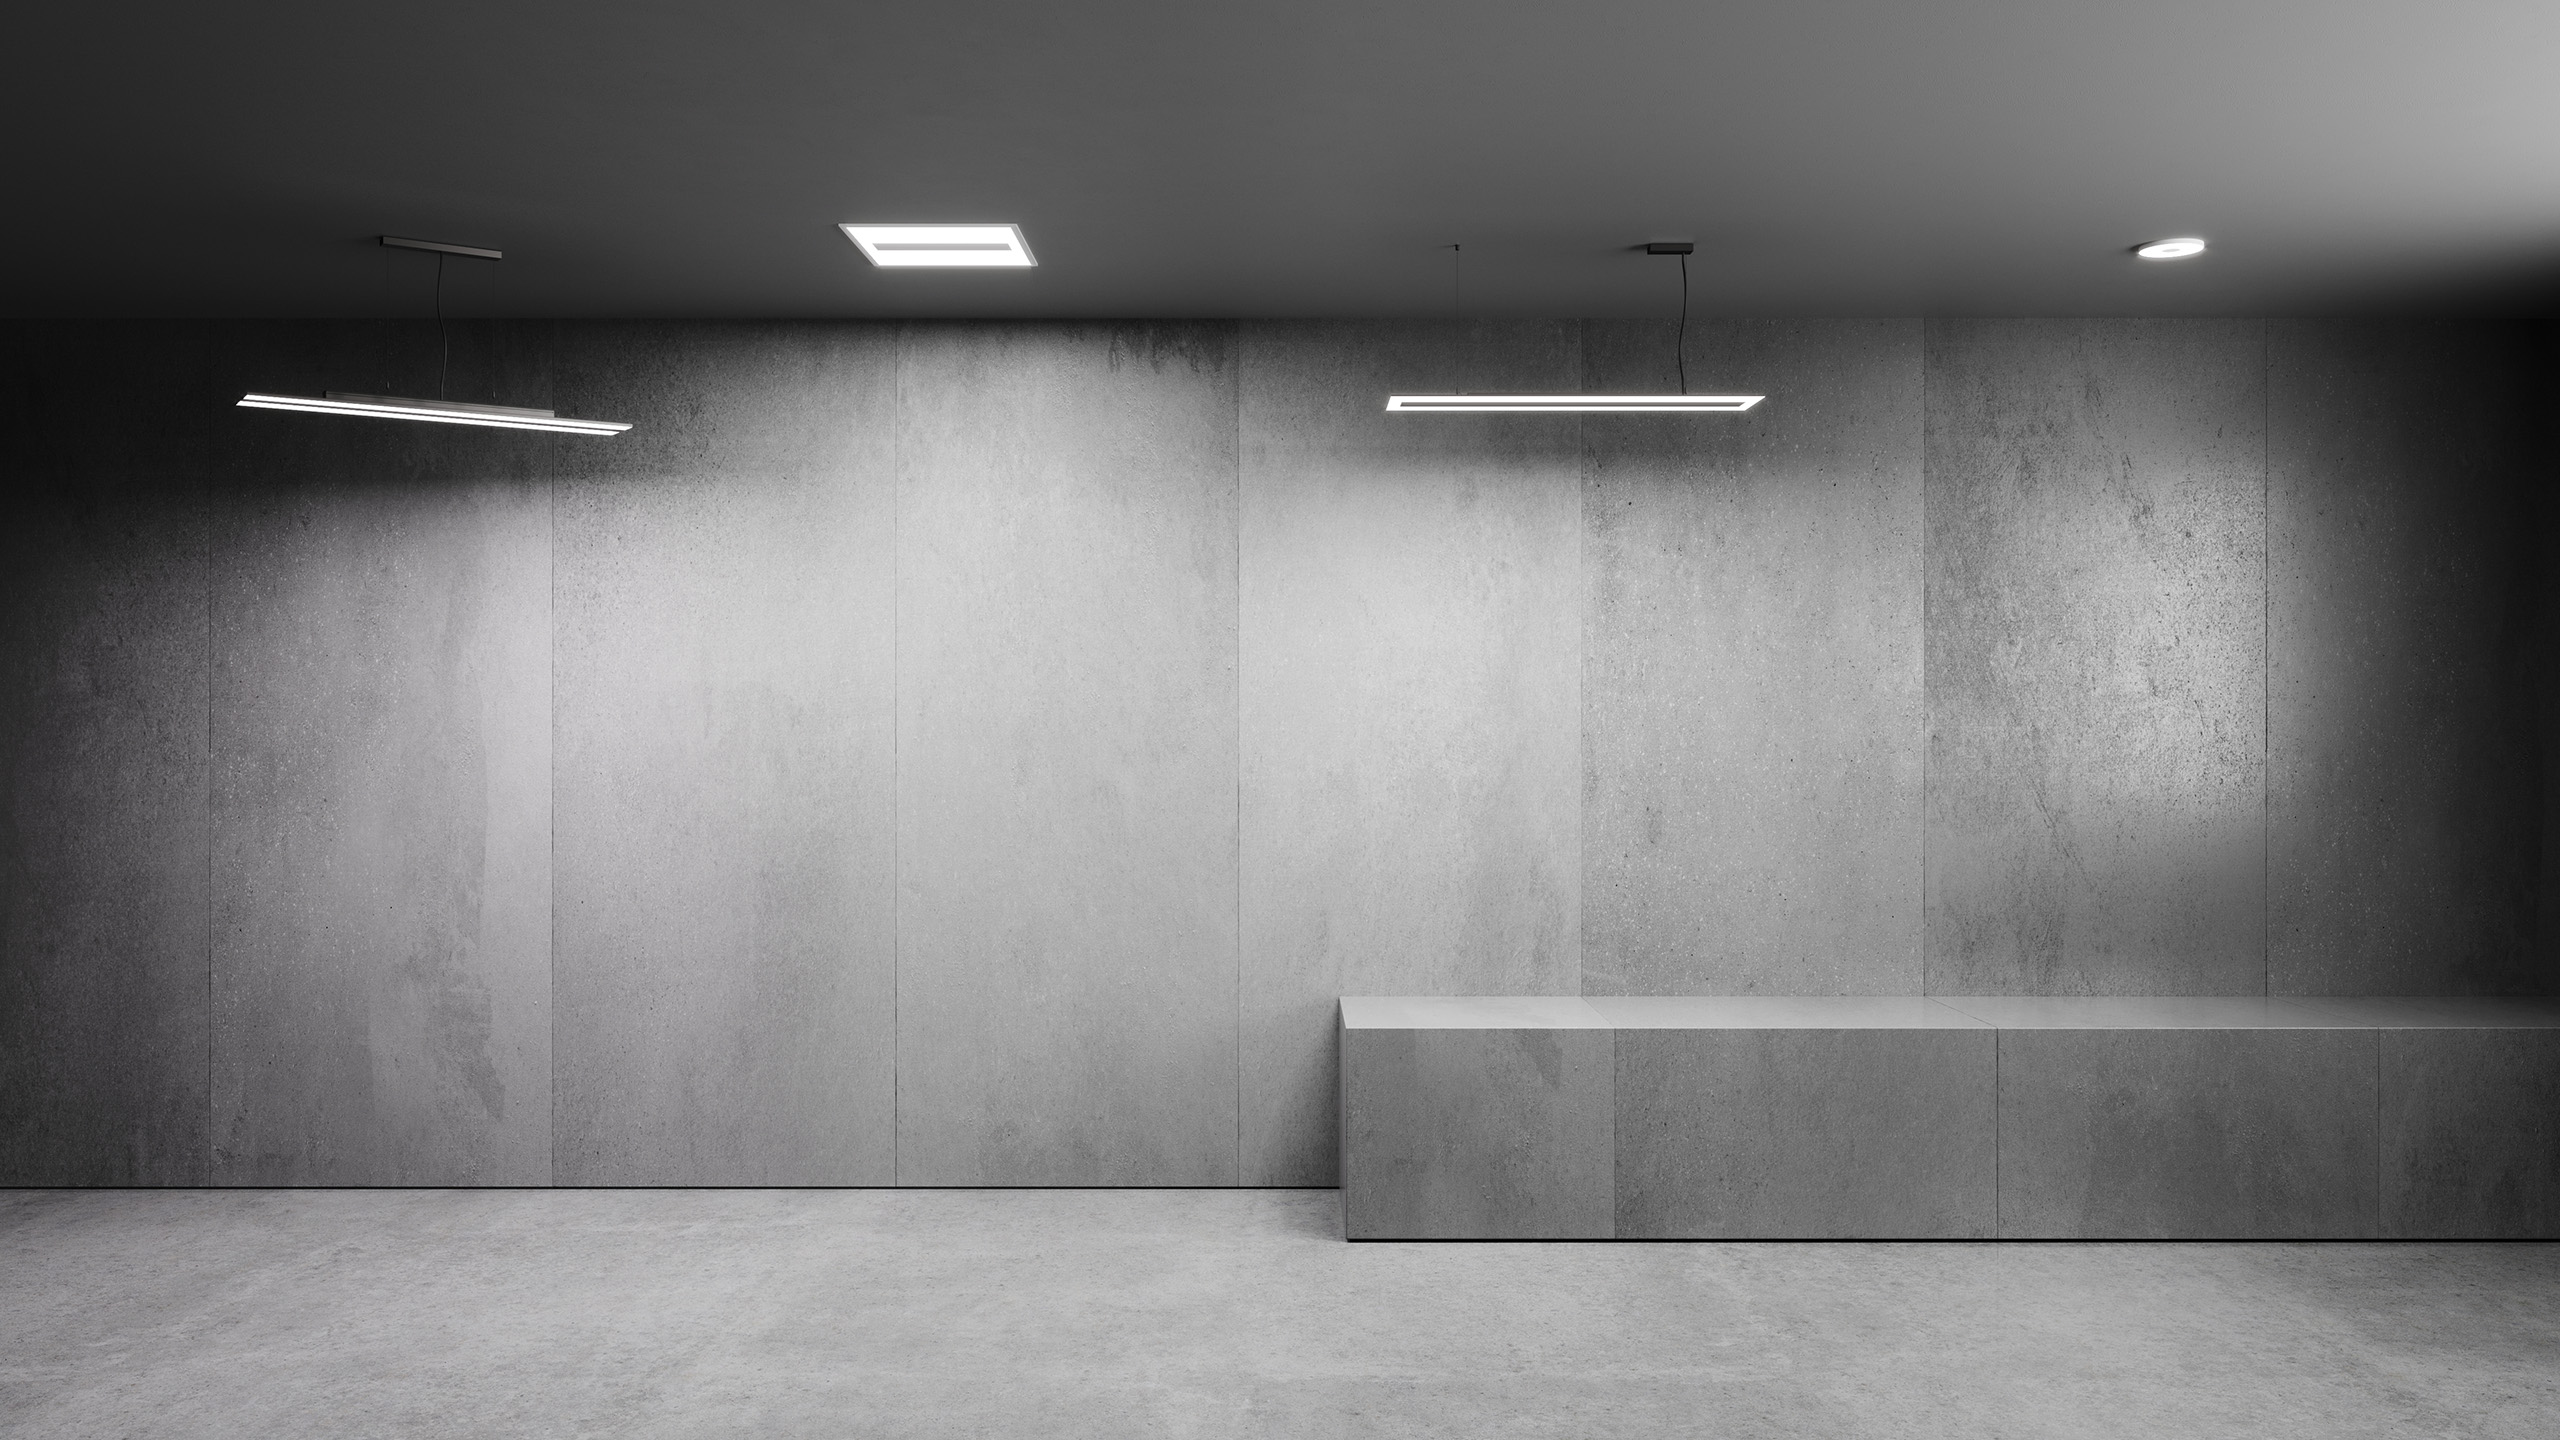
Pendant Lighting Range — Product CGI
Pendant Lighting Range — Product CGI 3D Renderings
Six-Seater Dining Set — Product CGI
Six-Seater Dining Set — Product CGI 3D Renderings
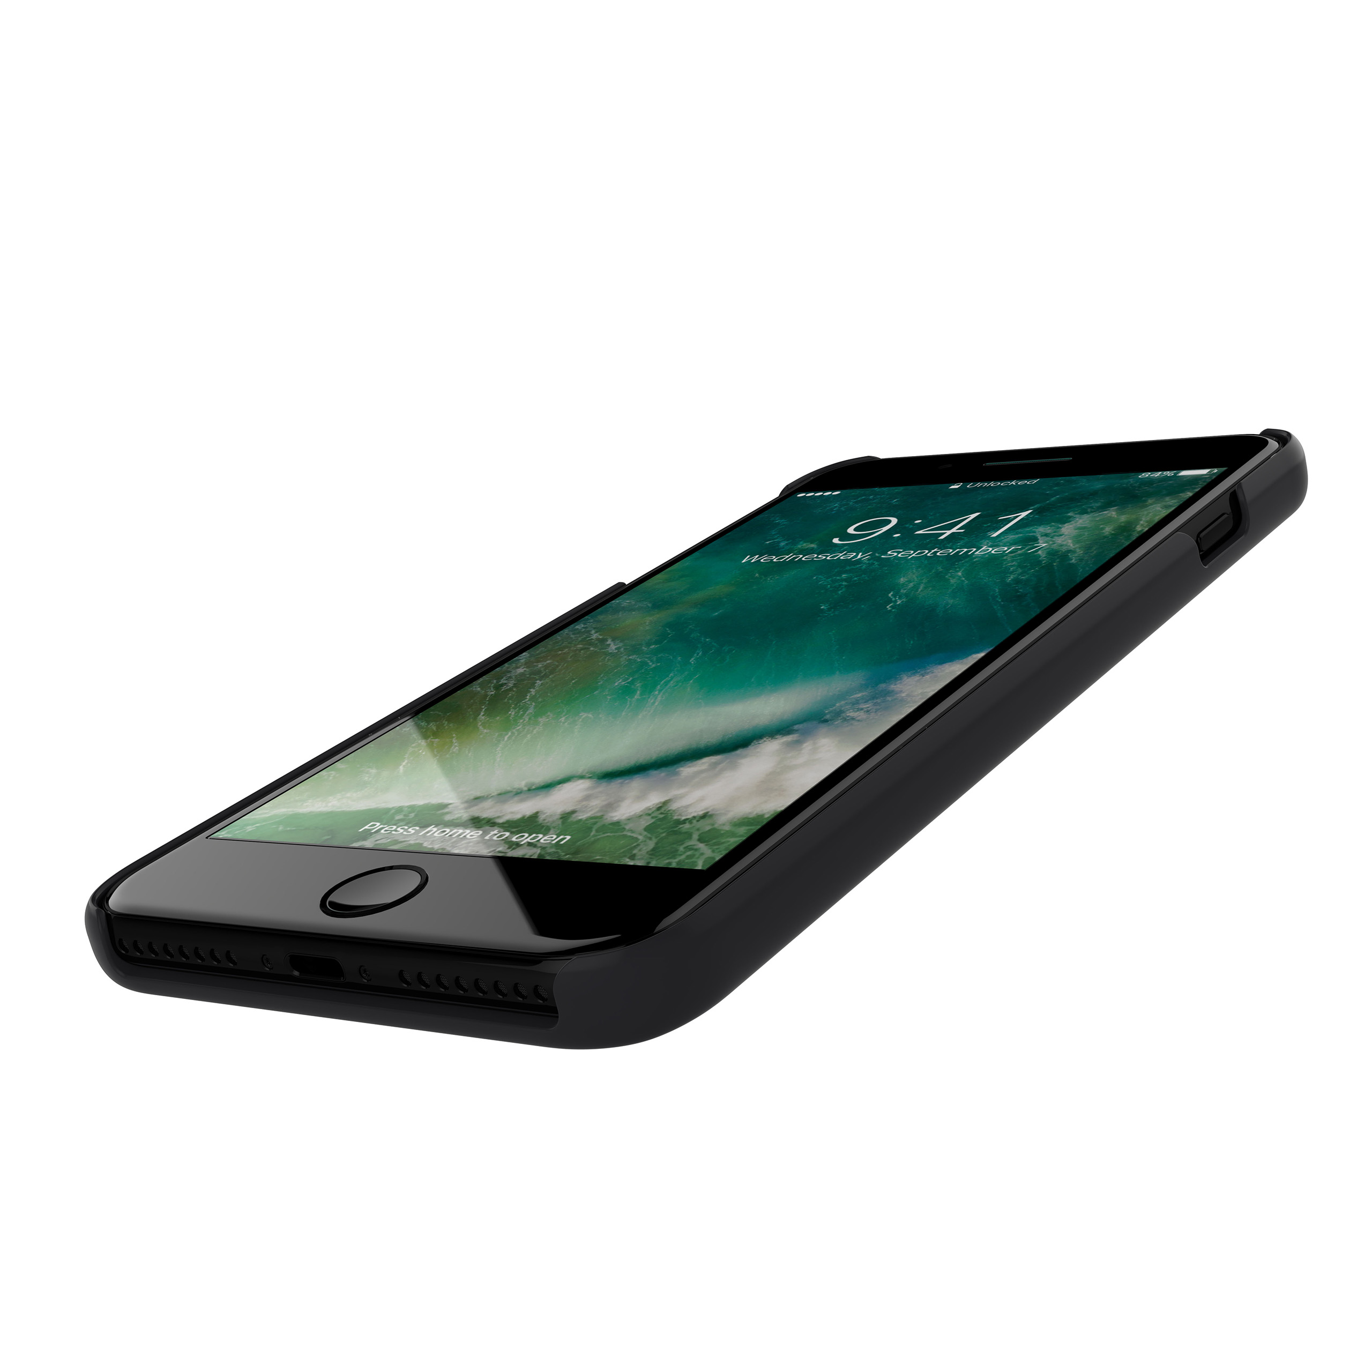
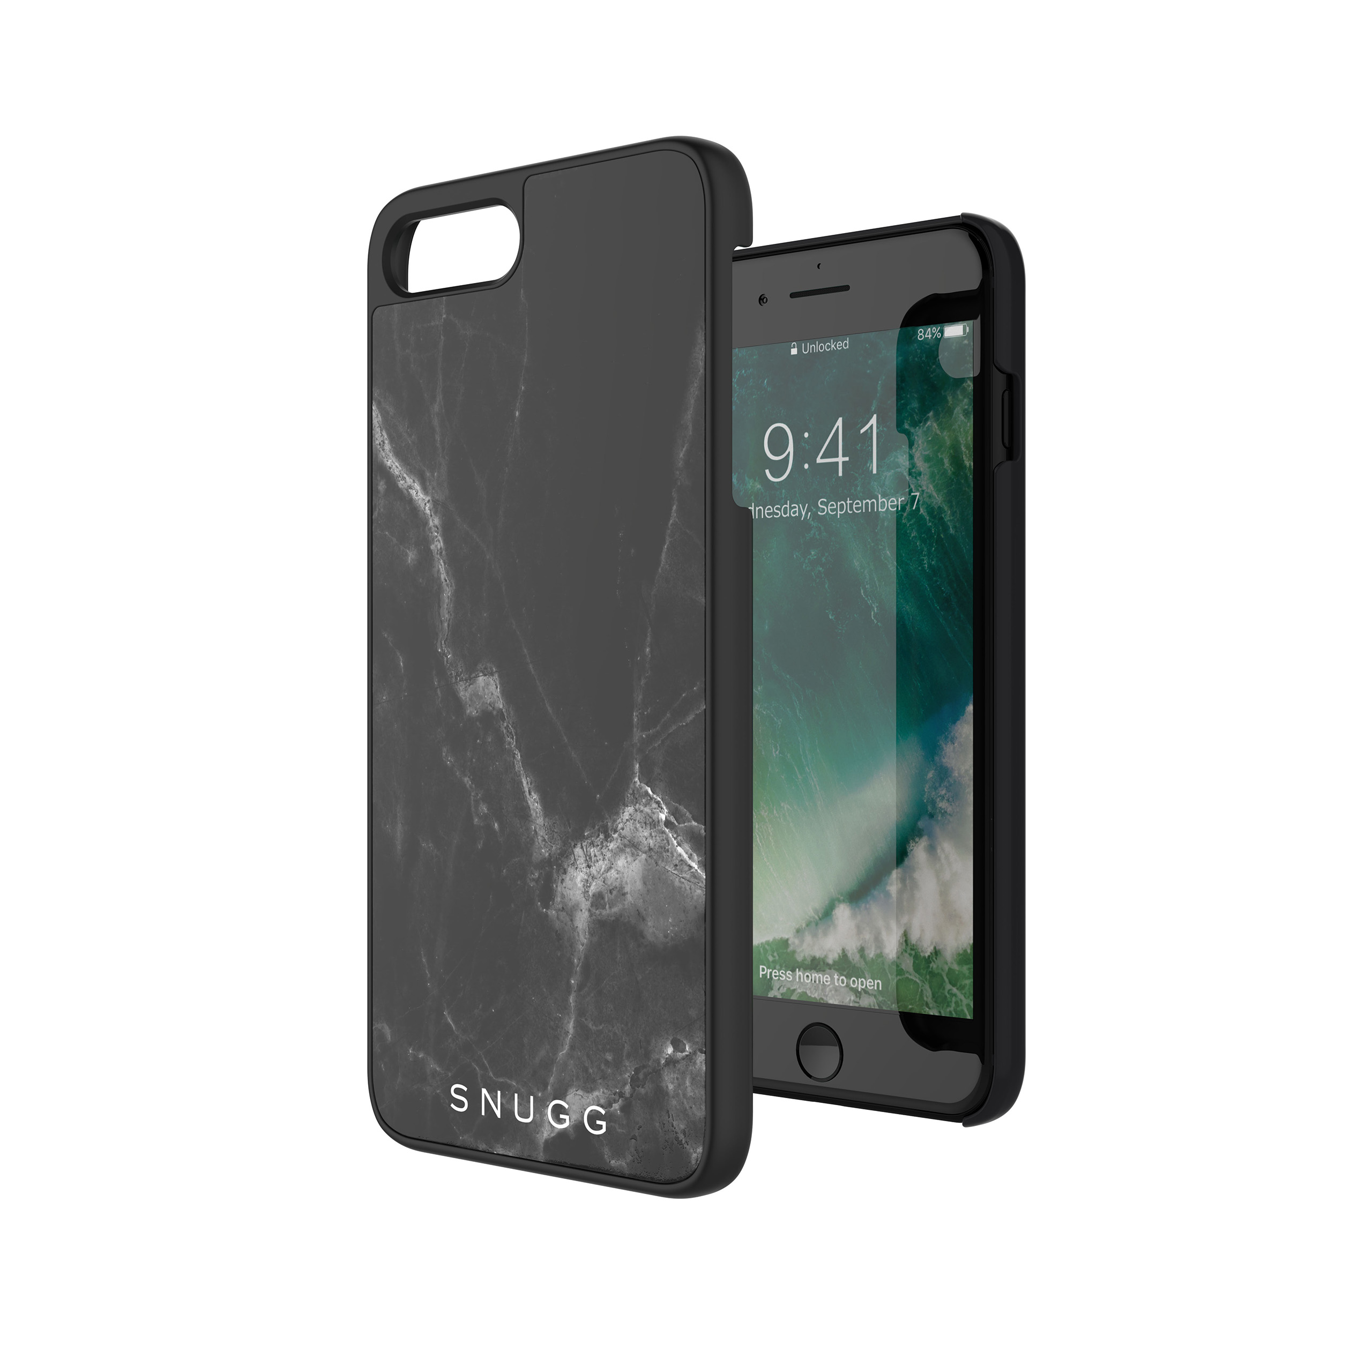
7 Plus Tilt Case — Front & Back
7 Plus Tilt Case — Front & Back 3D Renderings
7 Plus Tilt Case — Edges
7 Plus Tilt Case — Edges 3D Renderings
8a2ca582460861 5d1df7799bc78 1
8a2ca582460861 5d1df7799bc78 1 3D Renderings
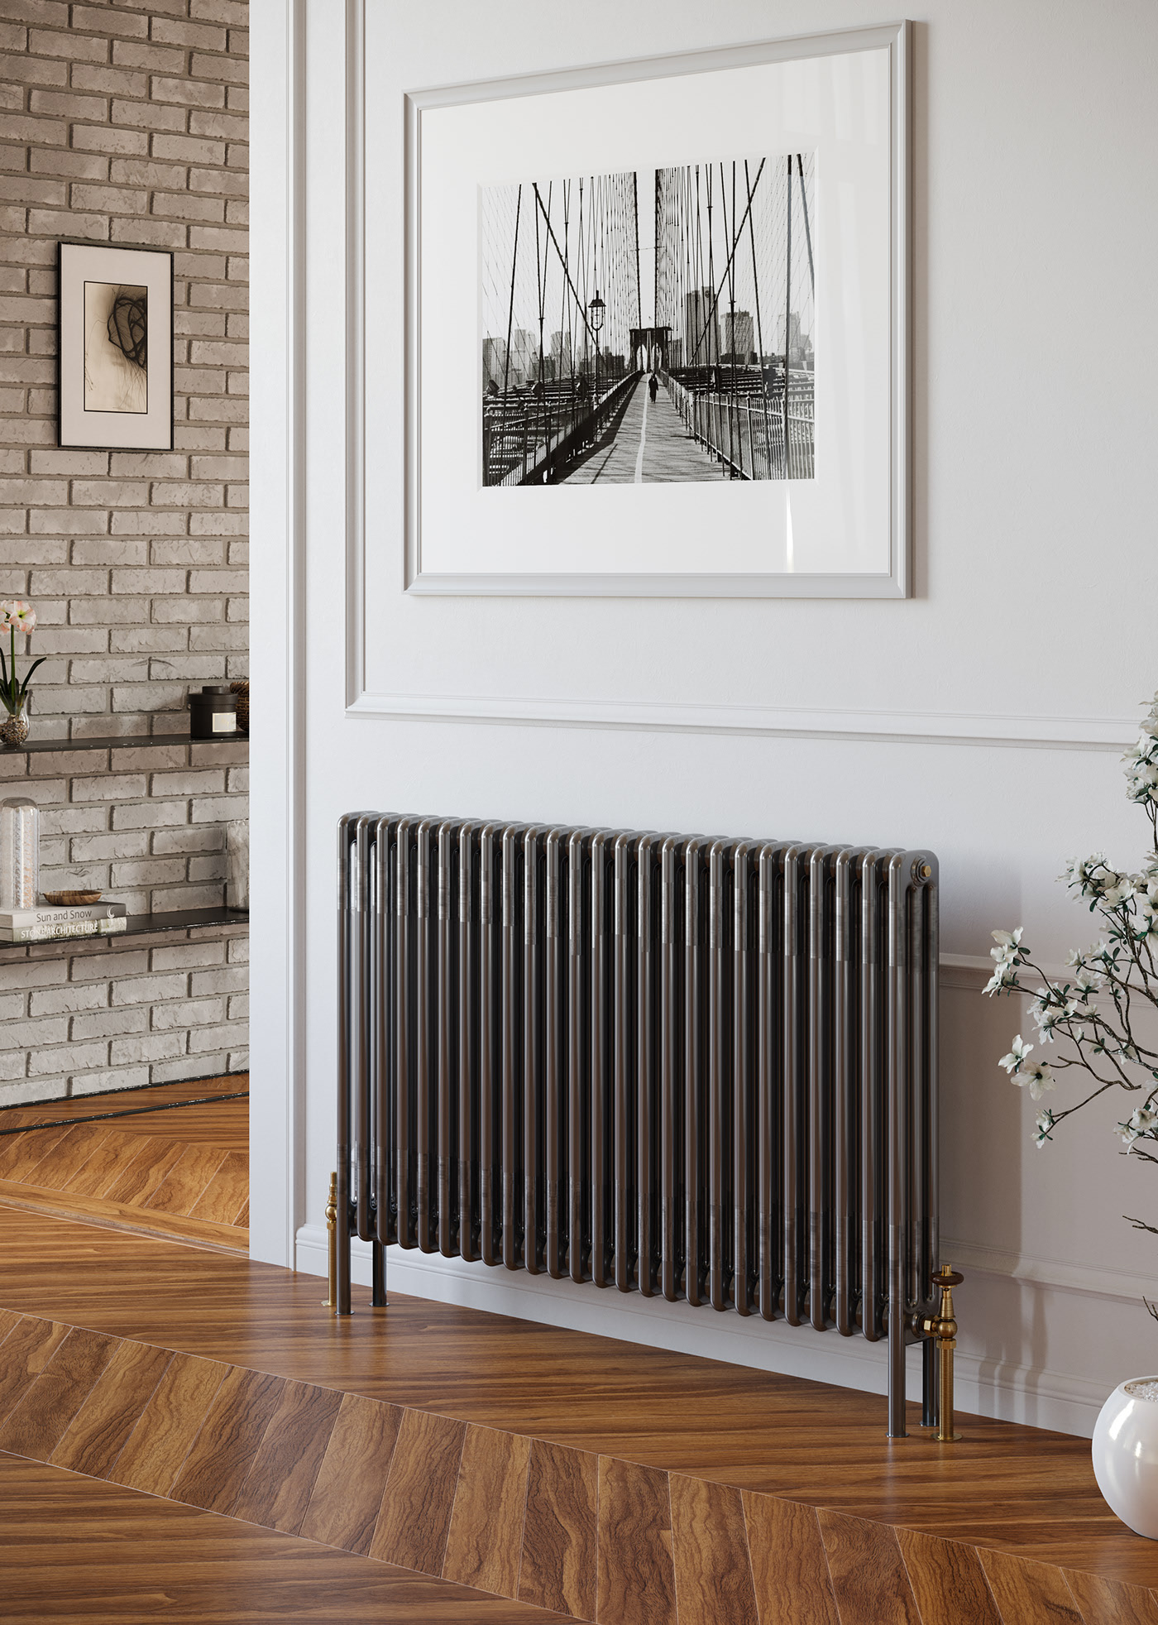
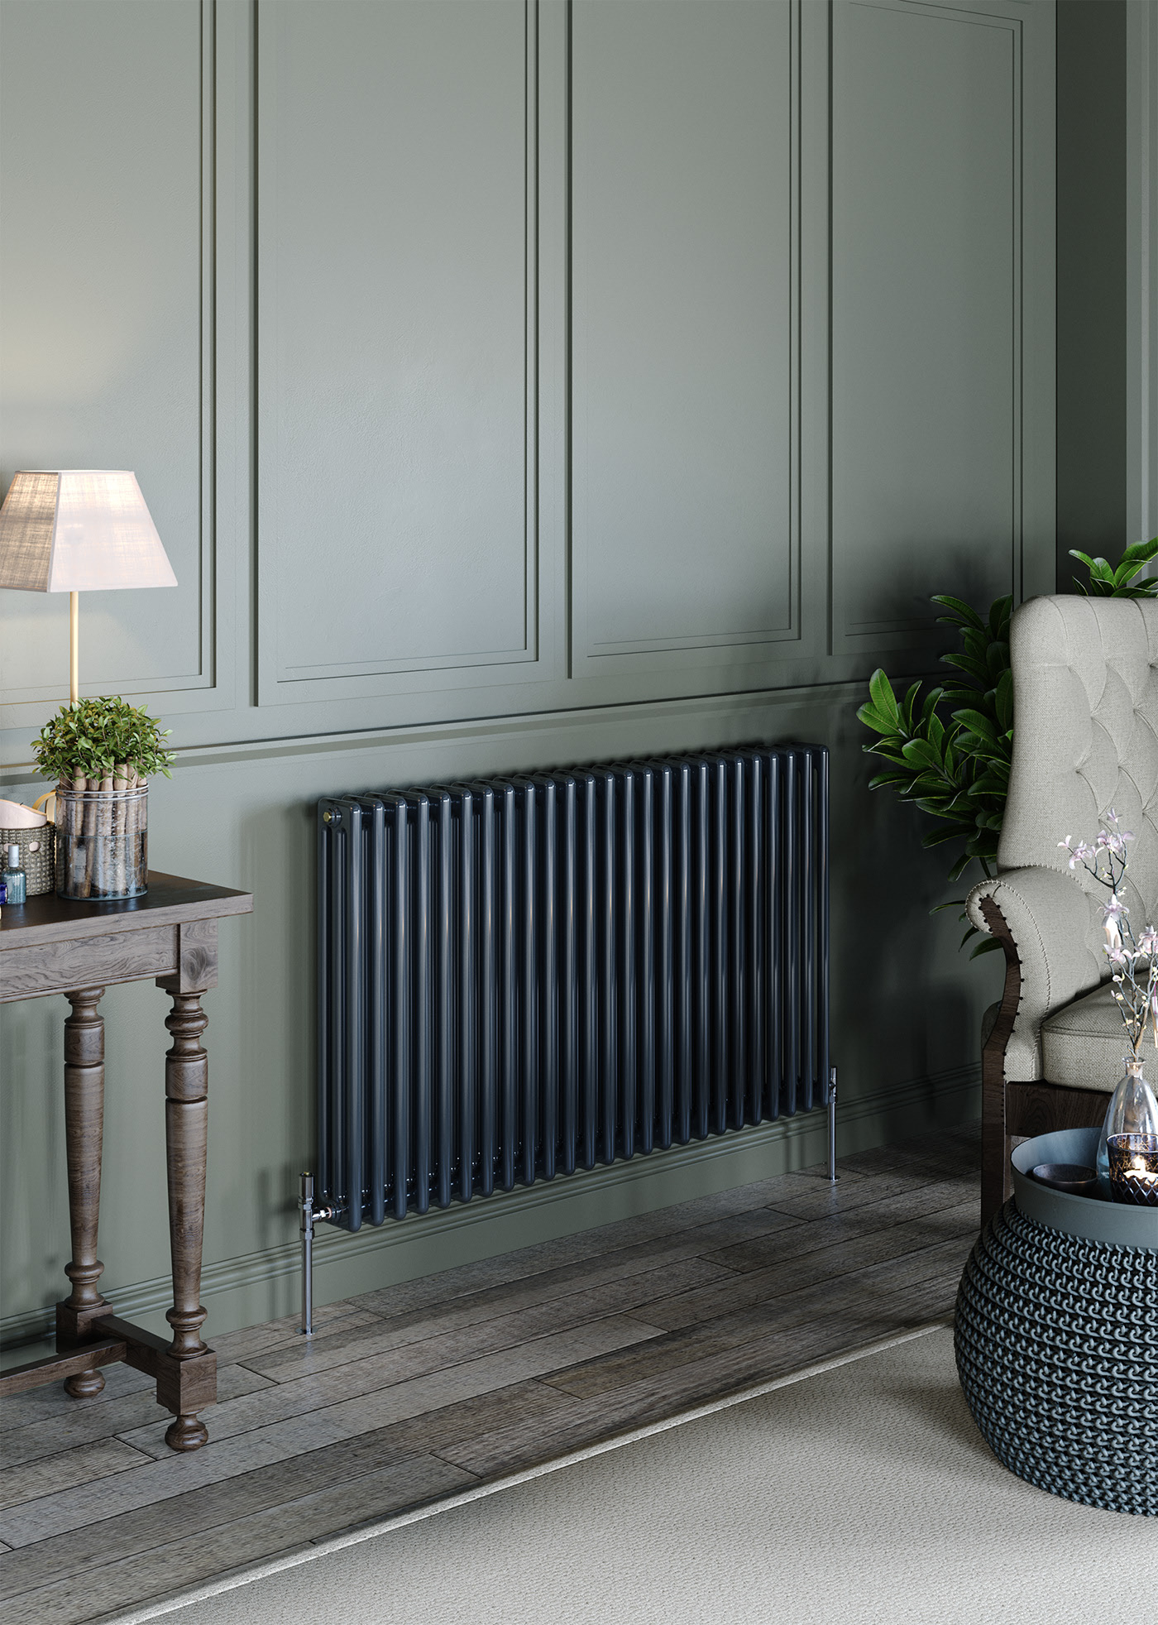
Apollo Radiators — Black Finish
Apollo Radiators — Black Finish 3D Renderings
Apollo Radiators, Roma Series
Apollo Radiators, Roma Series 3D Renderings
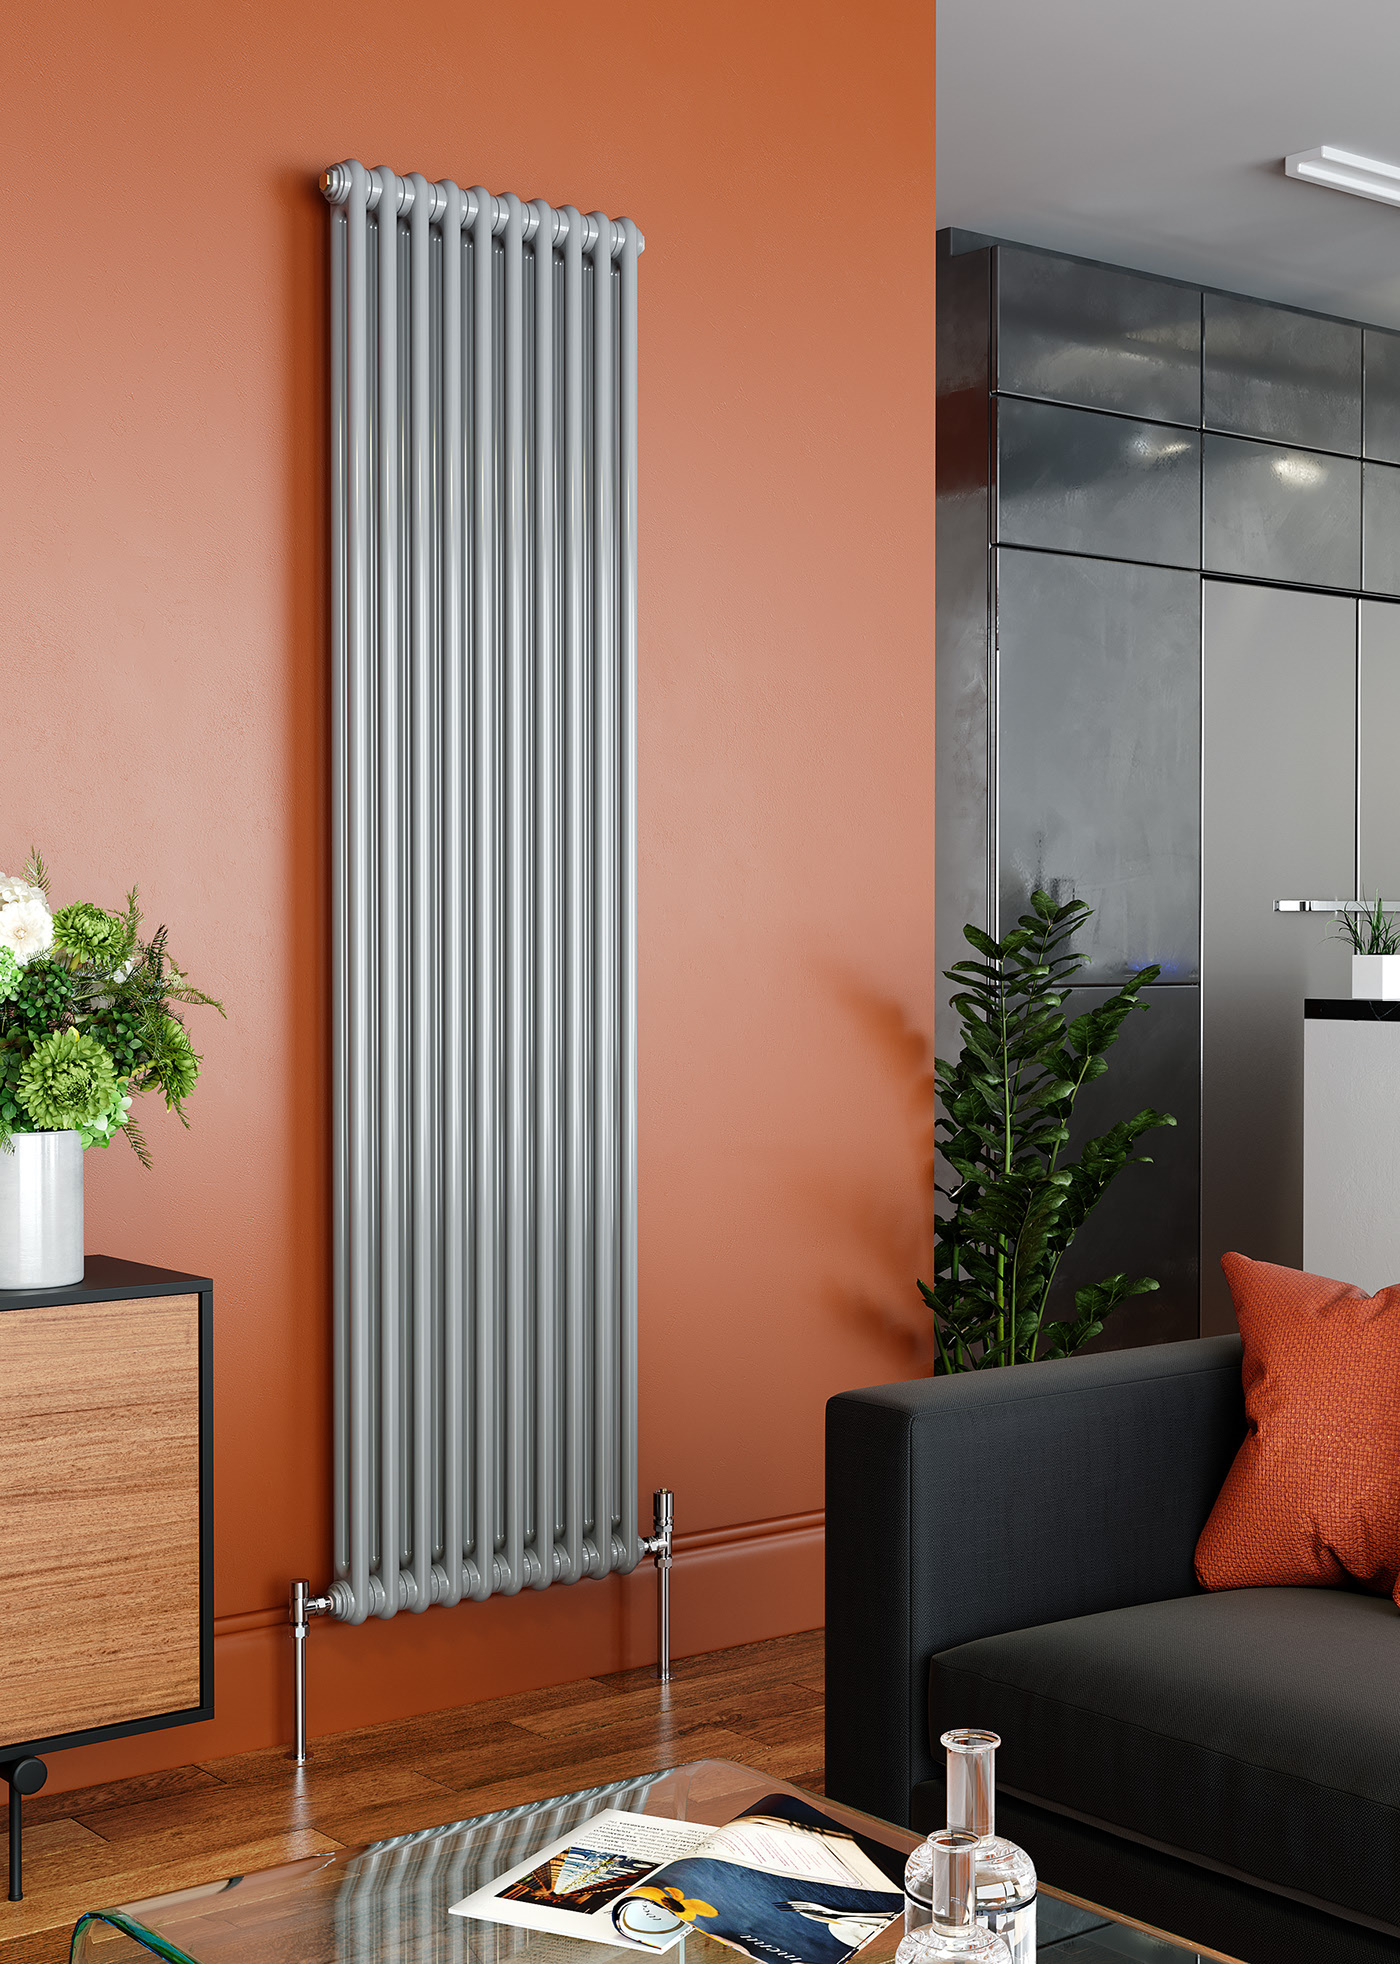
Apollo Radiators, Roma Vertical
Apollo Radiators, Roma Vertical 3D Renderings
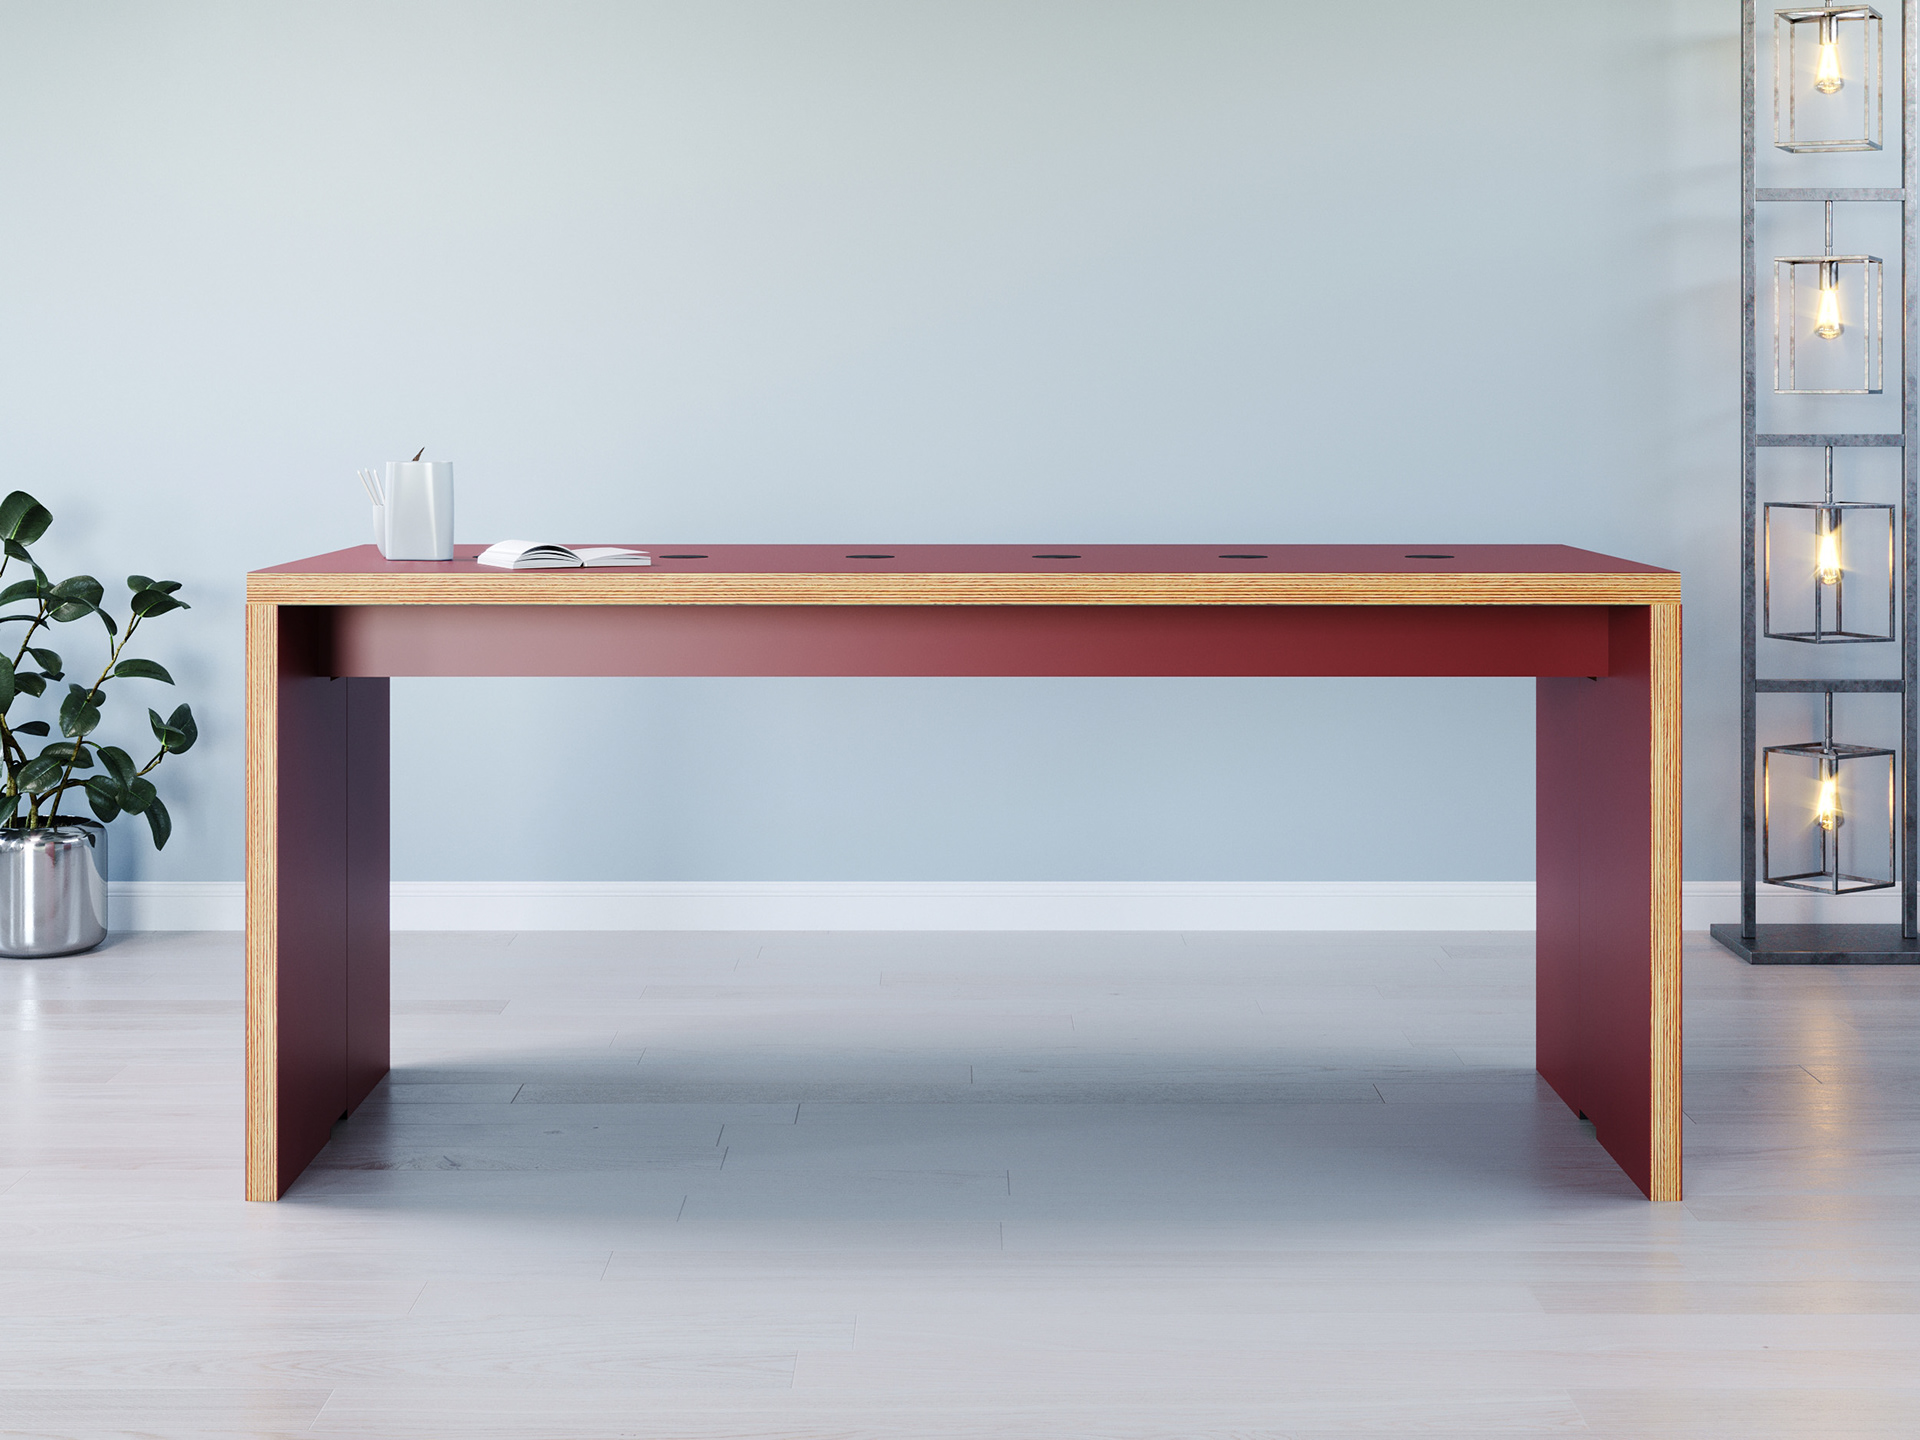
Two-Tone Dining Table — Product CGI
Two-Tone Dining Table — Product CGI 3D Renderings
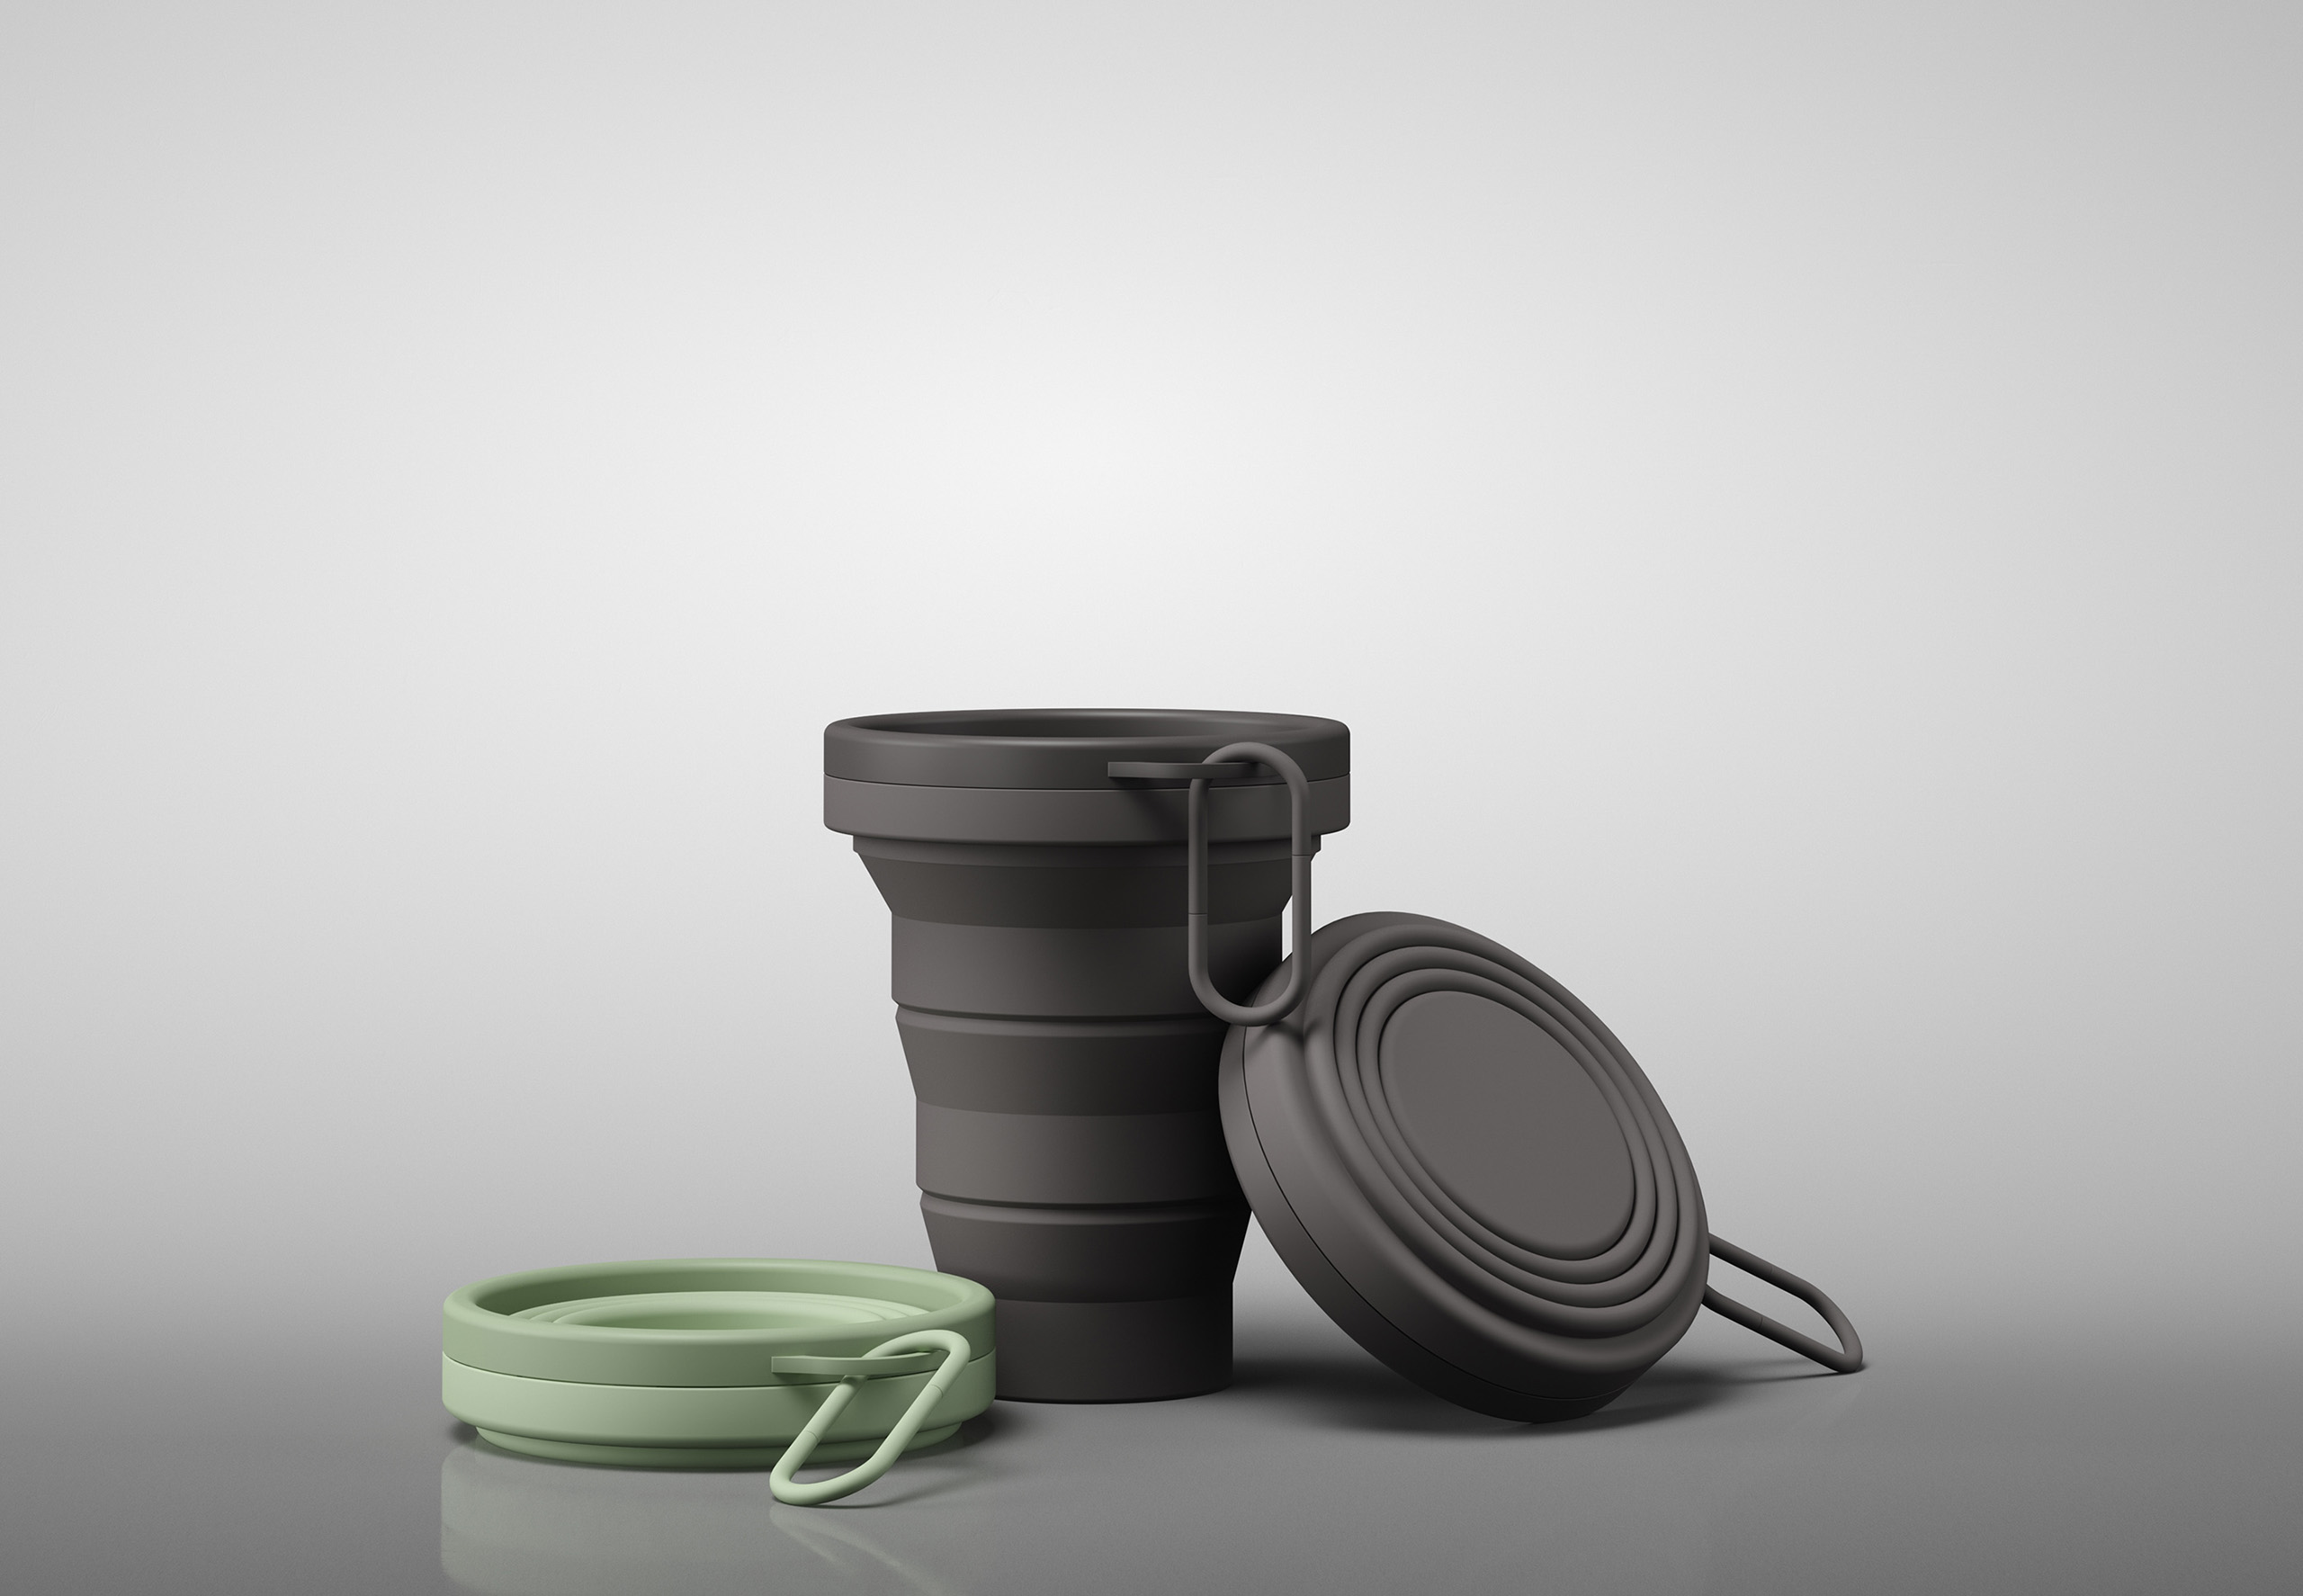
Ceramic Cup — Product CGI
Ceramic Cup — Product CGI 3D Renderings
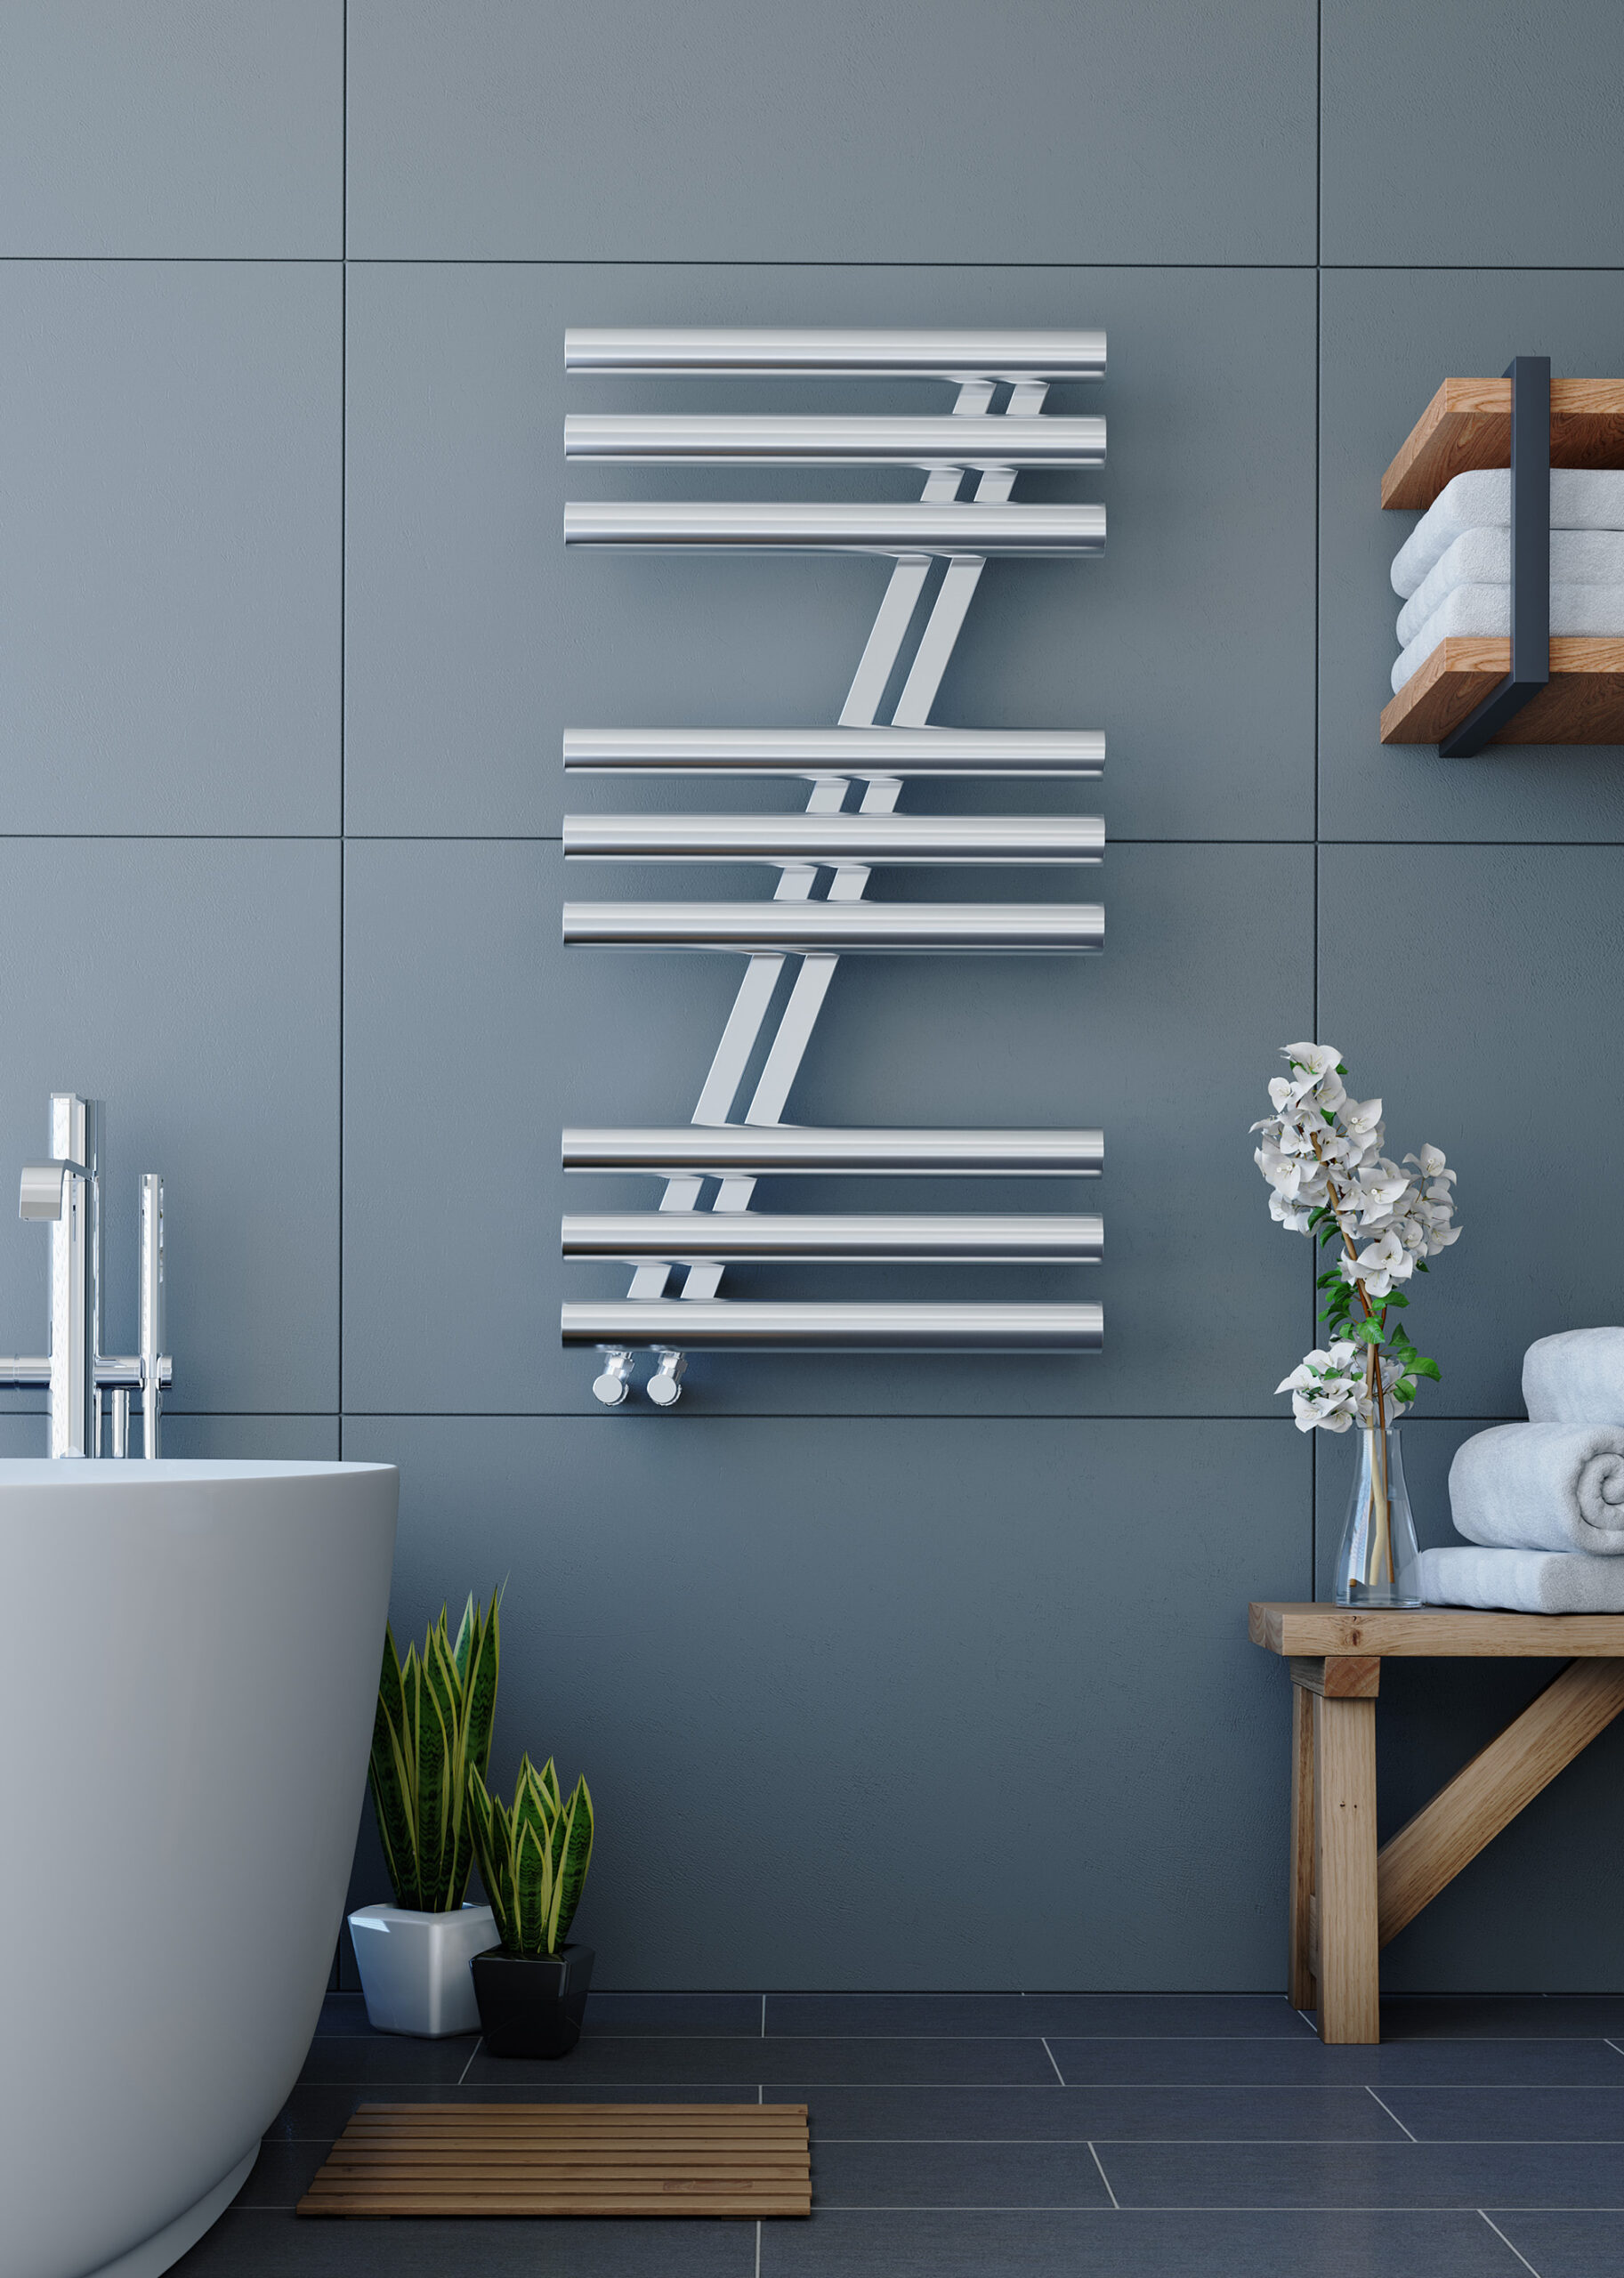
Apollo Radiators, Garda Z Series
Apollo Radiators, Garda Z Series 3D Renderings
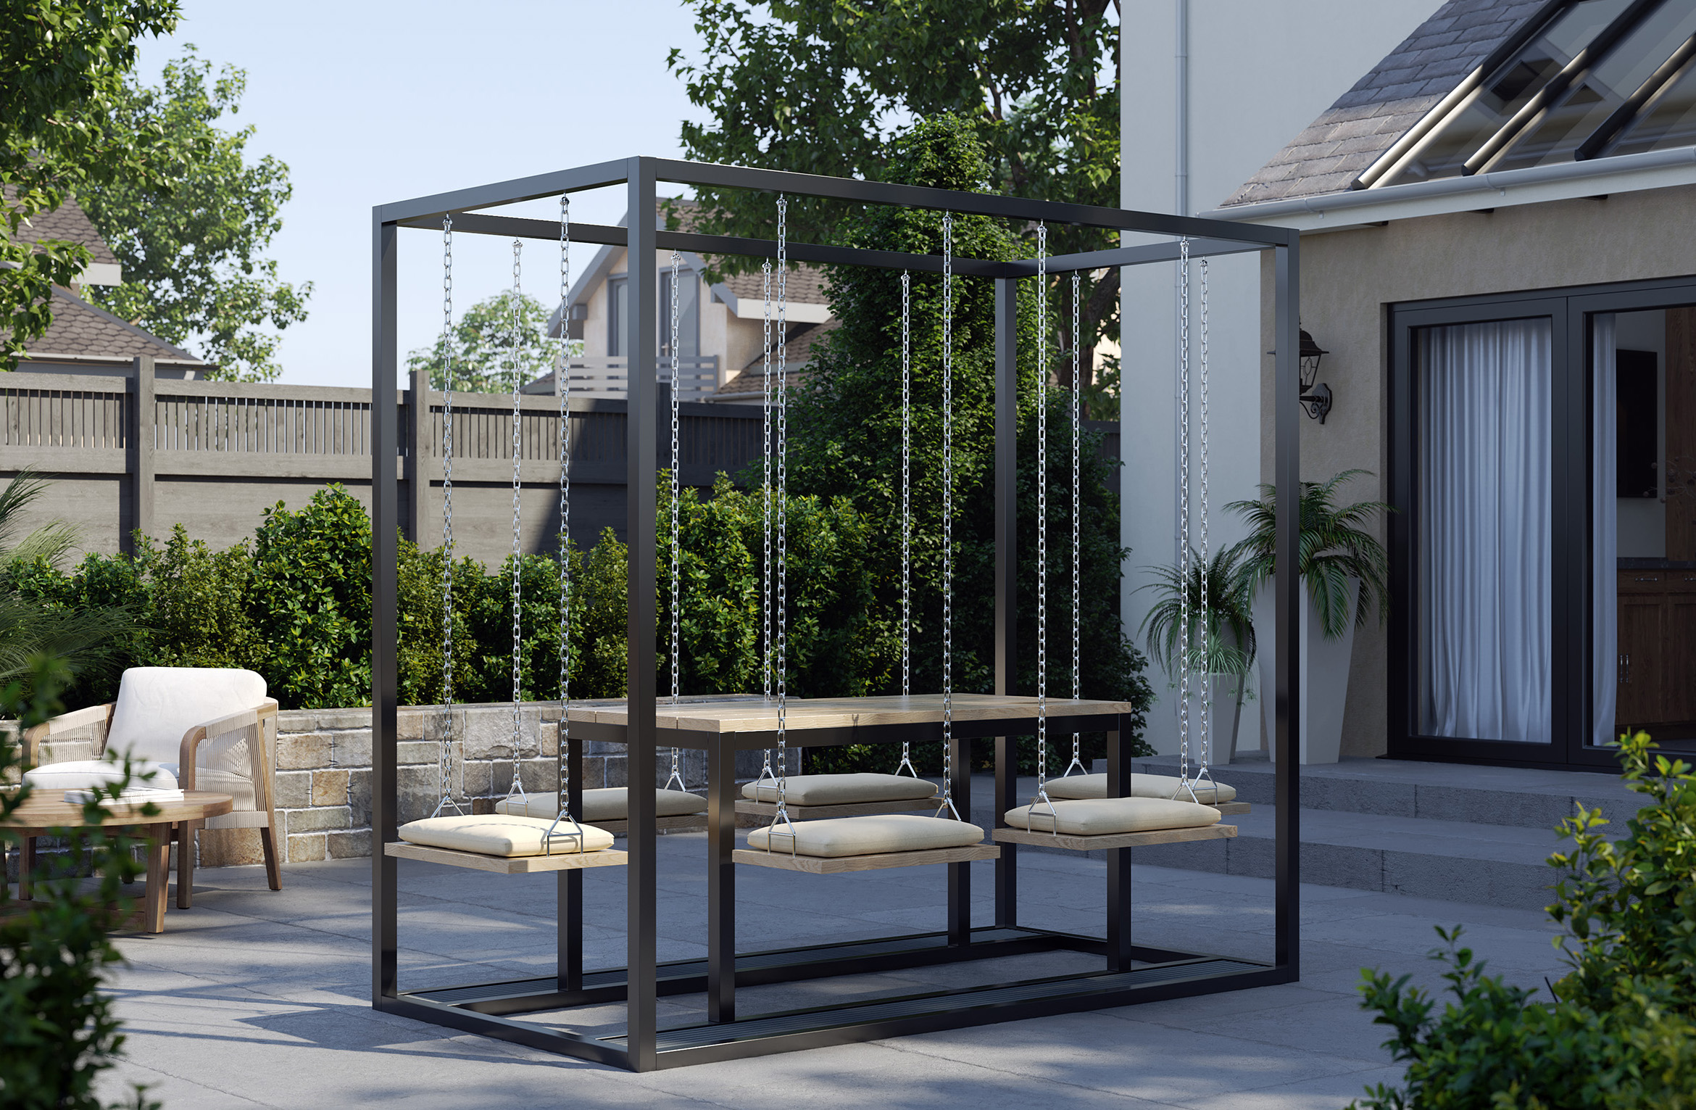
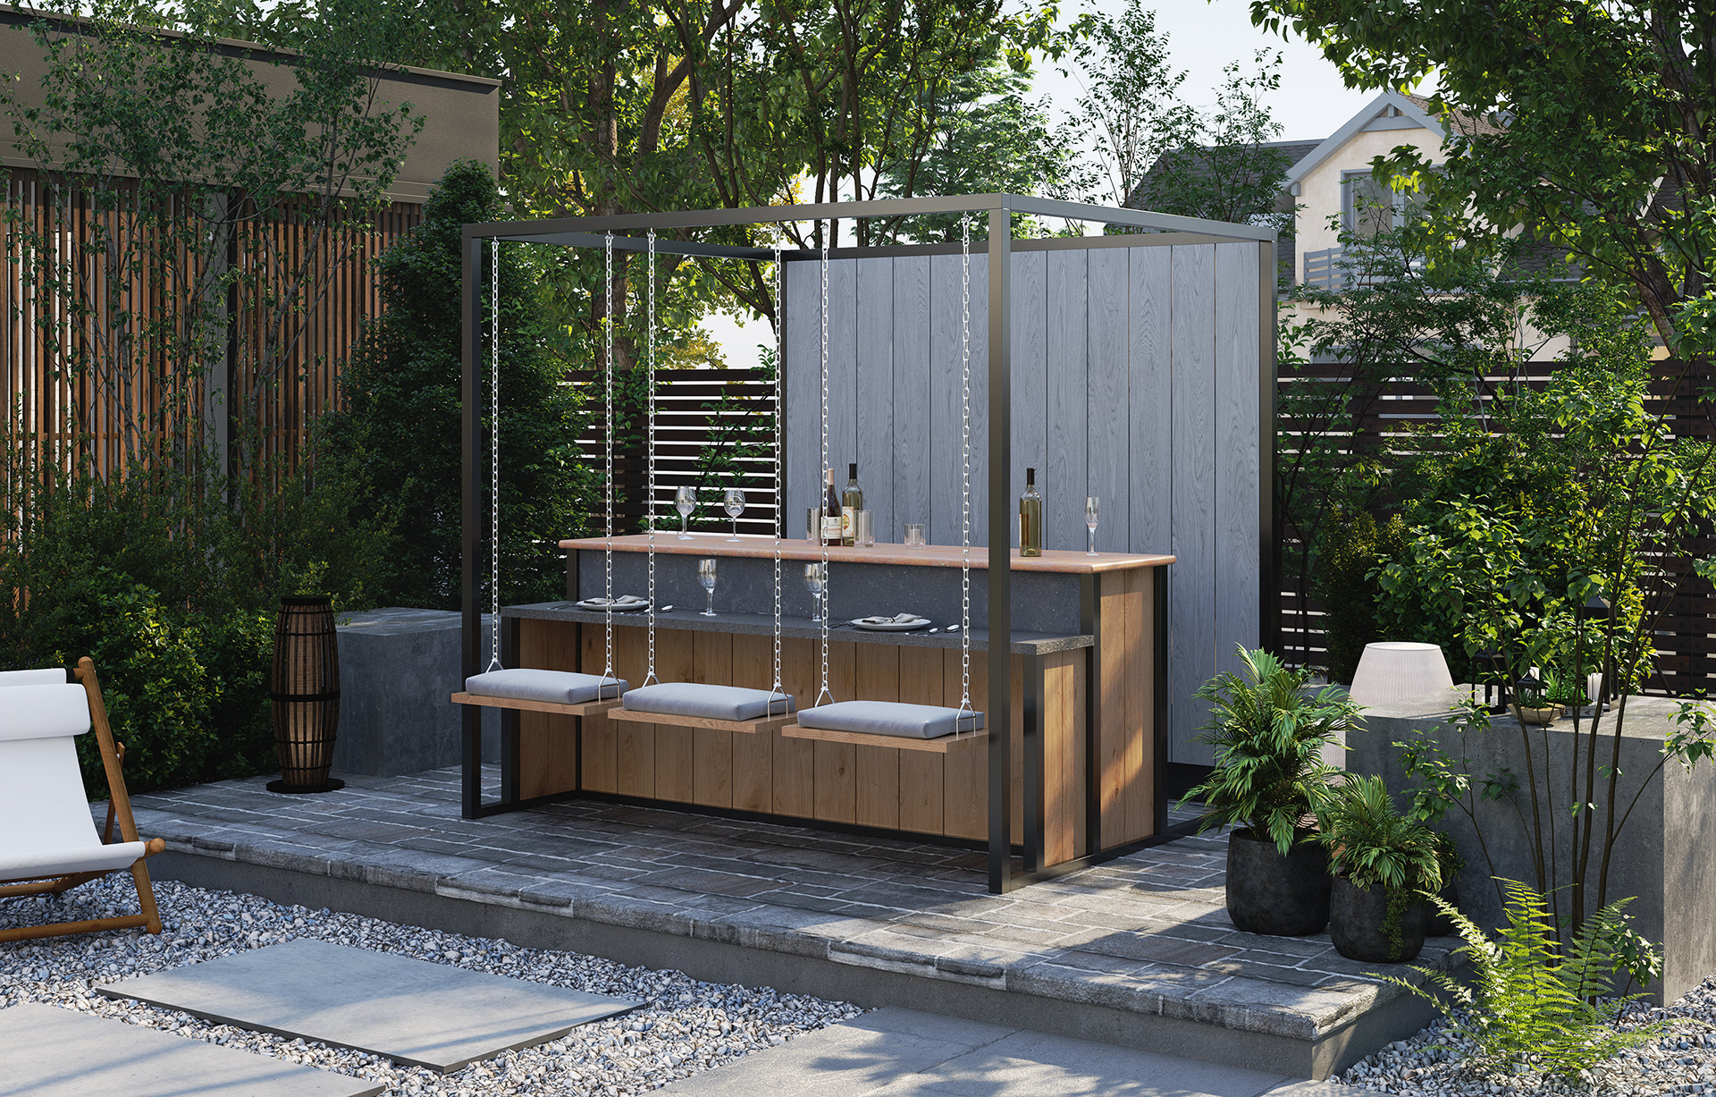
Swaytable Outdoor Swing — Product CGI
Swaytable Outdoor Swing — Product CGI 3D Renderings
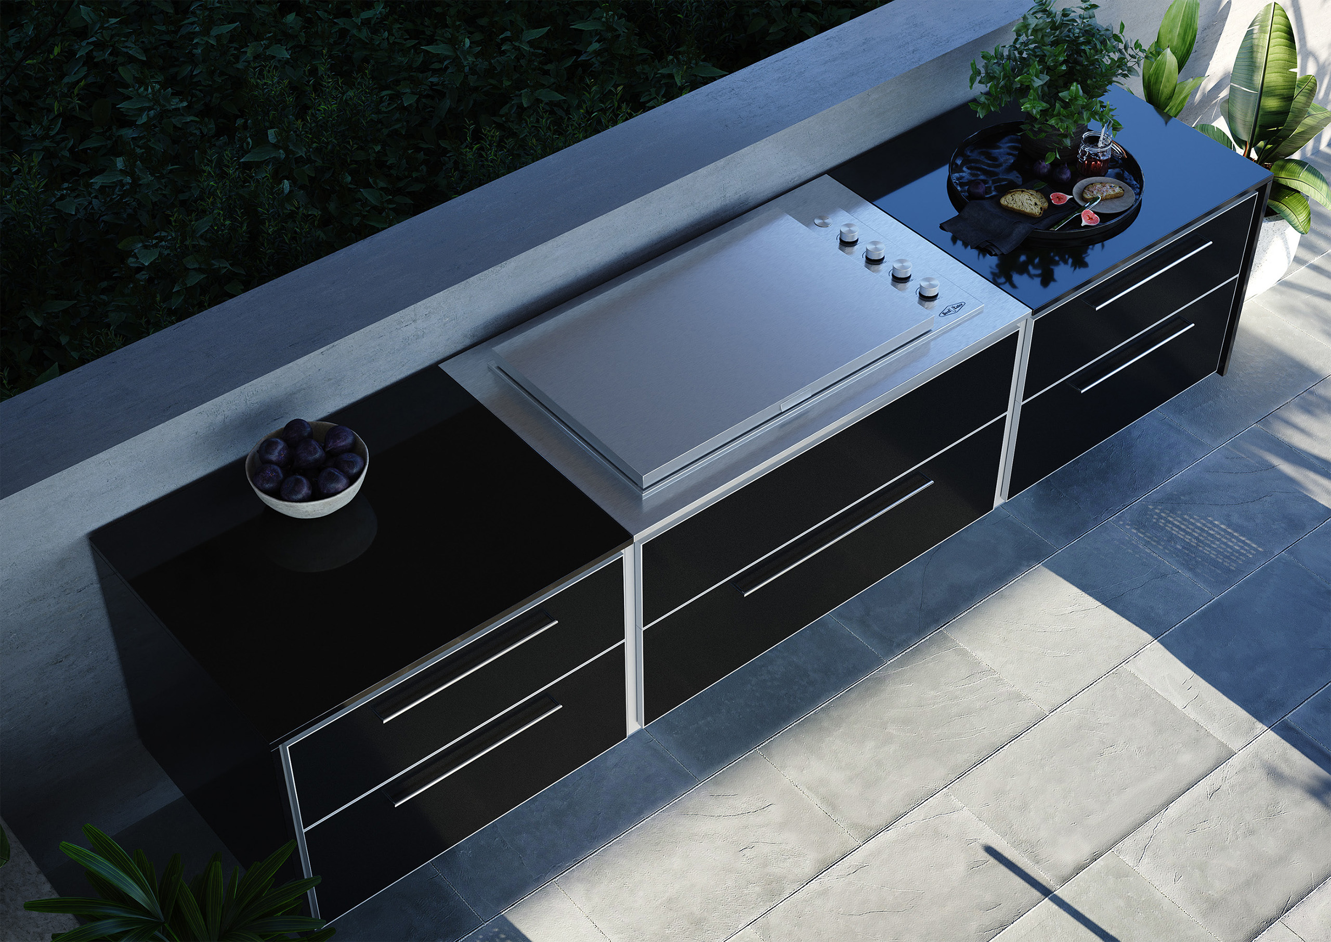
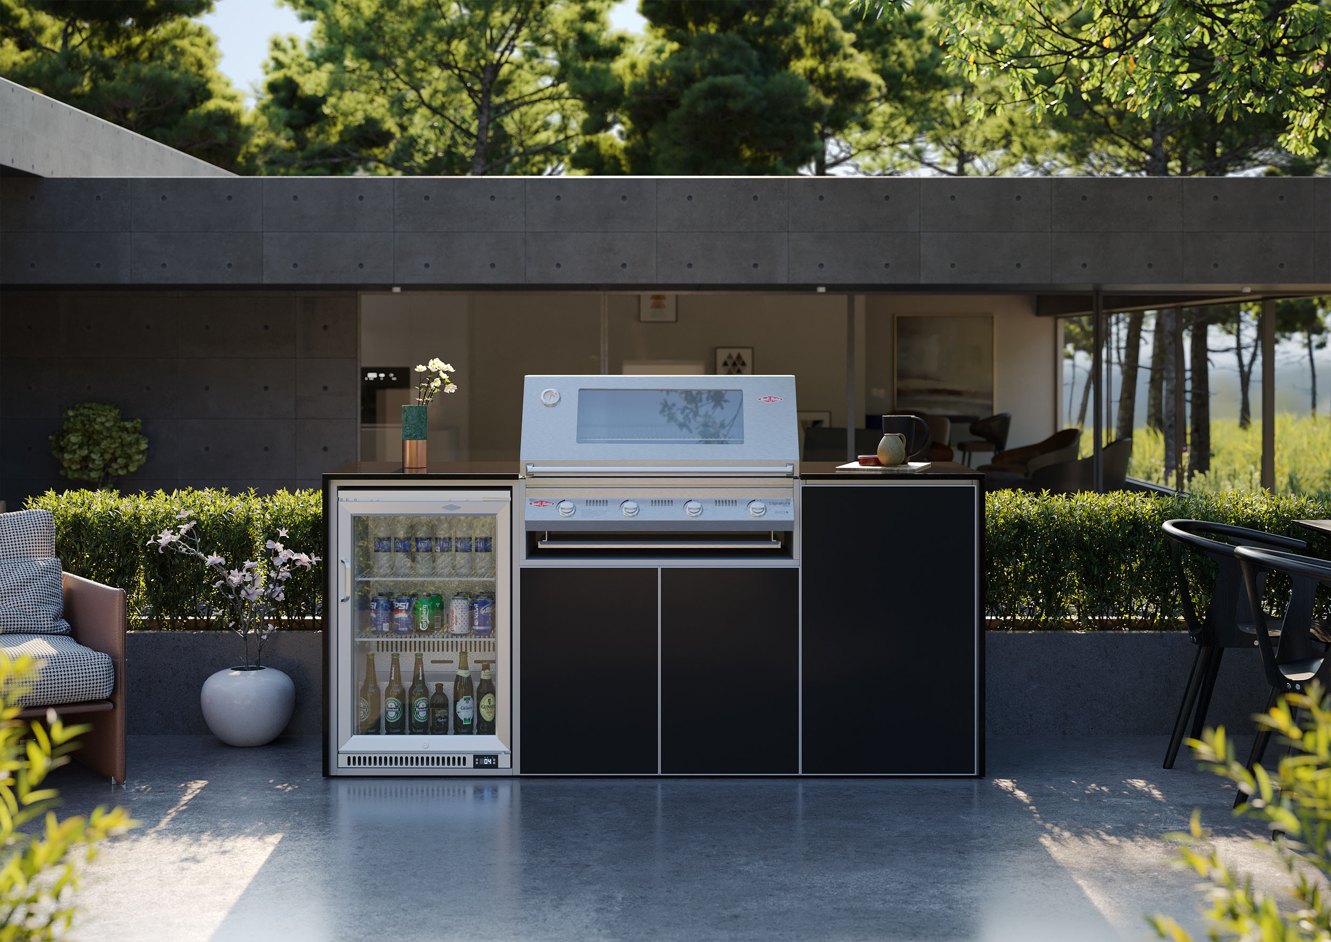
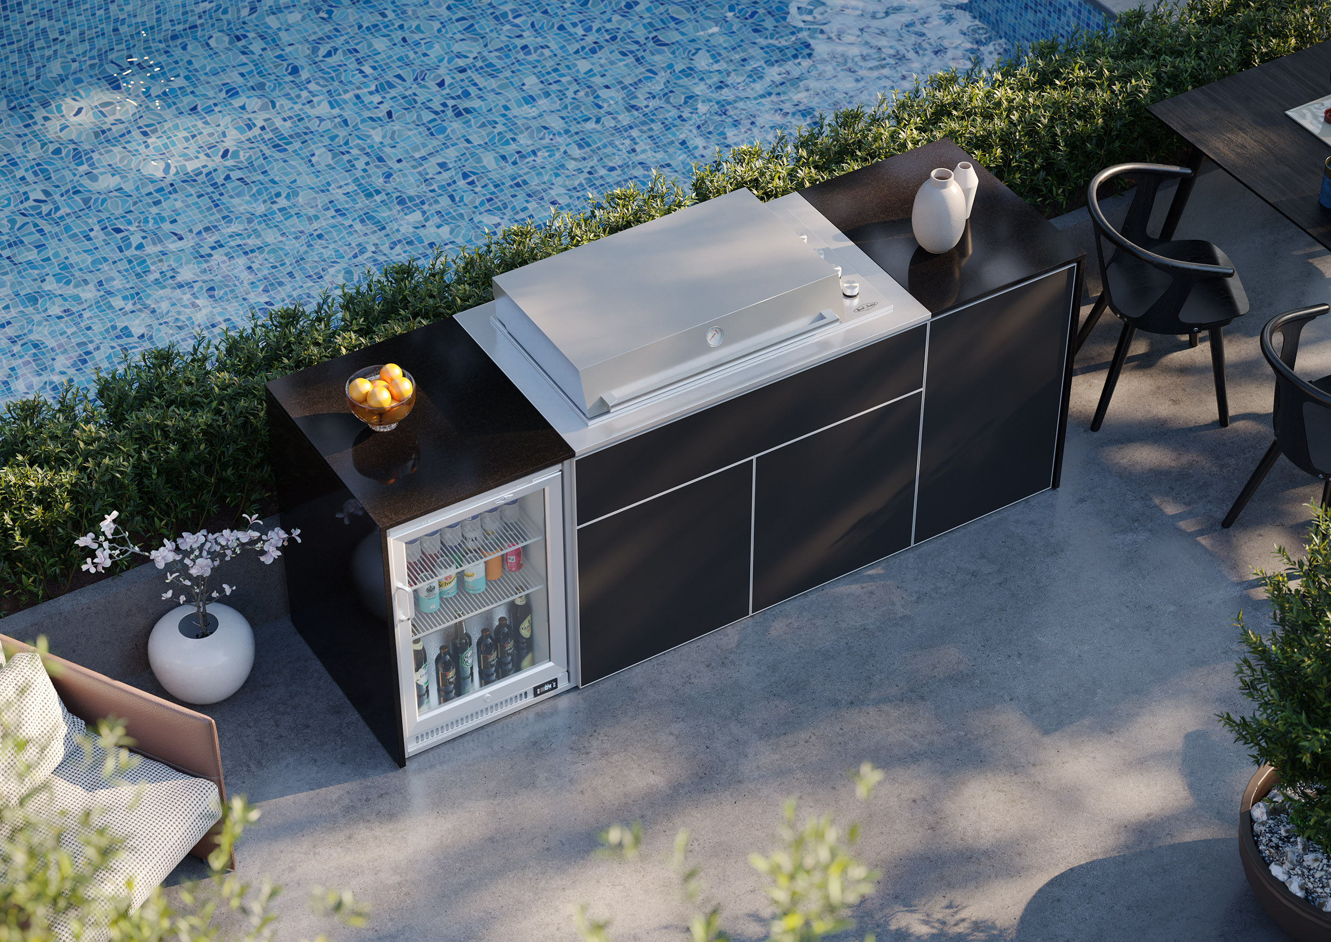
Profresco Outdoor Kitchen — Product CGI
Profresco Outdoor Kitchen — Product CGI 3D Renderings
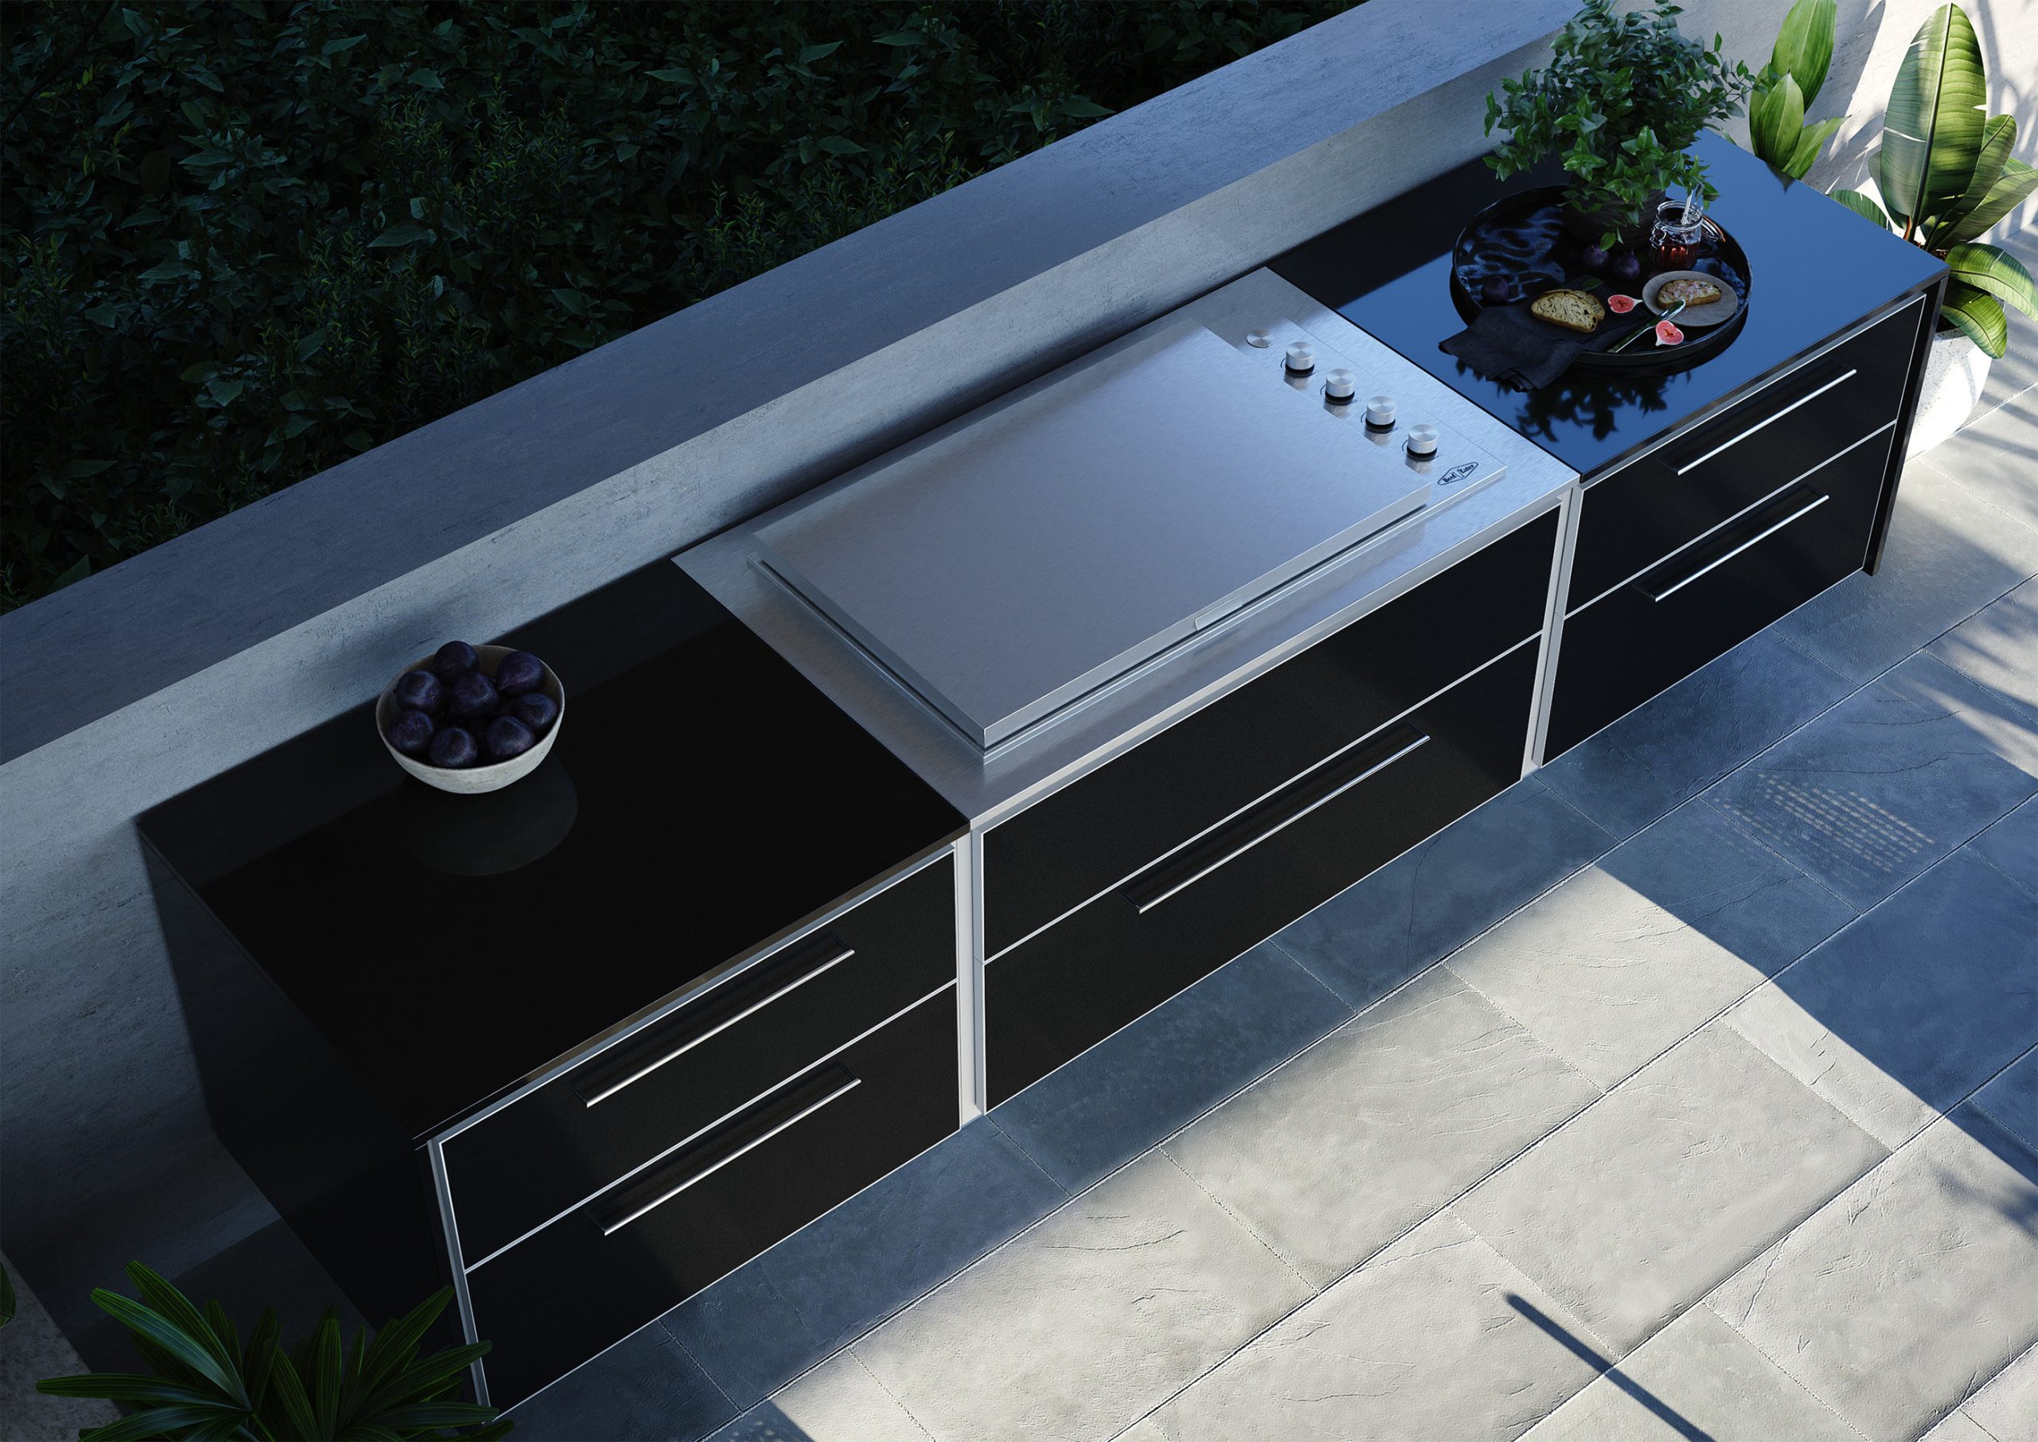
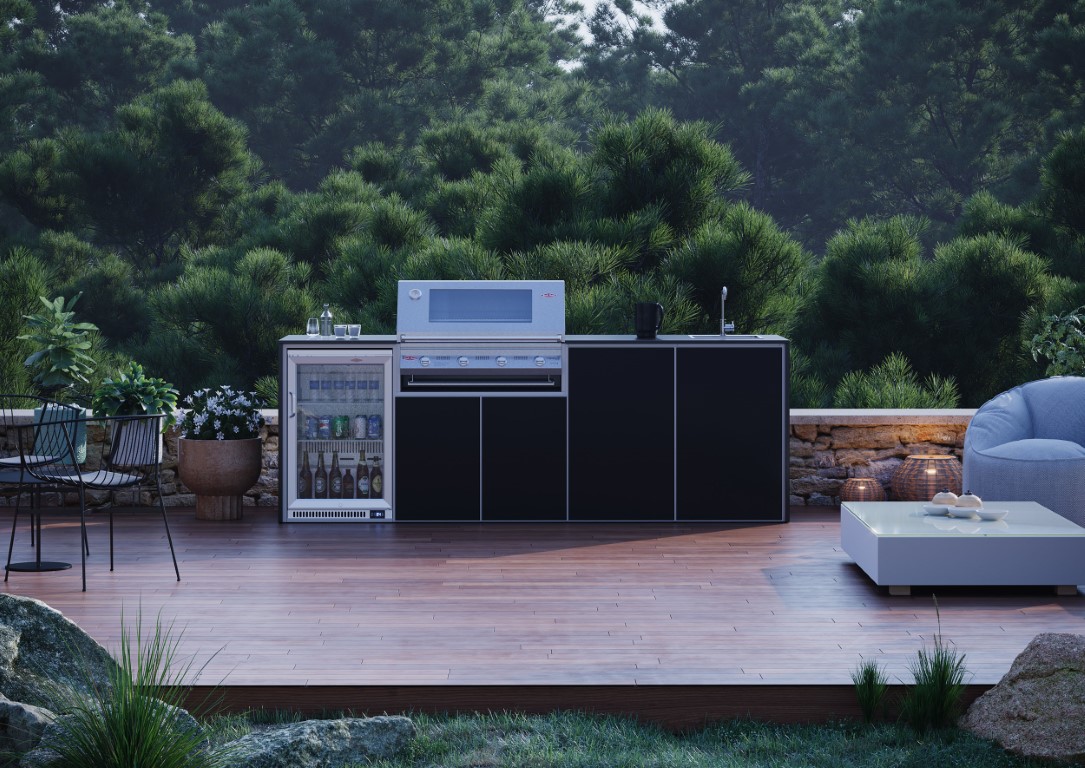
Outdoor Kitchen, Black — Scene 1
Outdoor Kitchen, Black — Scene 1 3D Renderings
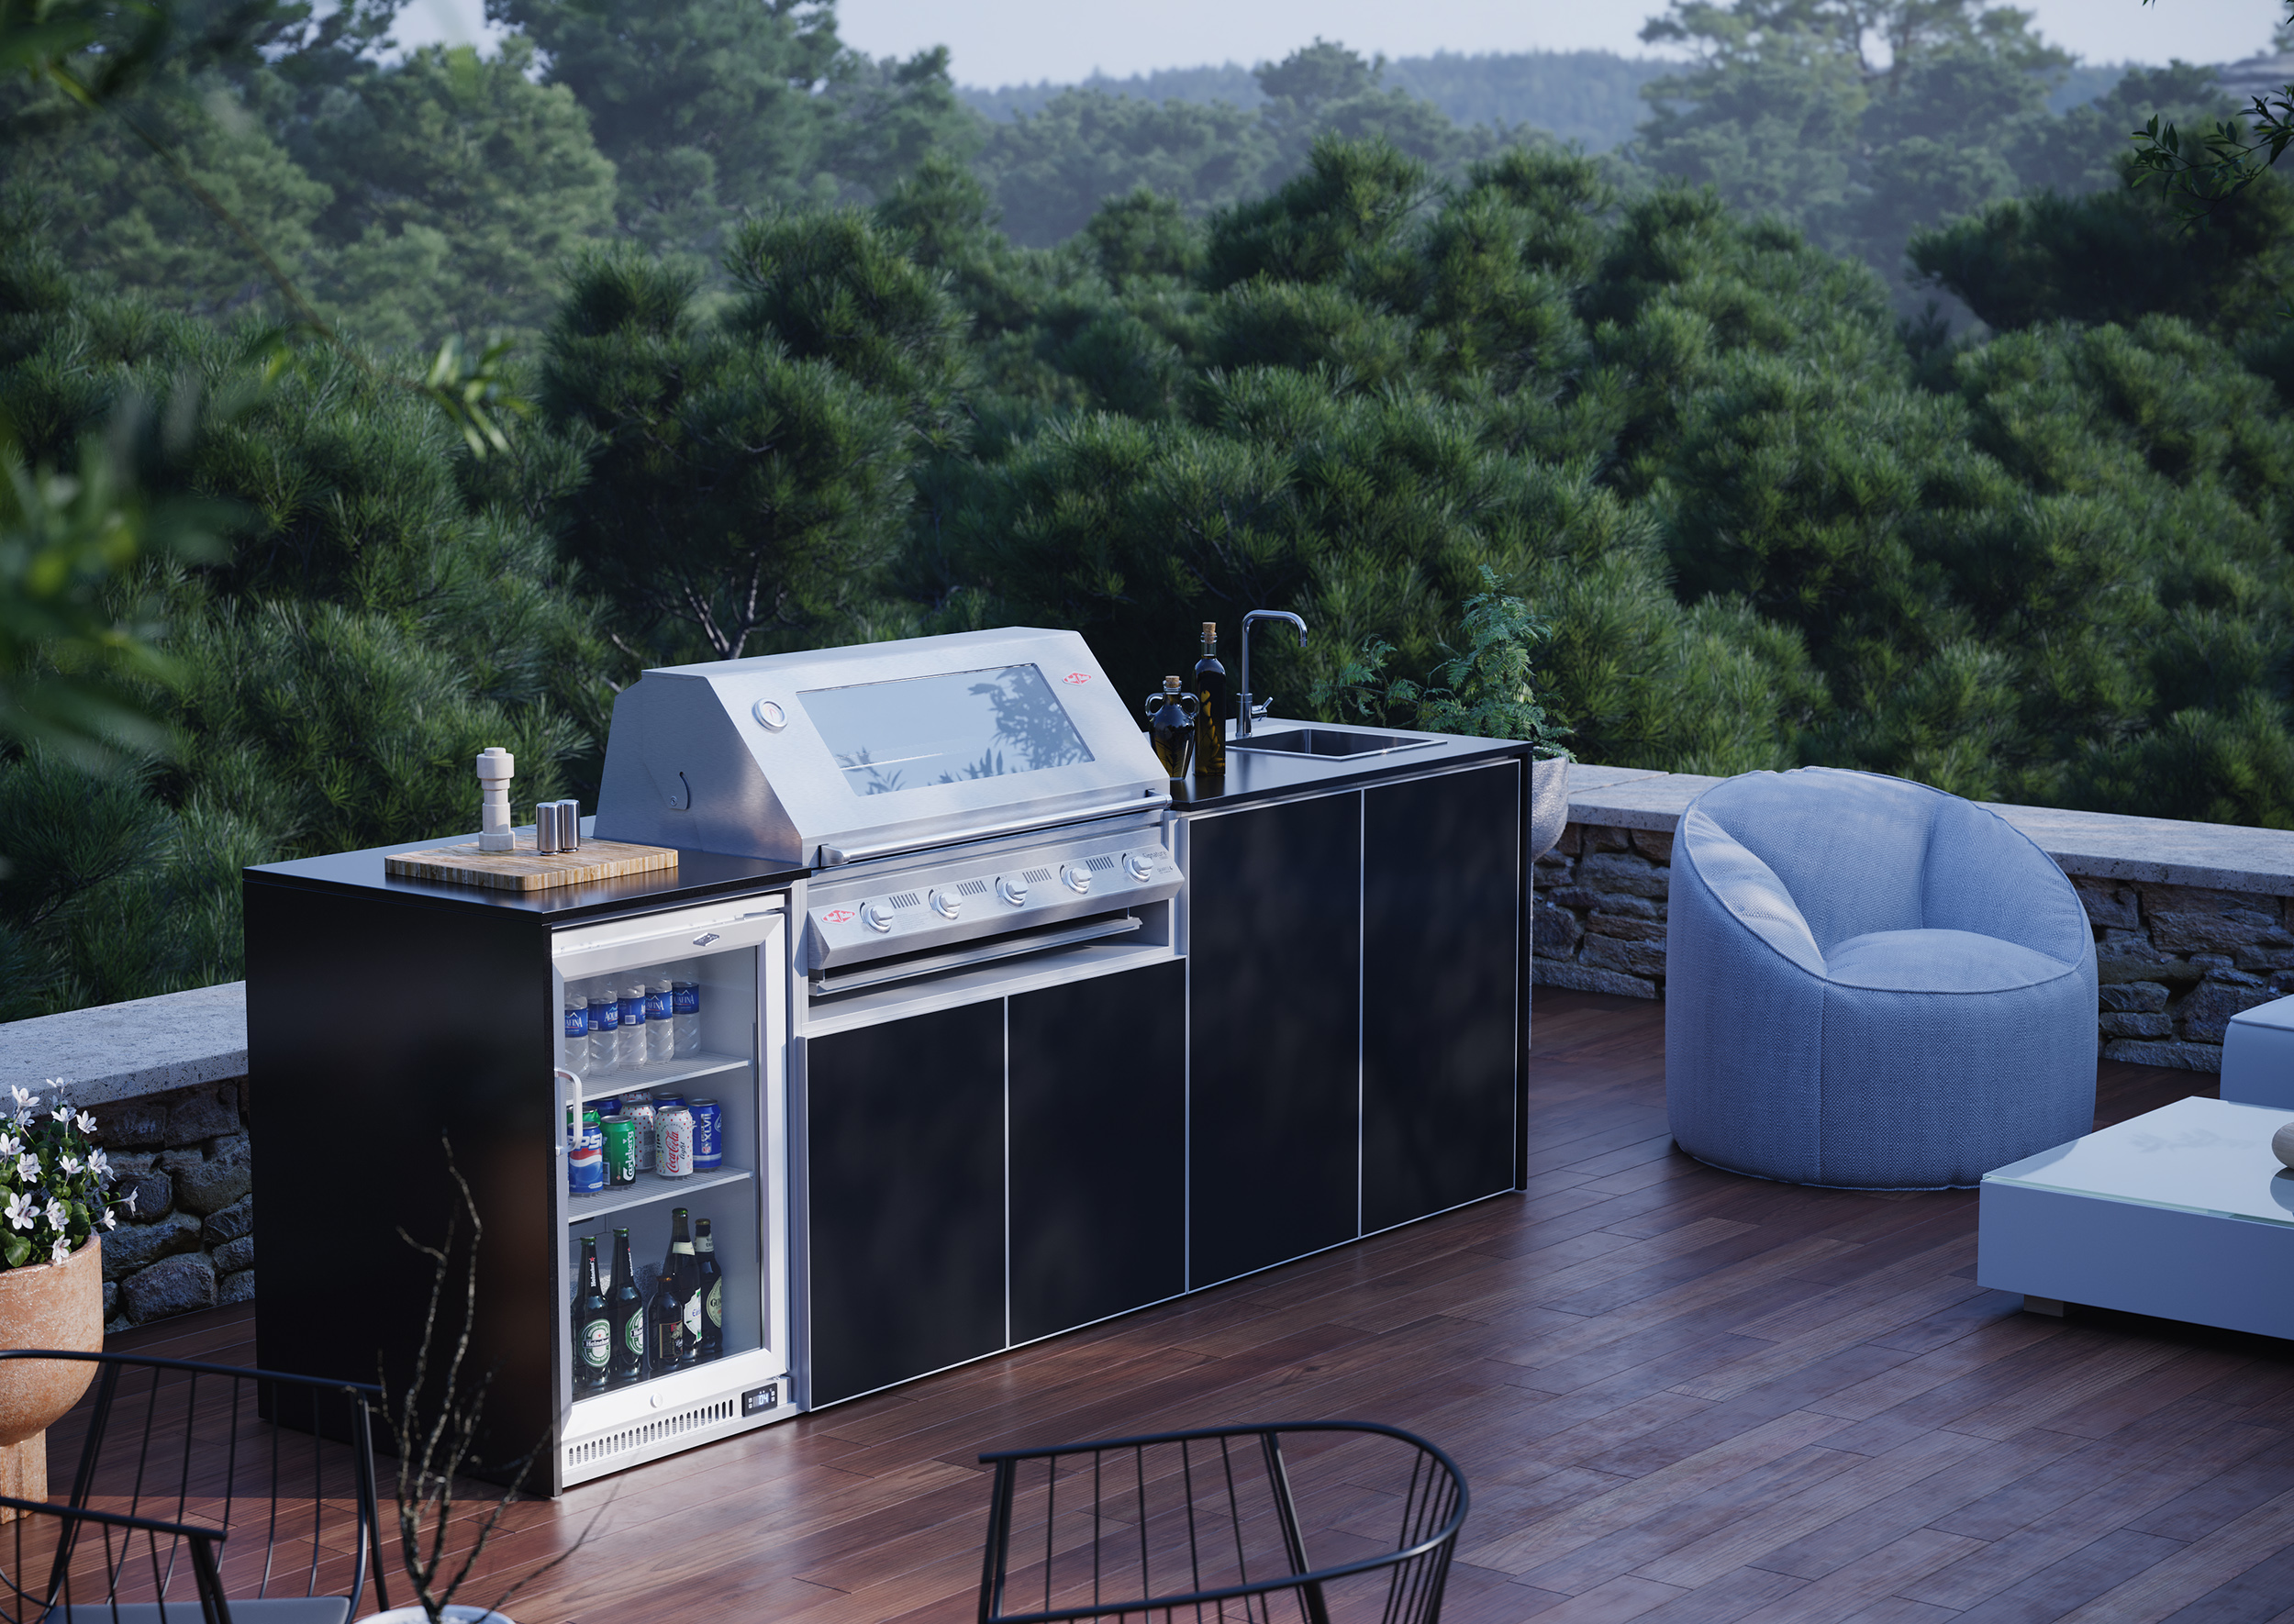
Outdoor Kitchen, Black — Scene 2
Outdoor Kitchen, Black — Scene 2 3D Renderings
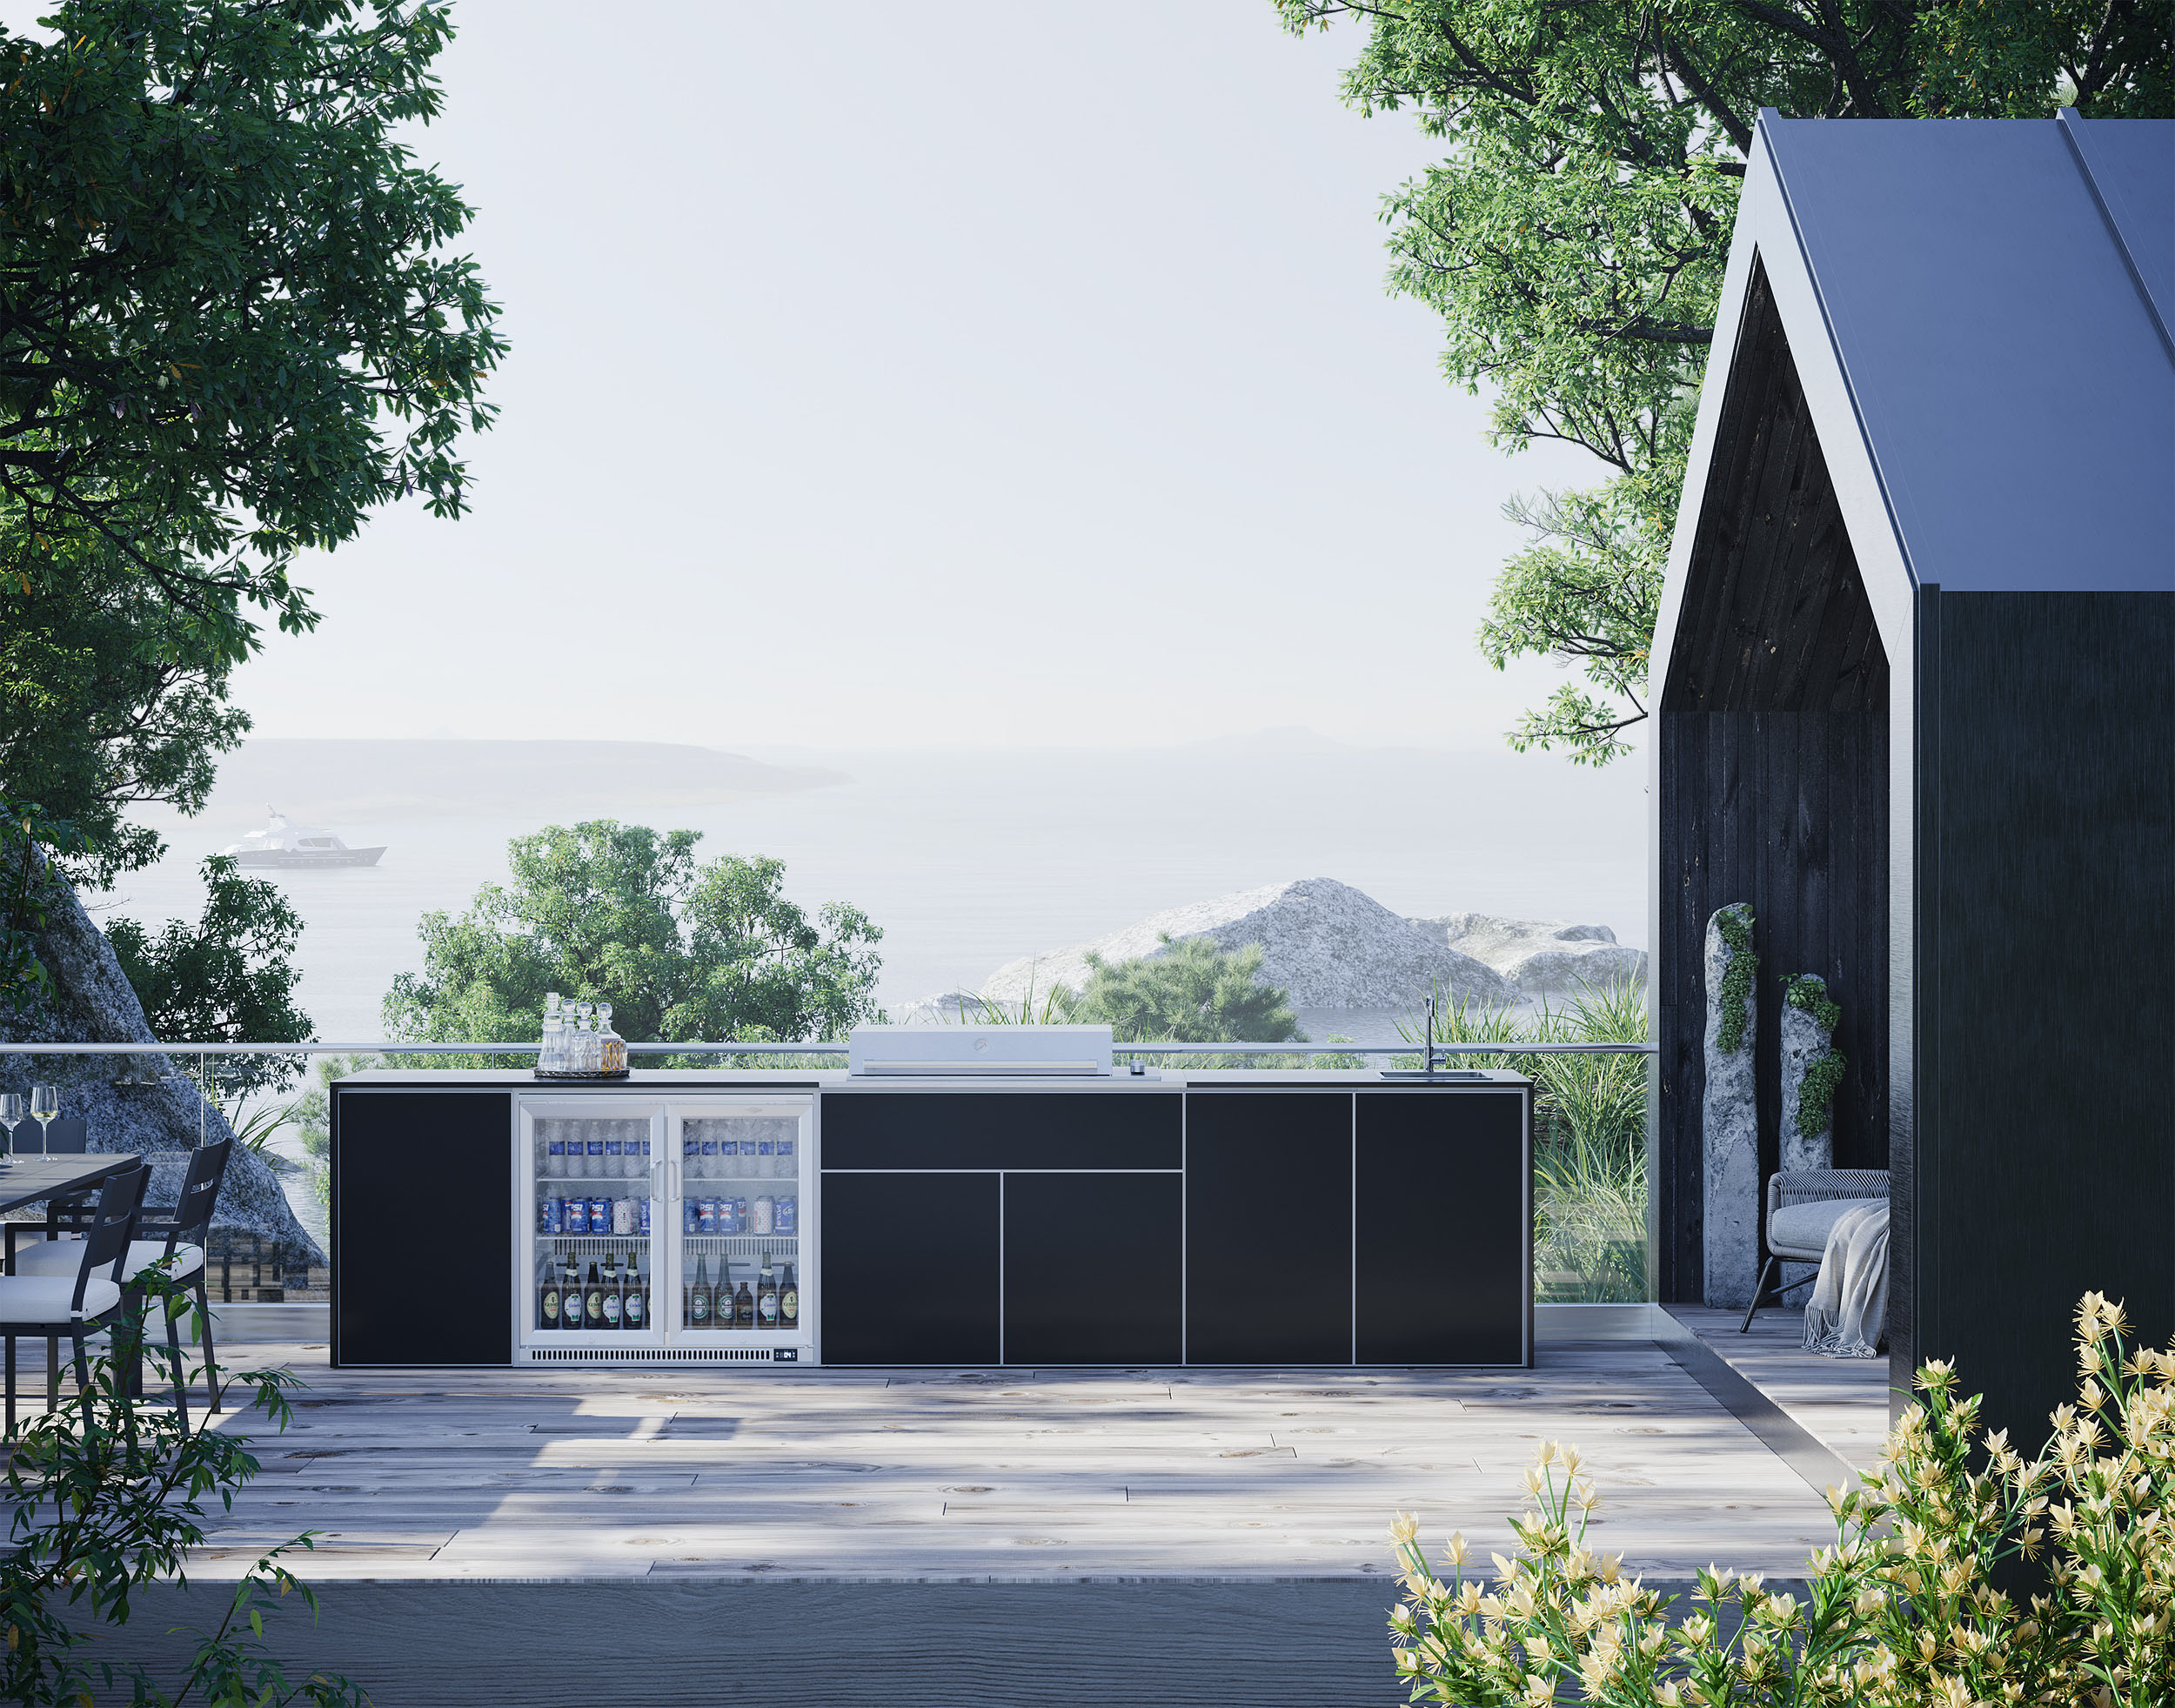
Outdoor Kitchen, Black — Scene 3
Outdoor Kitchen, Black — Scene 3 3D Renderings
Outdoor Kitchen, Black — Scene 4
Outdoor Kitchen, Black — Scene 4 3D Renderings
Outdoor Kitchen, Black — Scene 5
Outdoor Kitchen, Black — Scene 5 3D Renderings
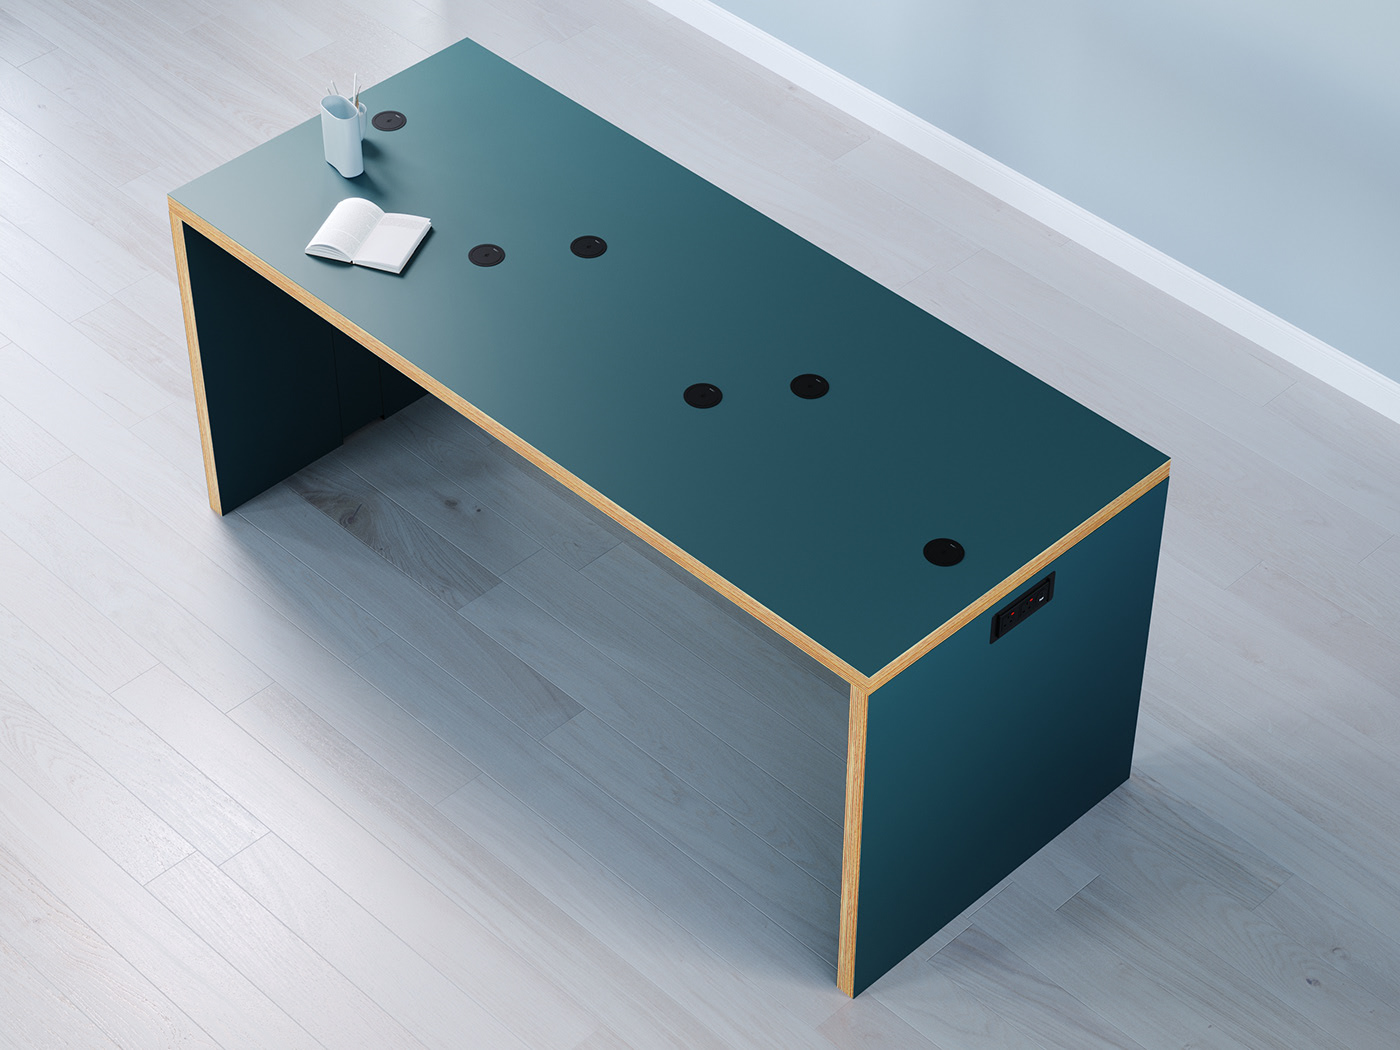
Garden Table, Green Finish — Product CGI
Garden Table, Green Finish — Product CGI 3D Renderings
Victorian House Extension — Garden View 2
Day Centre — Revised Scheme
Stone-Clad Villa — Side Elevation
Meeting Room — Interior Design & CGI
Entrance Hall & Reception — Design & CGI
Outdoor Kitchen — Lifestyle Scene
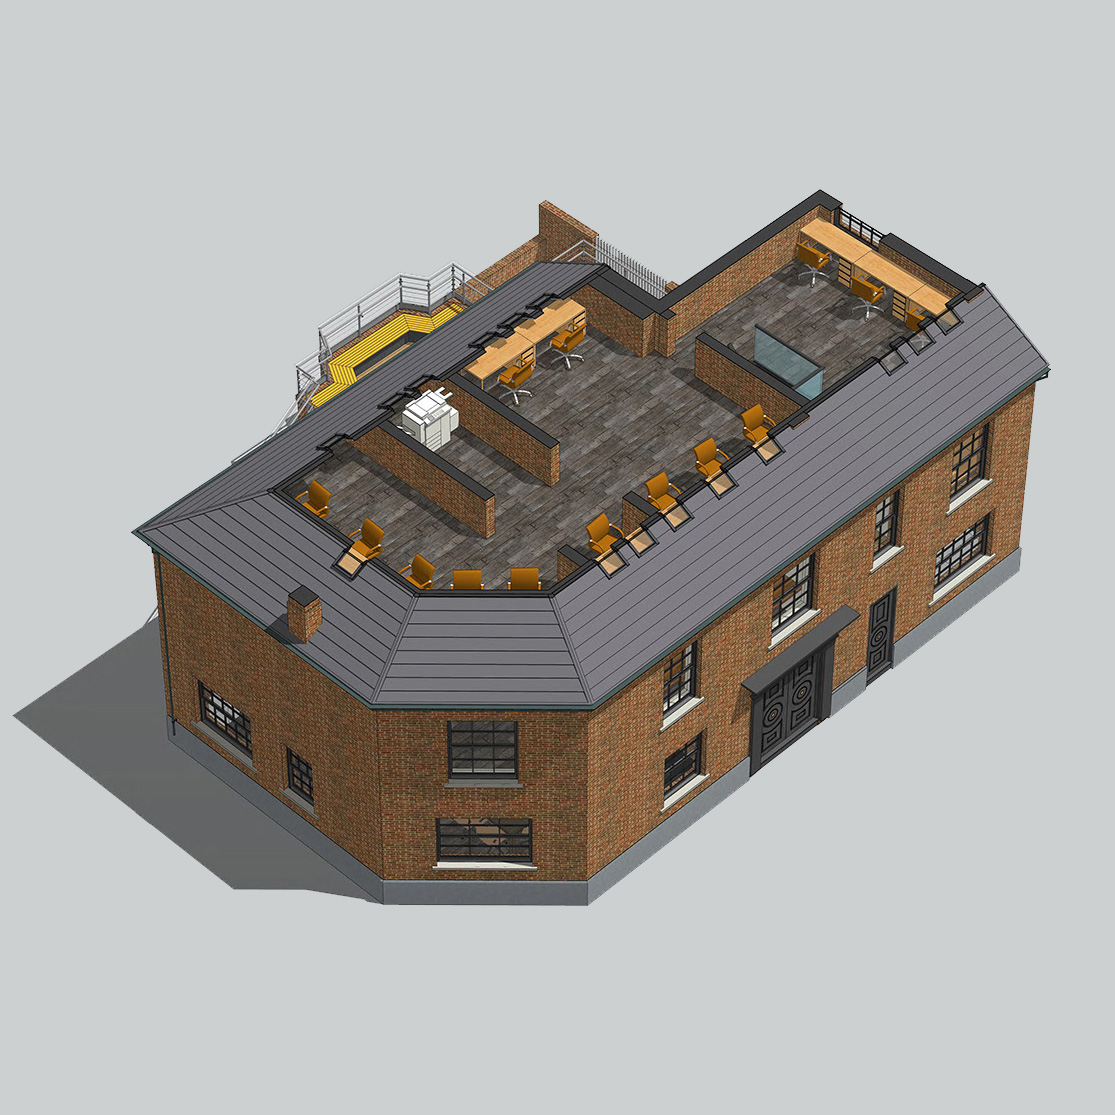
Rooftop Bar Conversion — SketchUp Model
Rooftop Bar Conversion — SketchUp Model Sketchup — Exterior
Masterplan — Aerial View 1
Masterplan — Aerial View 1 Sketchup — Exterior
Masterplan — Aerial View 2
Masterplan — Aerial View 2 Sketchup — Exterior
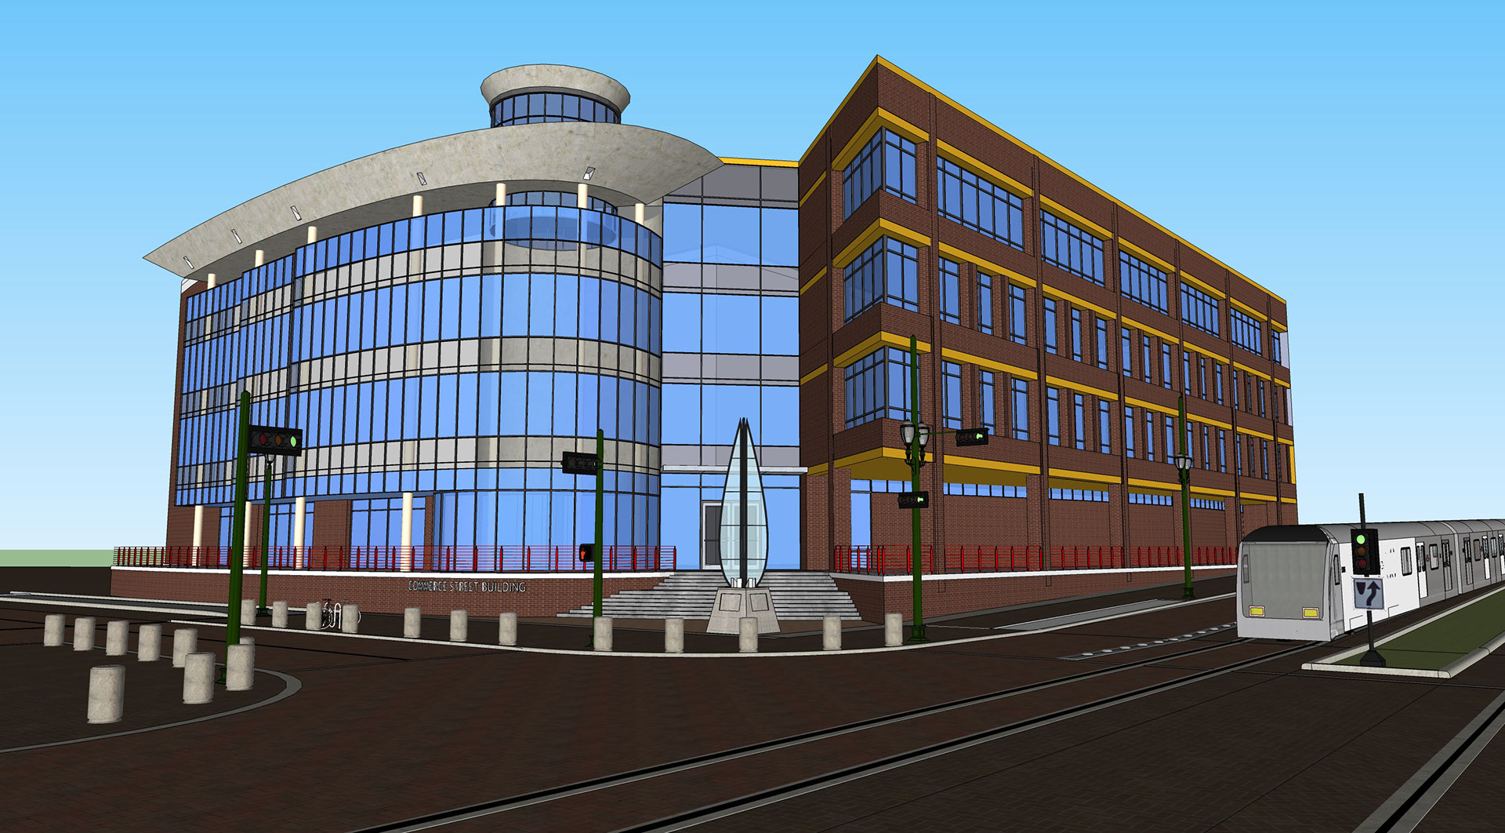
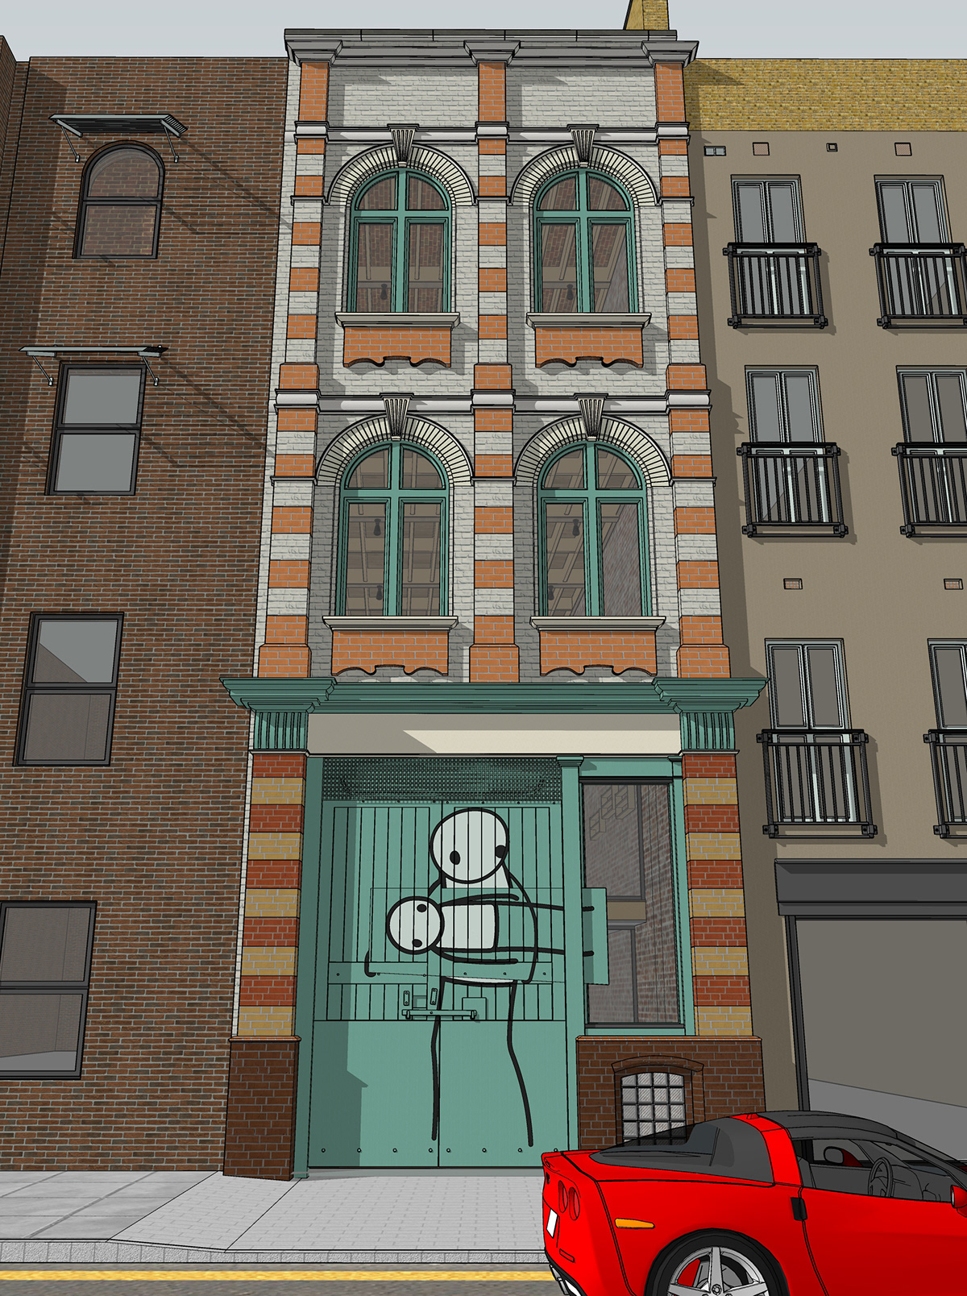
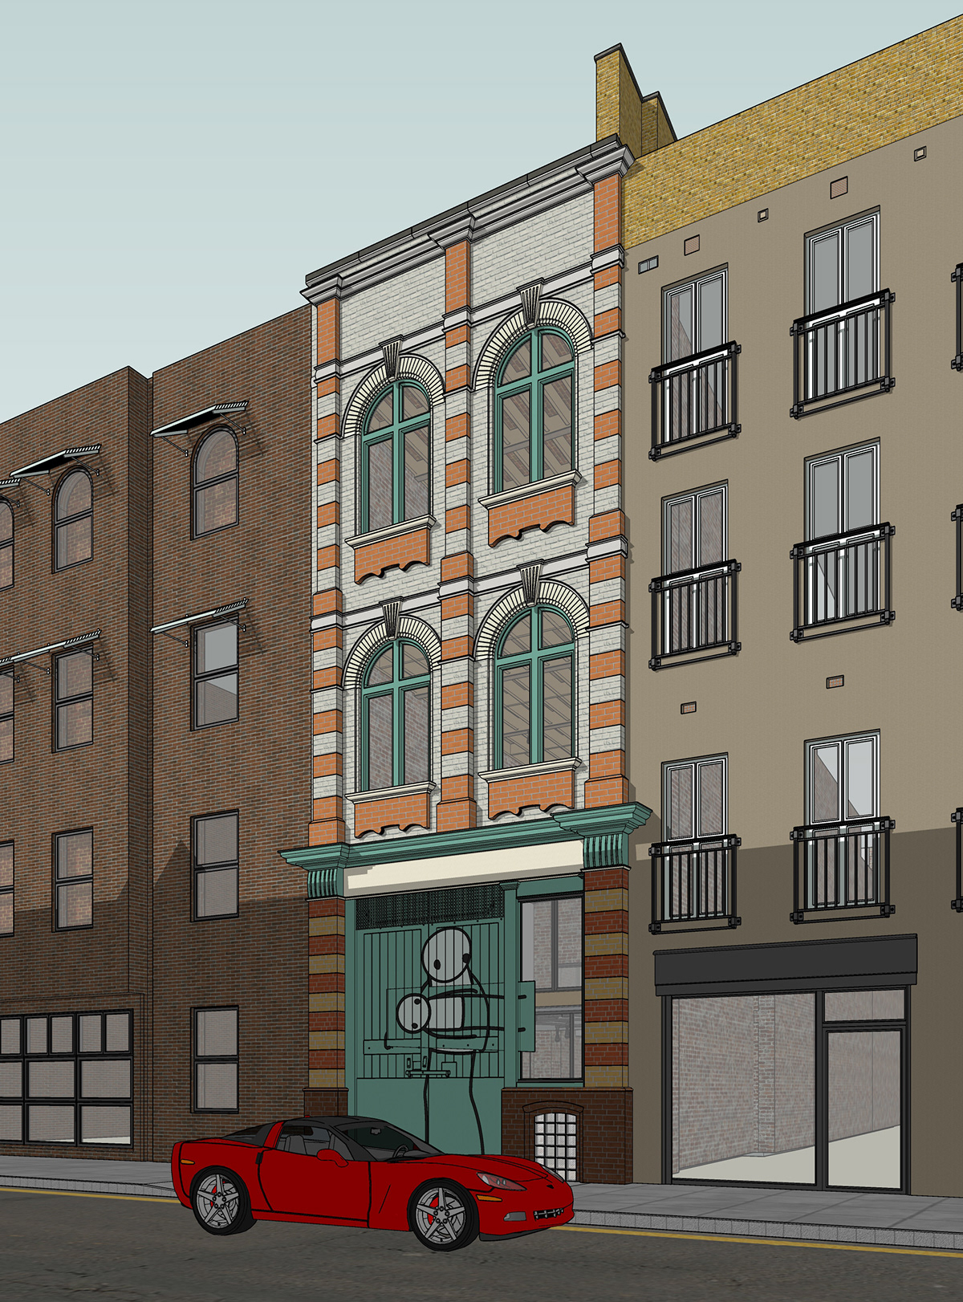
Commerce Street Building — SketchUp Model
Commerce Street Building — SketchUp Model Sketchup — Exterior
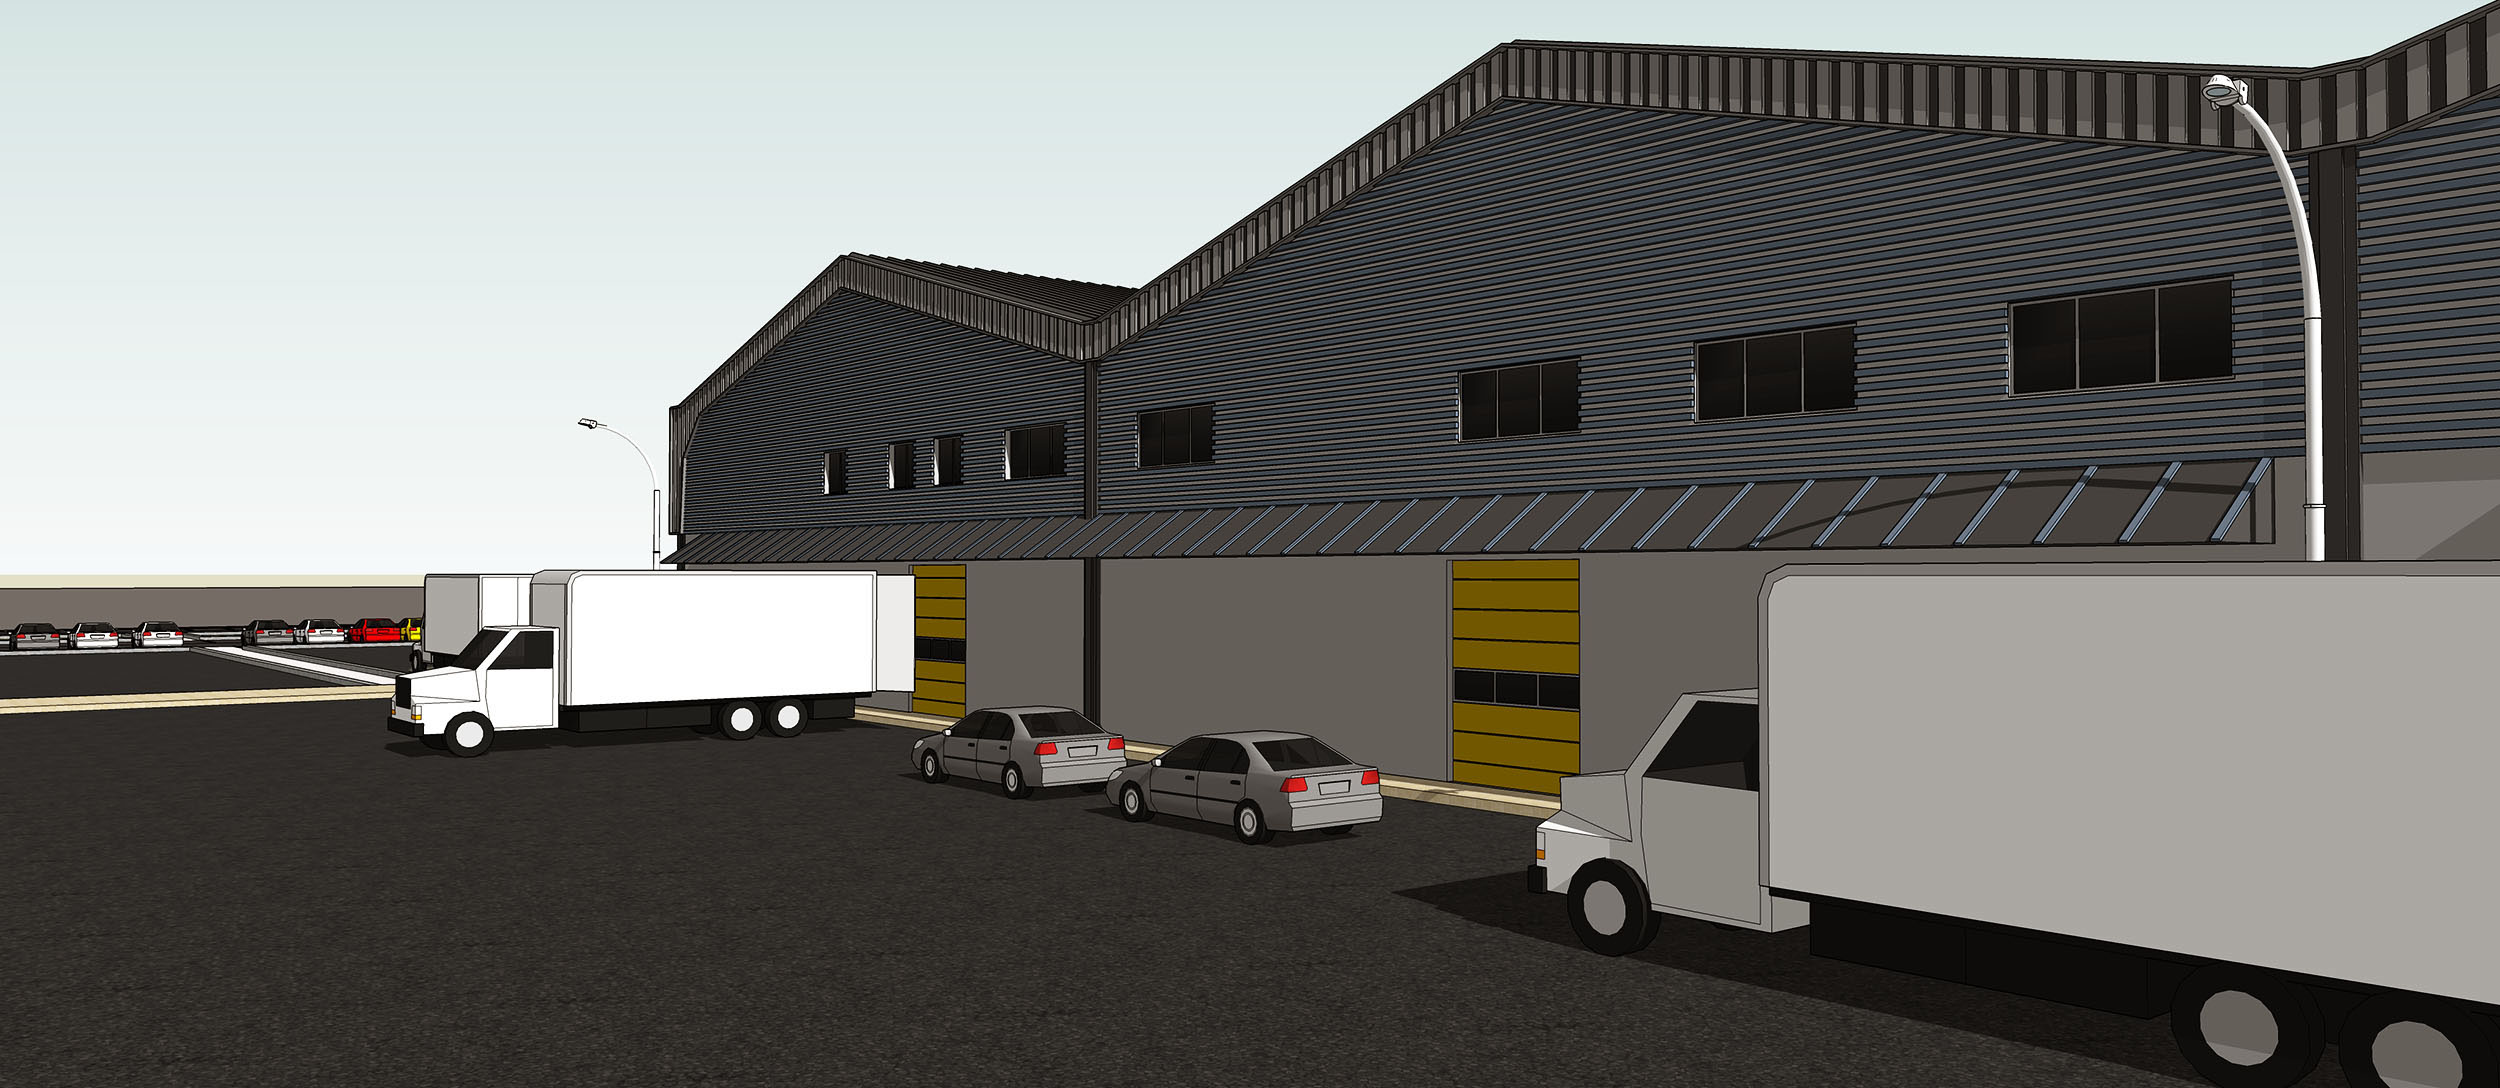
Factory & Warehouse — SketchUp Model
Factory & Warehouse — SketchUp Model Sketchup — Exterior
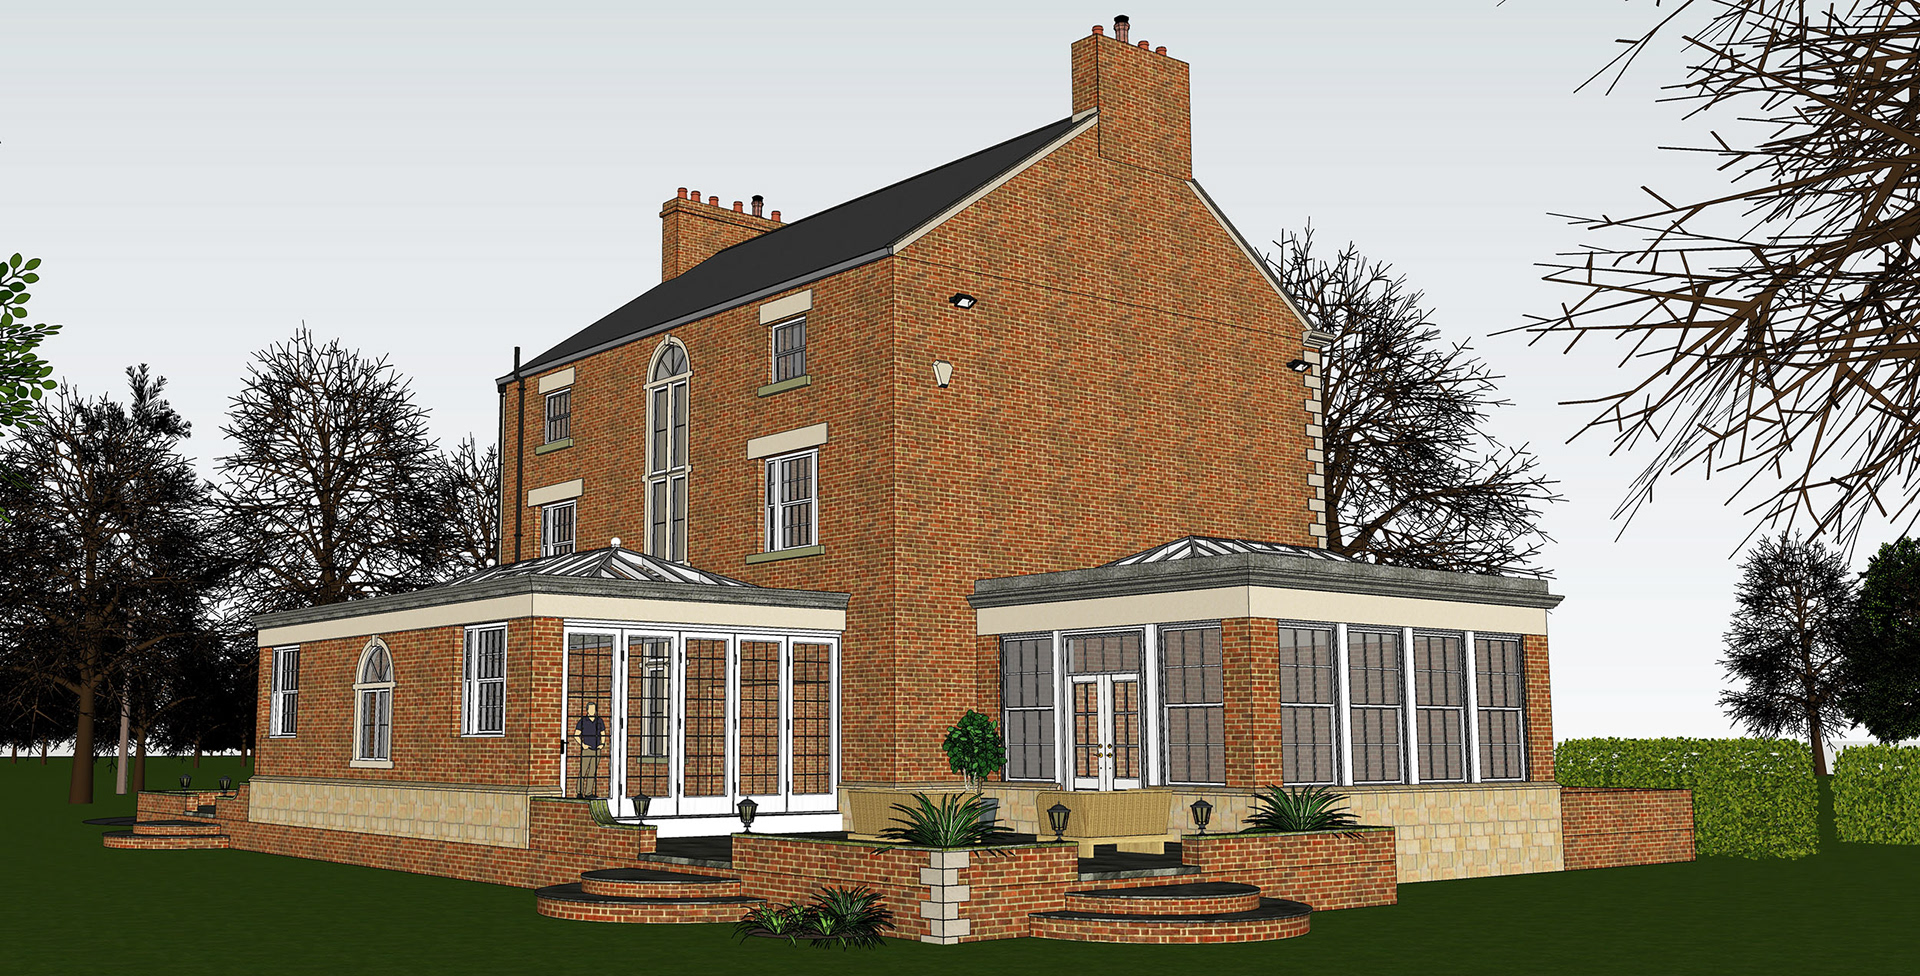
Georgian House Extension — SketchUp Model
Georgian House Extension — SketchUp Model Sketchup — Exterior
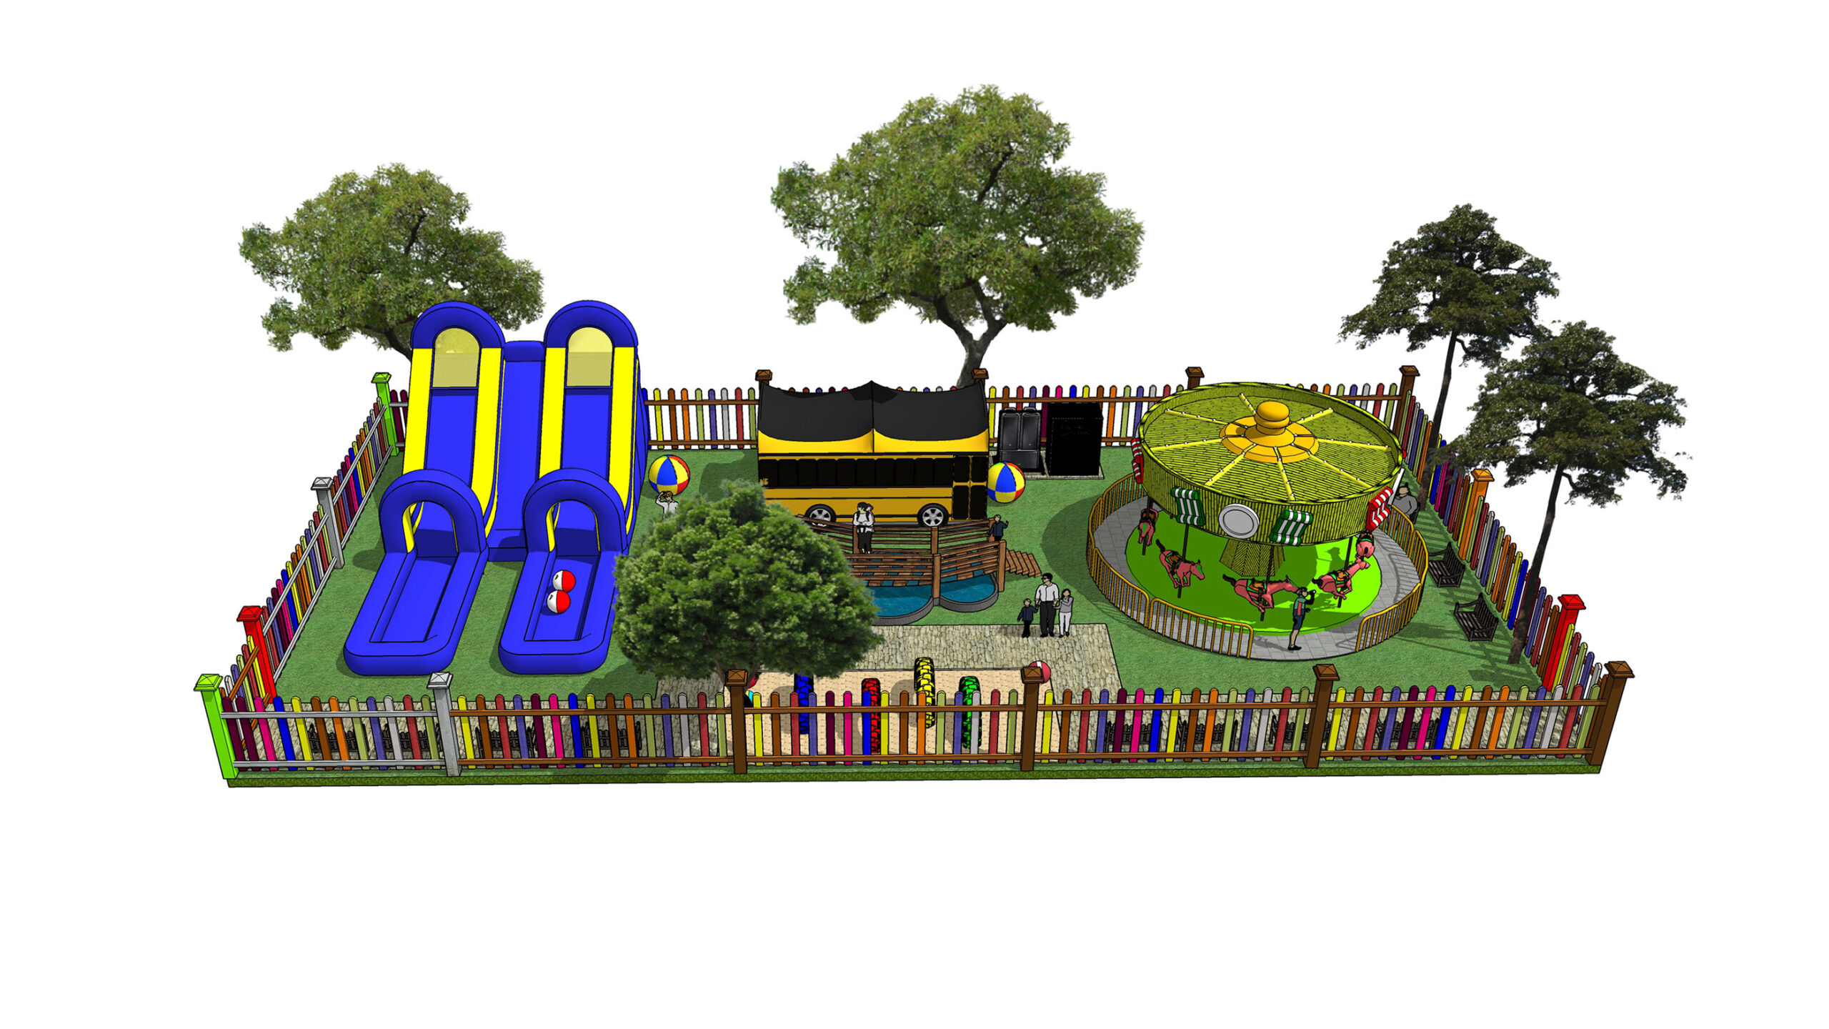
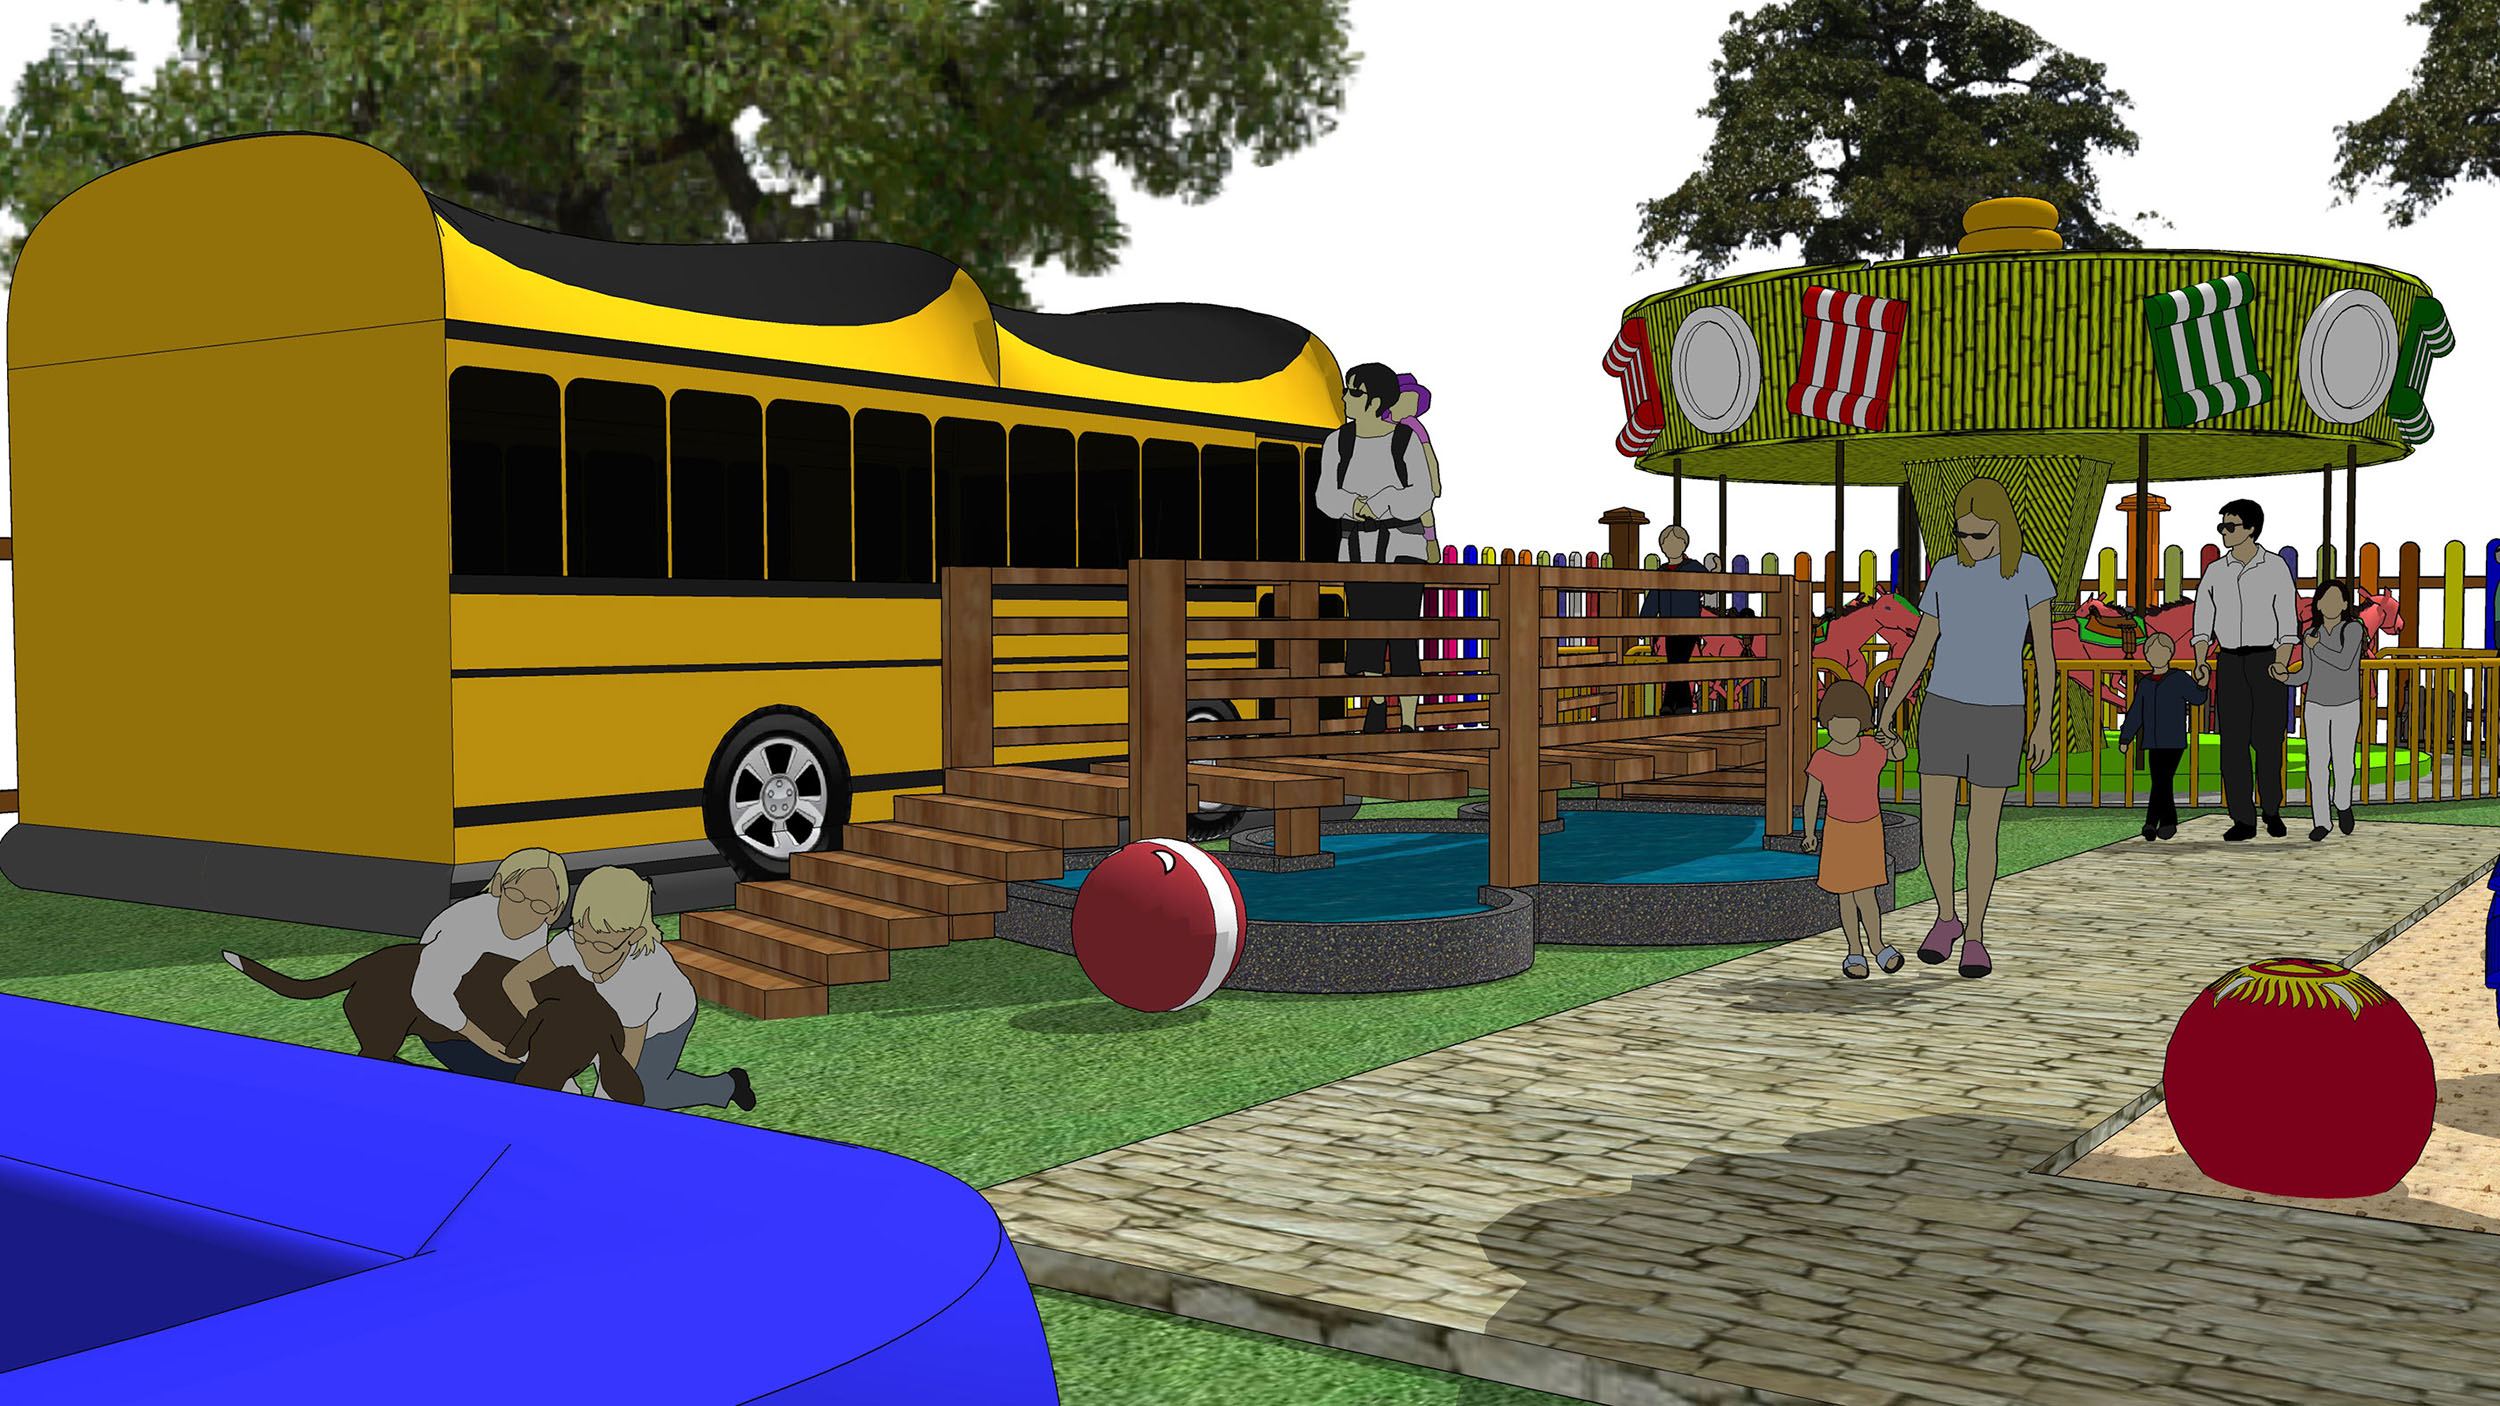
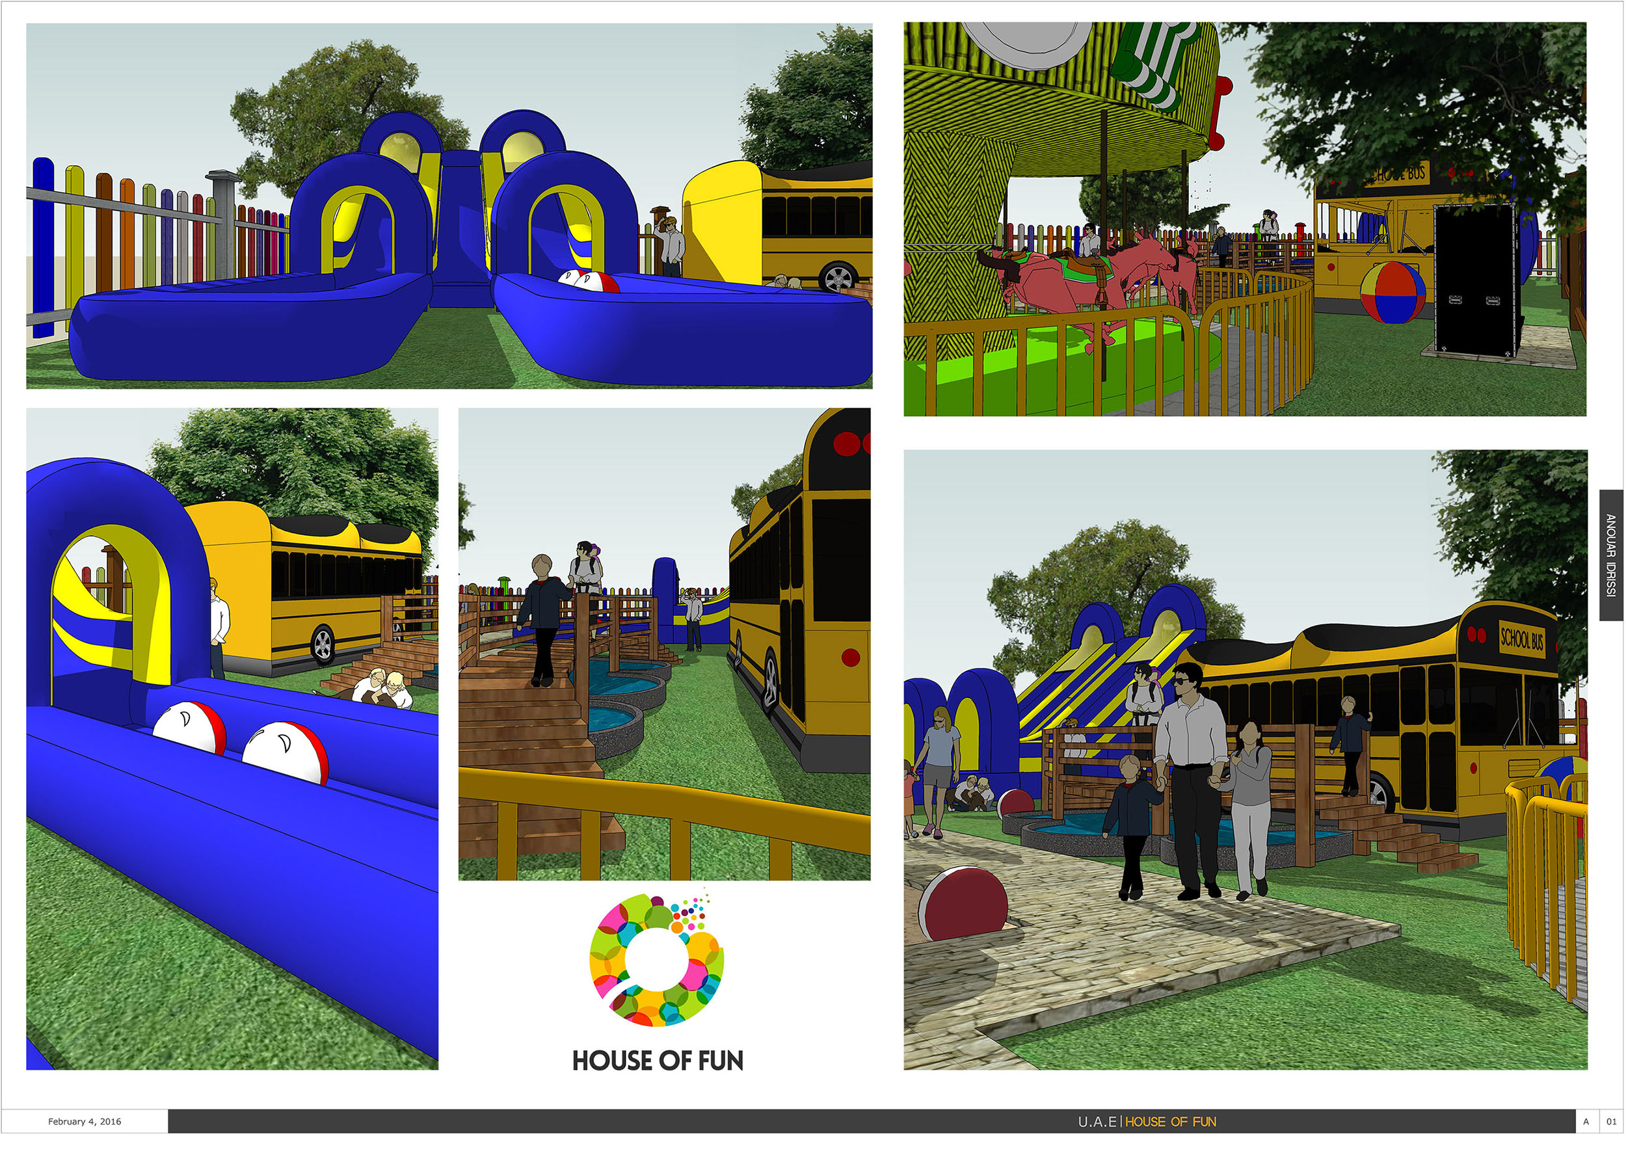
House of Fun — SketchUp 3D Model
House of Fun — SketchUp 3D Model Sketchup — Exterior
House of Fun — SketchUp Rendering
House of Fun — SketchUp Rendering Sketchup — Exterior
House of Fun — SketchUp Rendering 2
House of Fun — SketchUp Rendering 2 Sketchup — Exterior
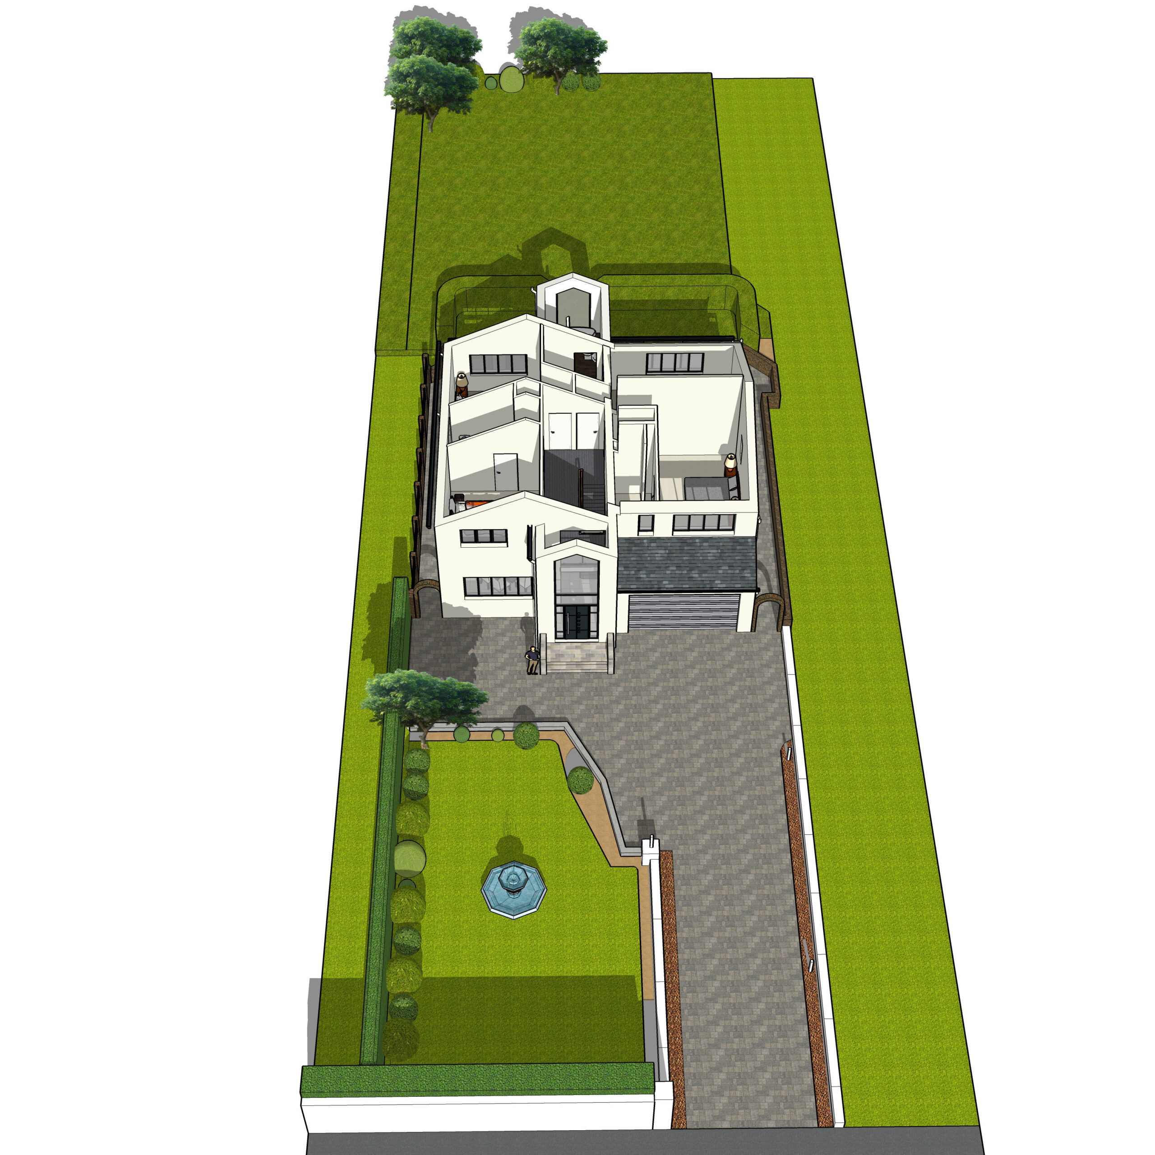
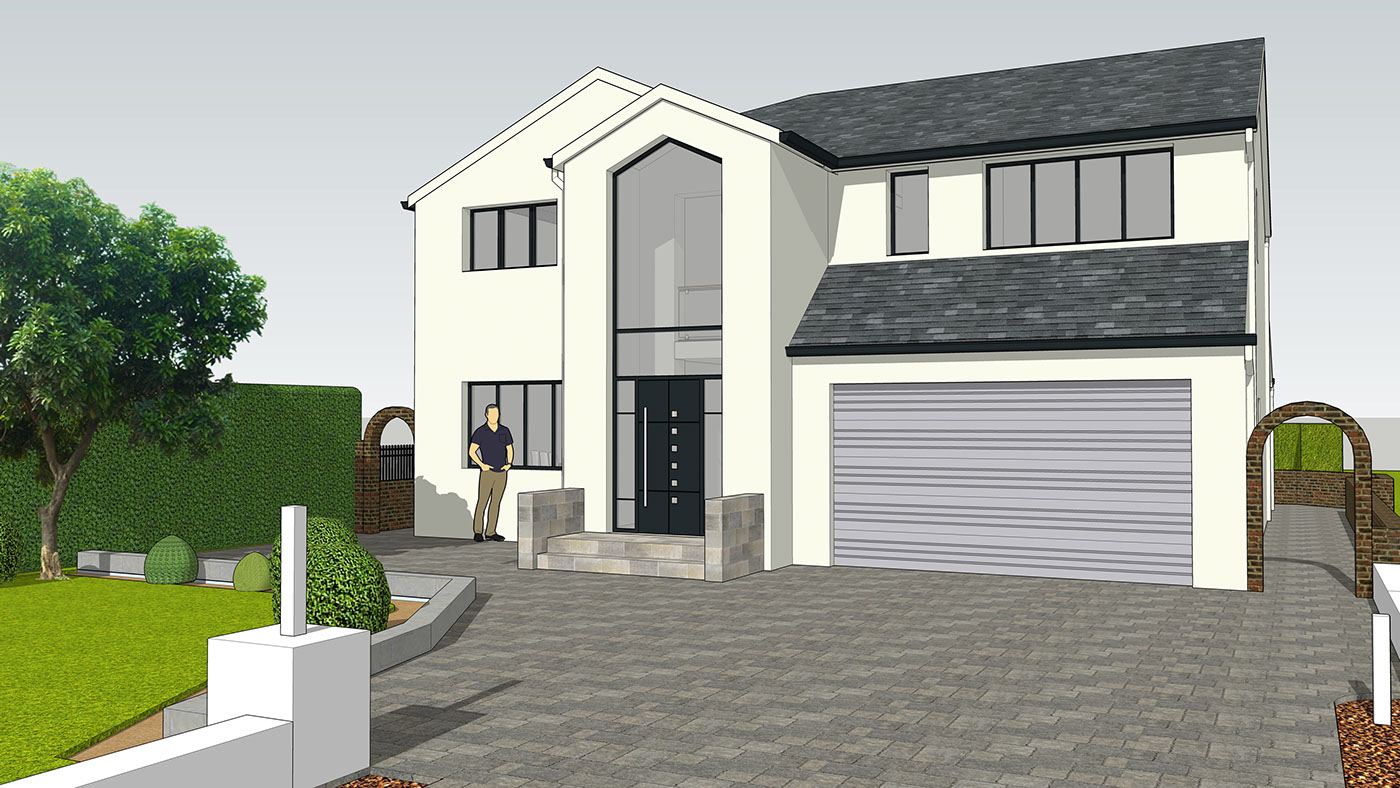
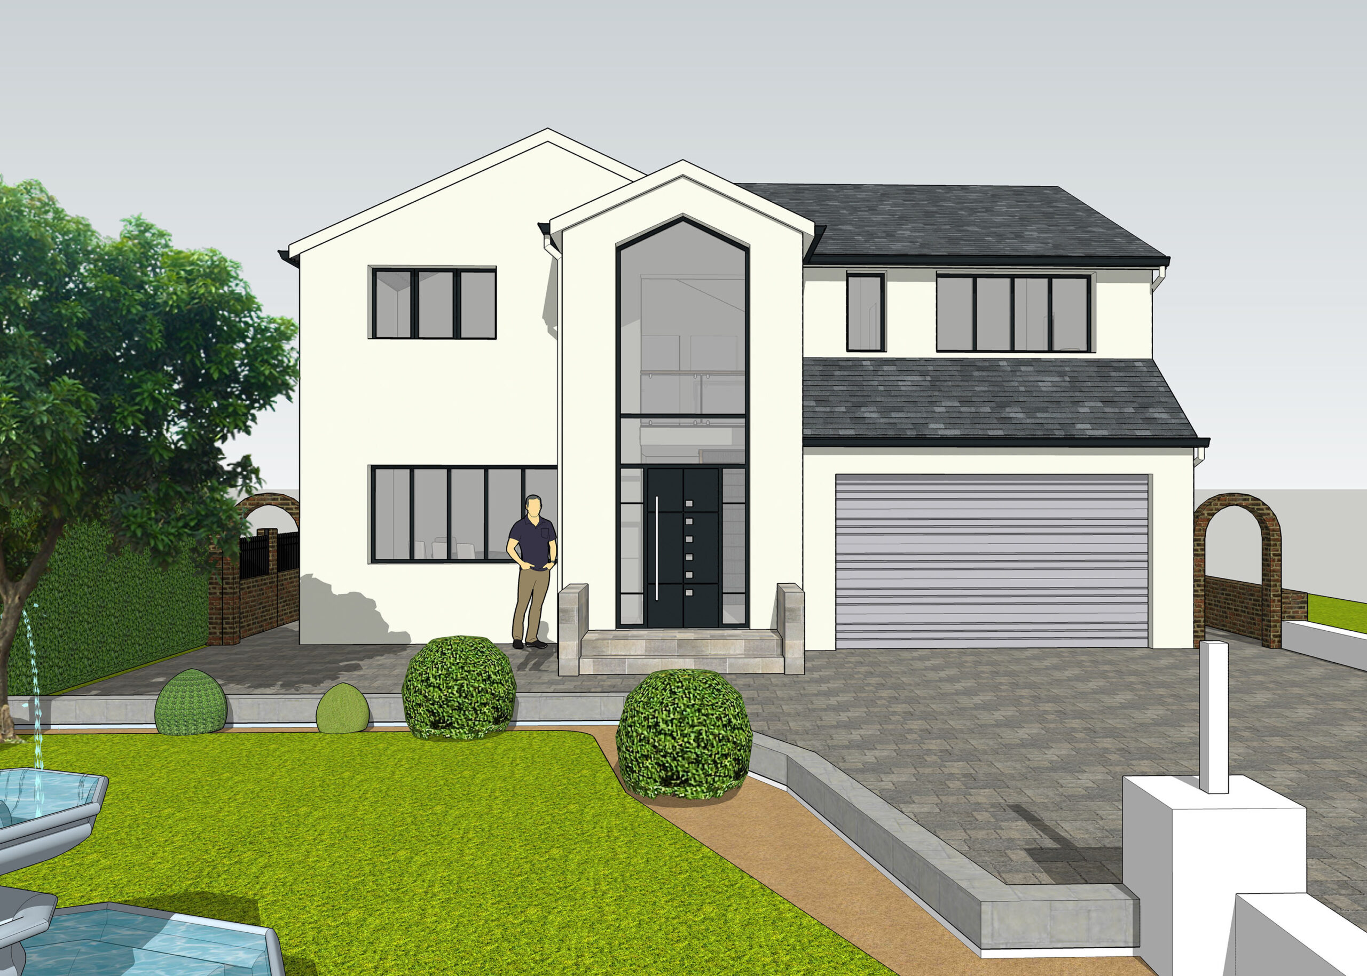
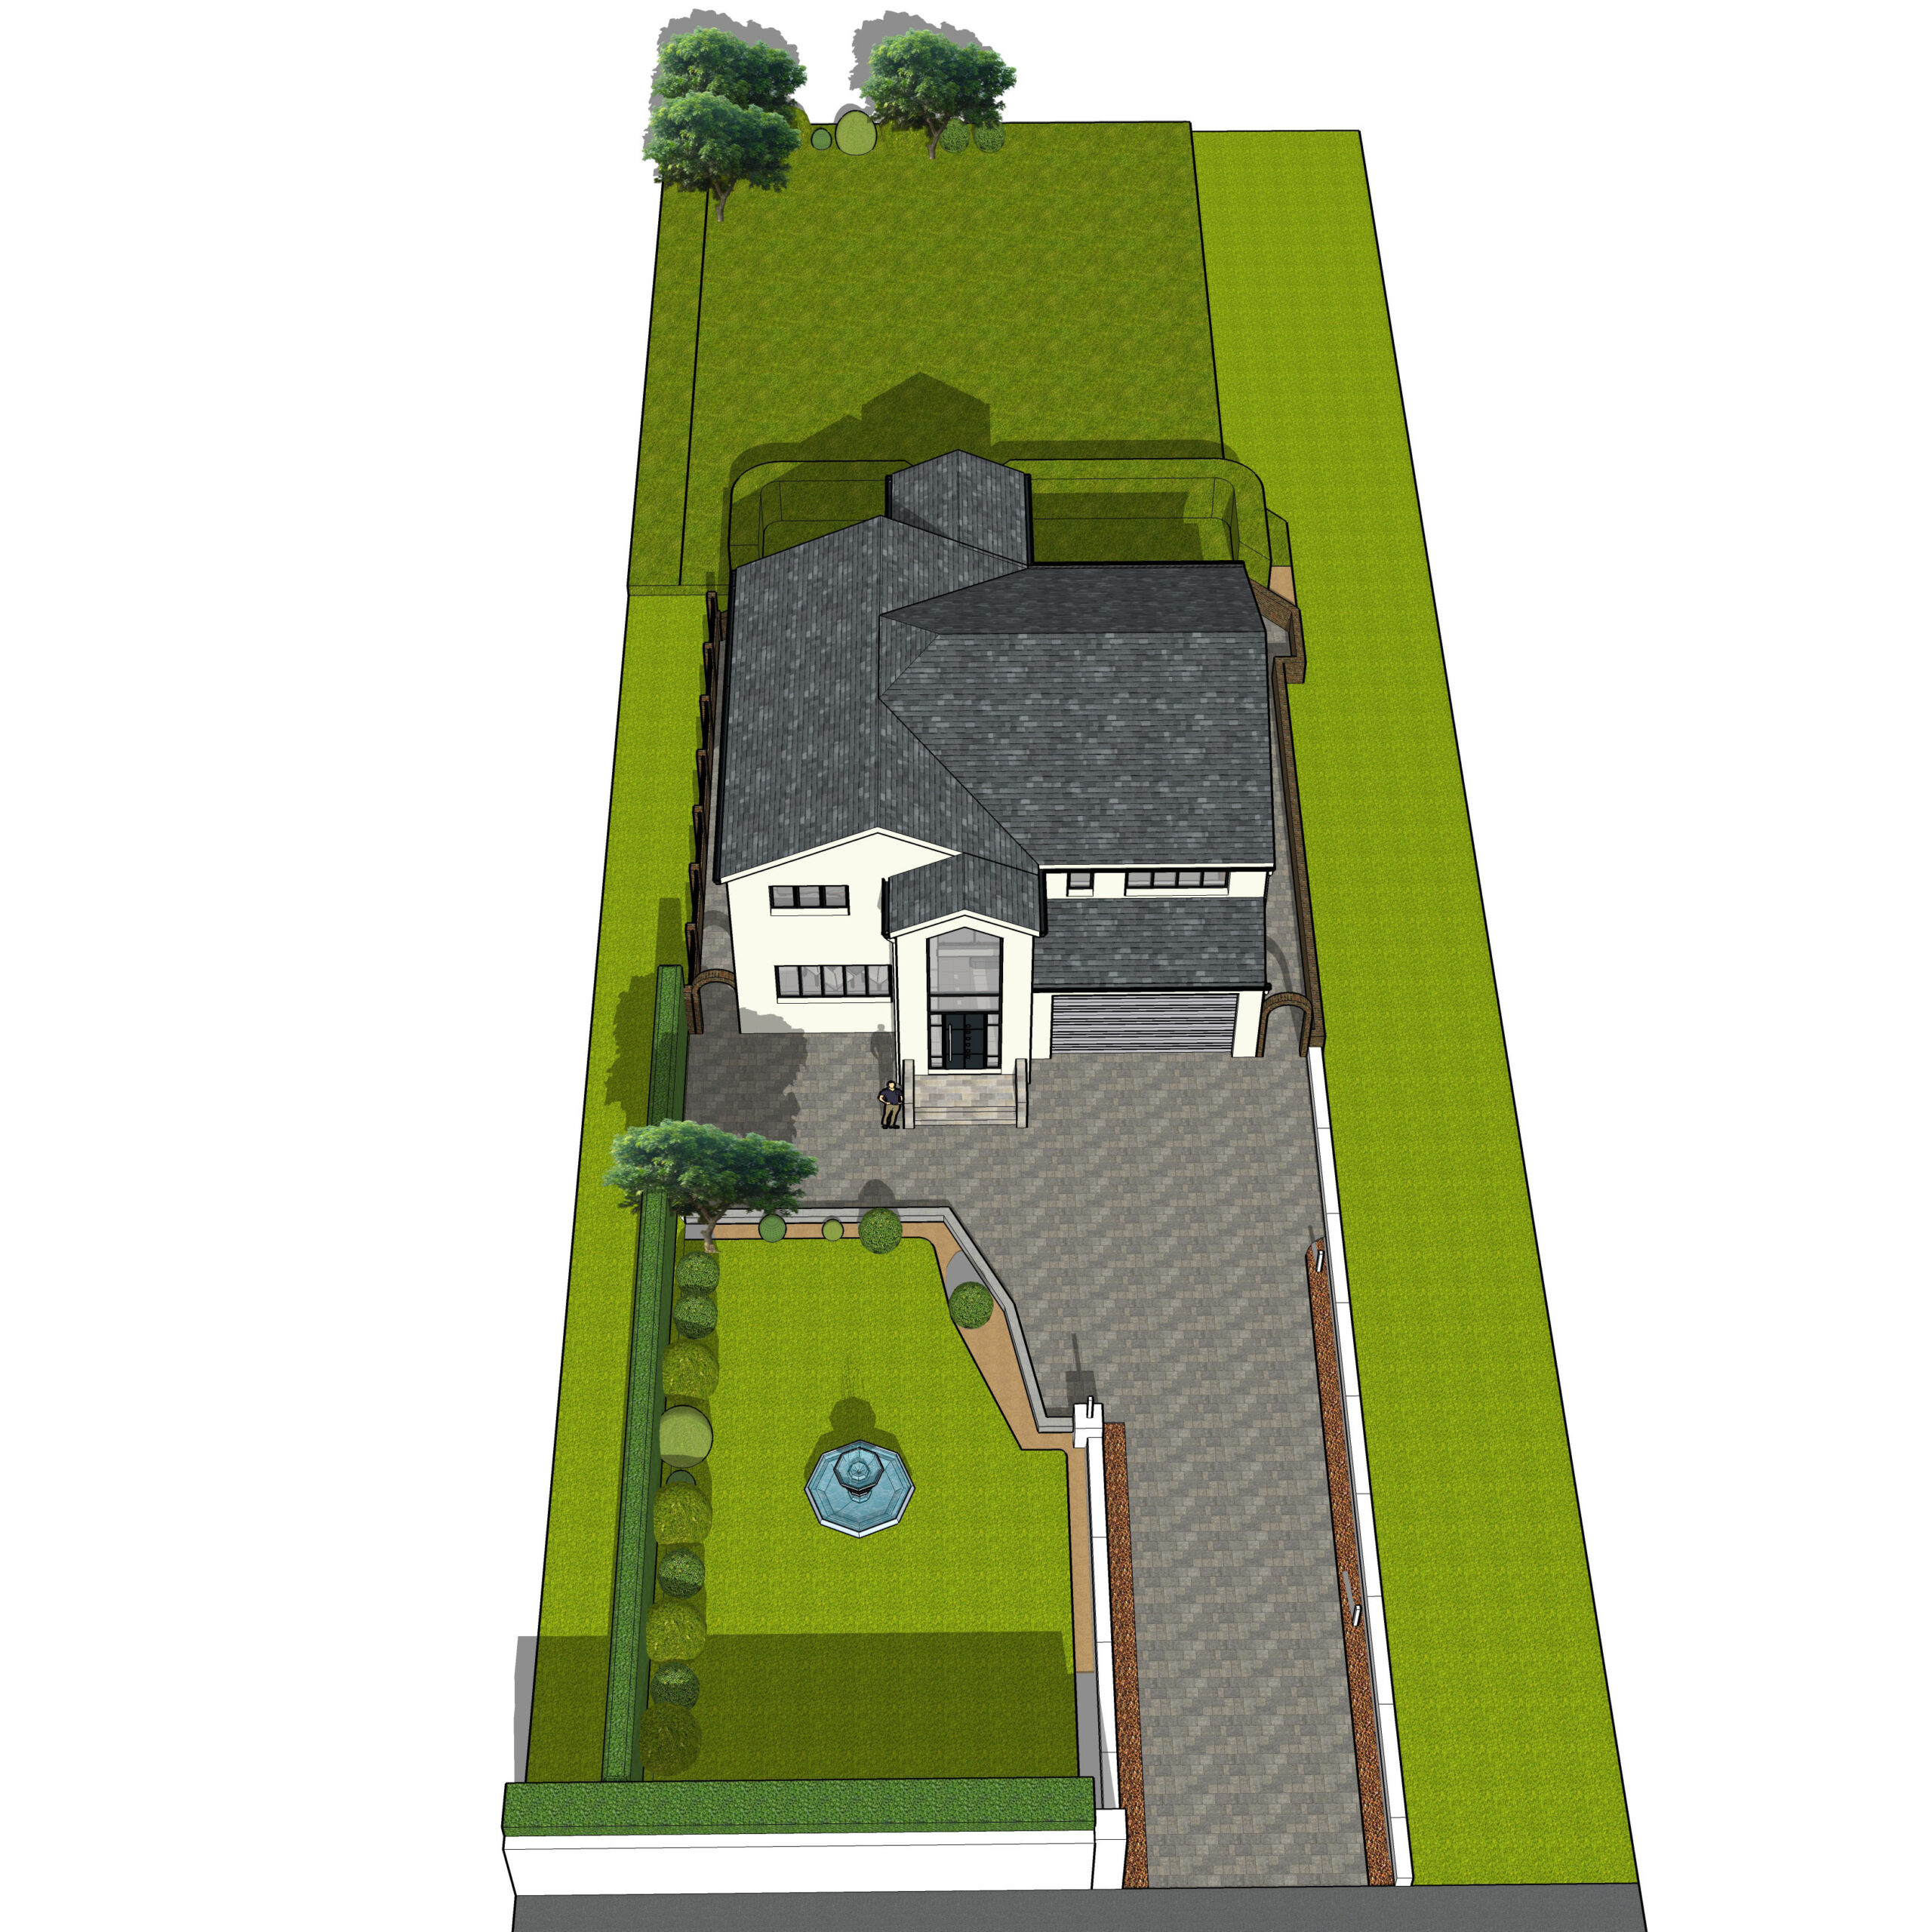
Detached House — SketchUp Model
Detached House — SketchUp Model Sketchup — Exterior
Detached House 2 — SketchUp Model
Detached House 2 — SketchUp Model Sketchup — Exterior
House B — SketchUp Model
House B — SketchUp Model Sketchup — Exterior
Pitfield House — SketchUp Front Elevation
Pitfield House — SketchUp Front Elevation Sketchup — Exterior
Pitfield House — SketchUp Side Elevation
Pitfield House — SketchUp Side Elevation Sketchup — Exterior
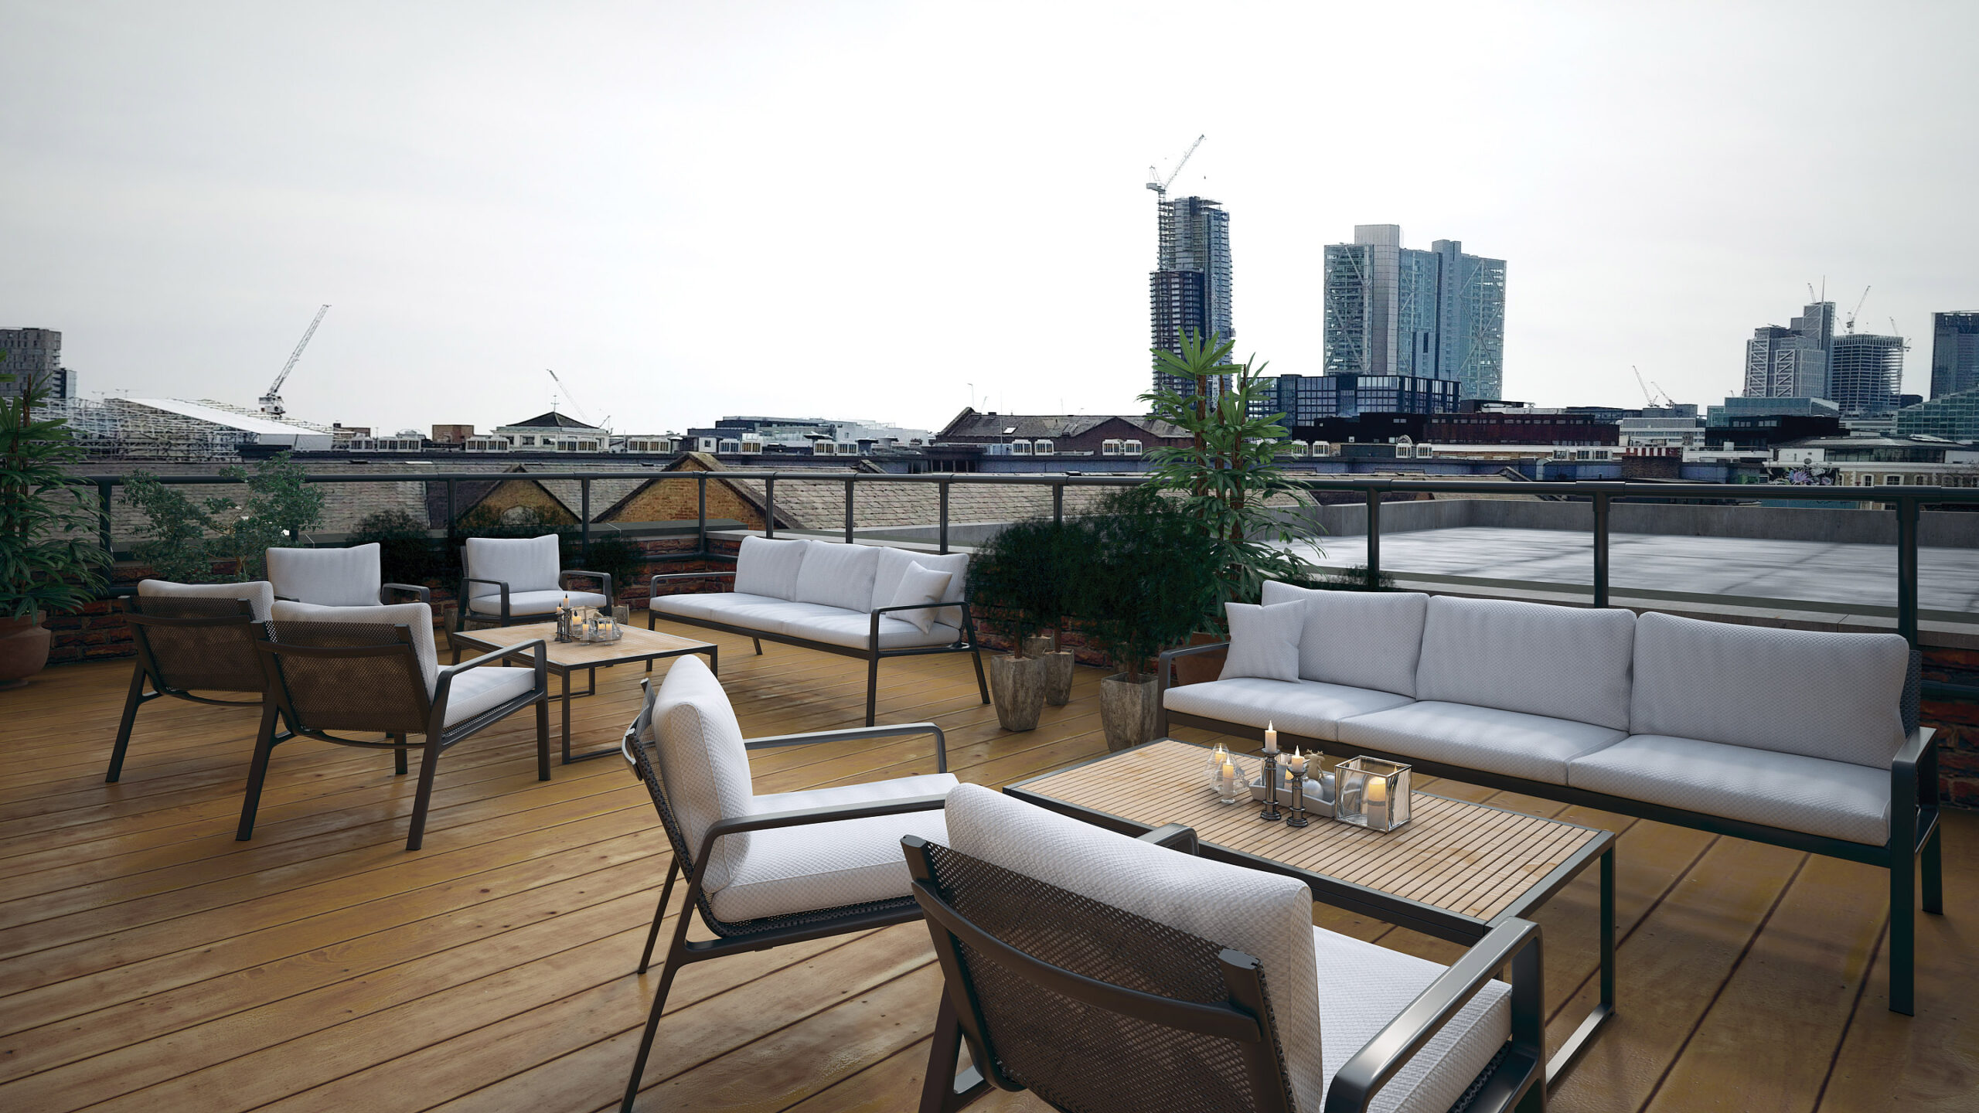
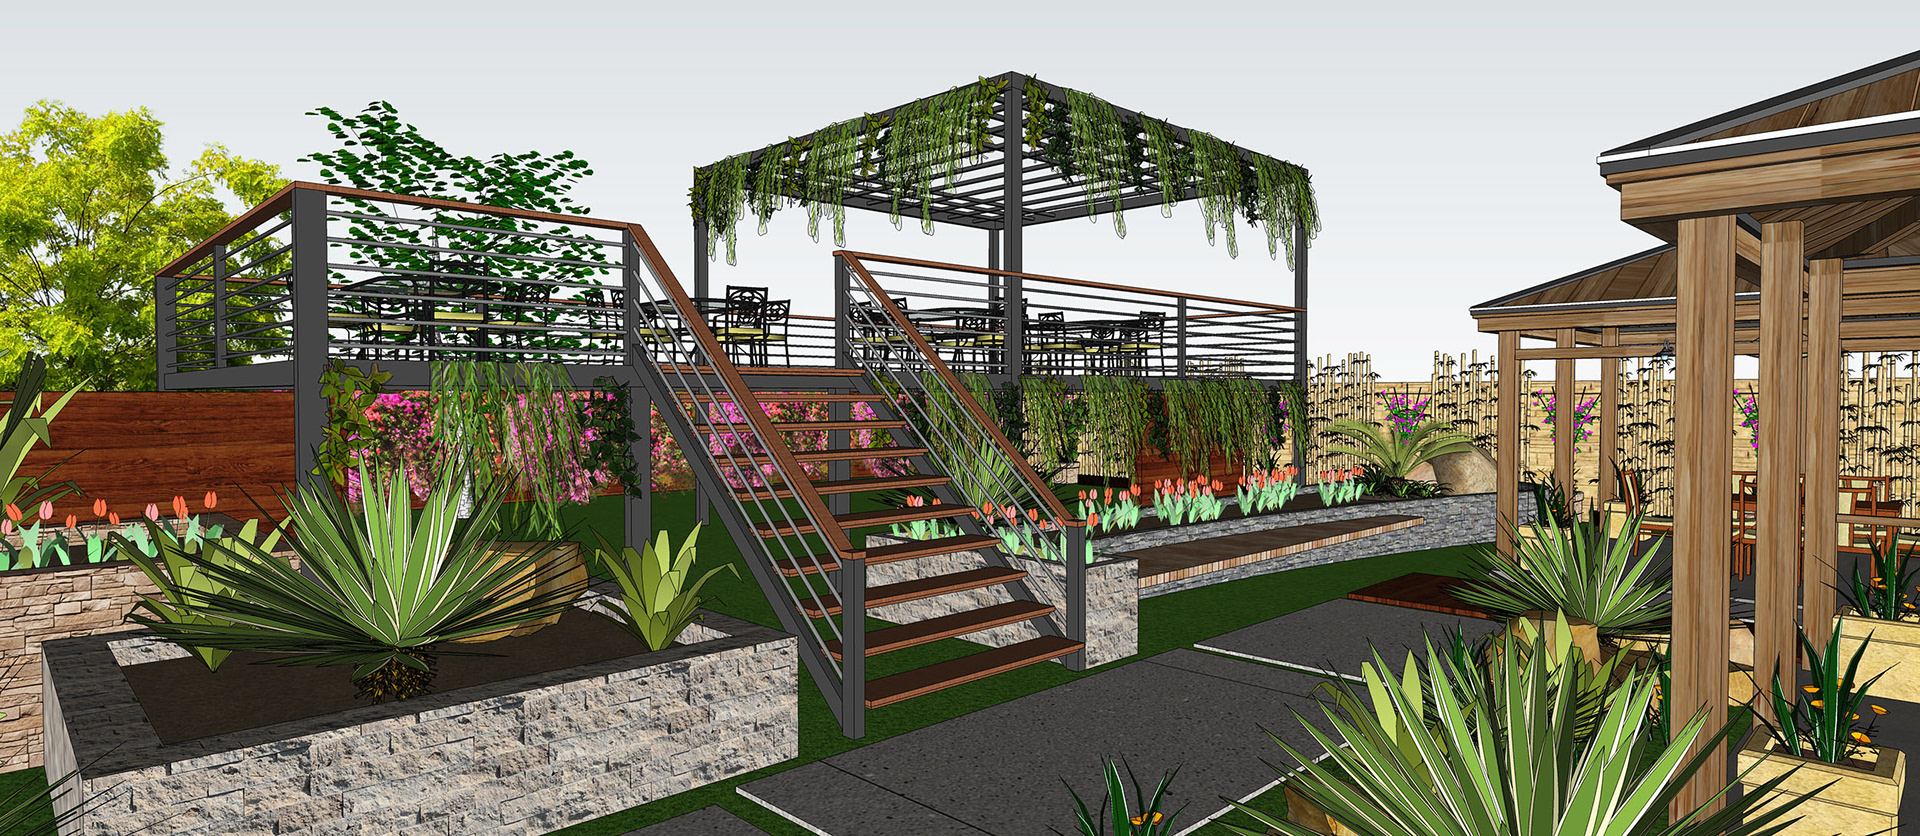
Rooftop Terrace — SketchUp Model
Rooftop Terrace — SketchUp Model Sketchup — Interior
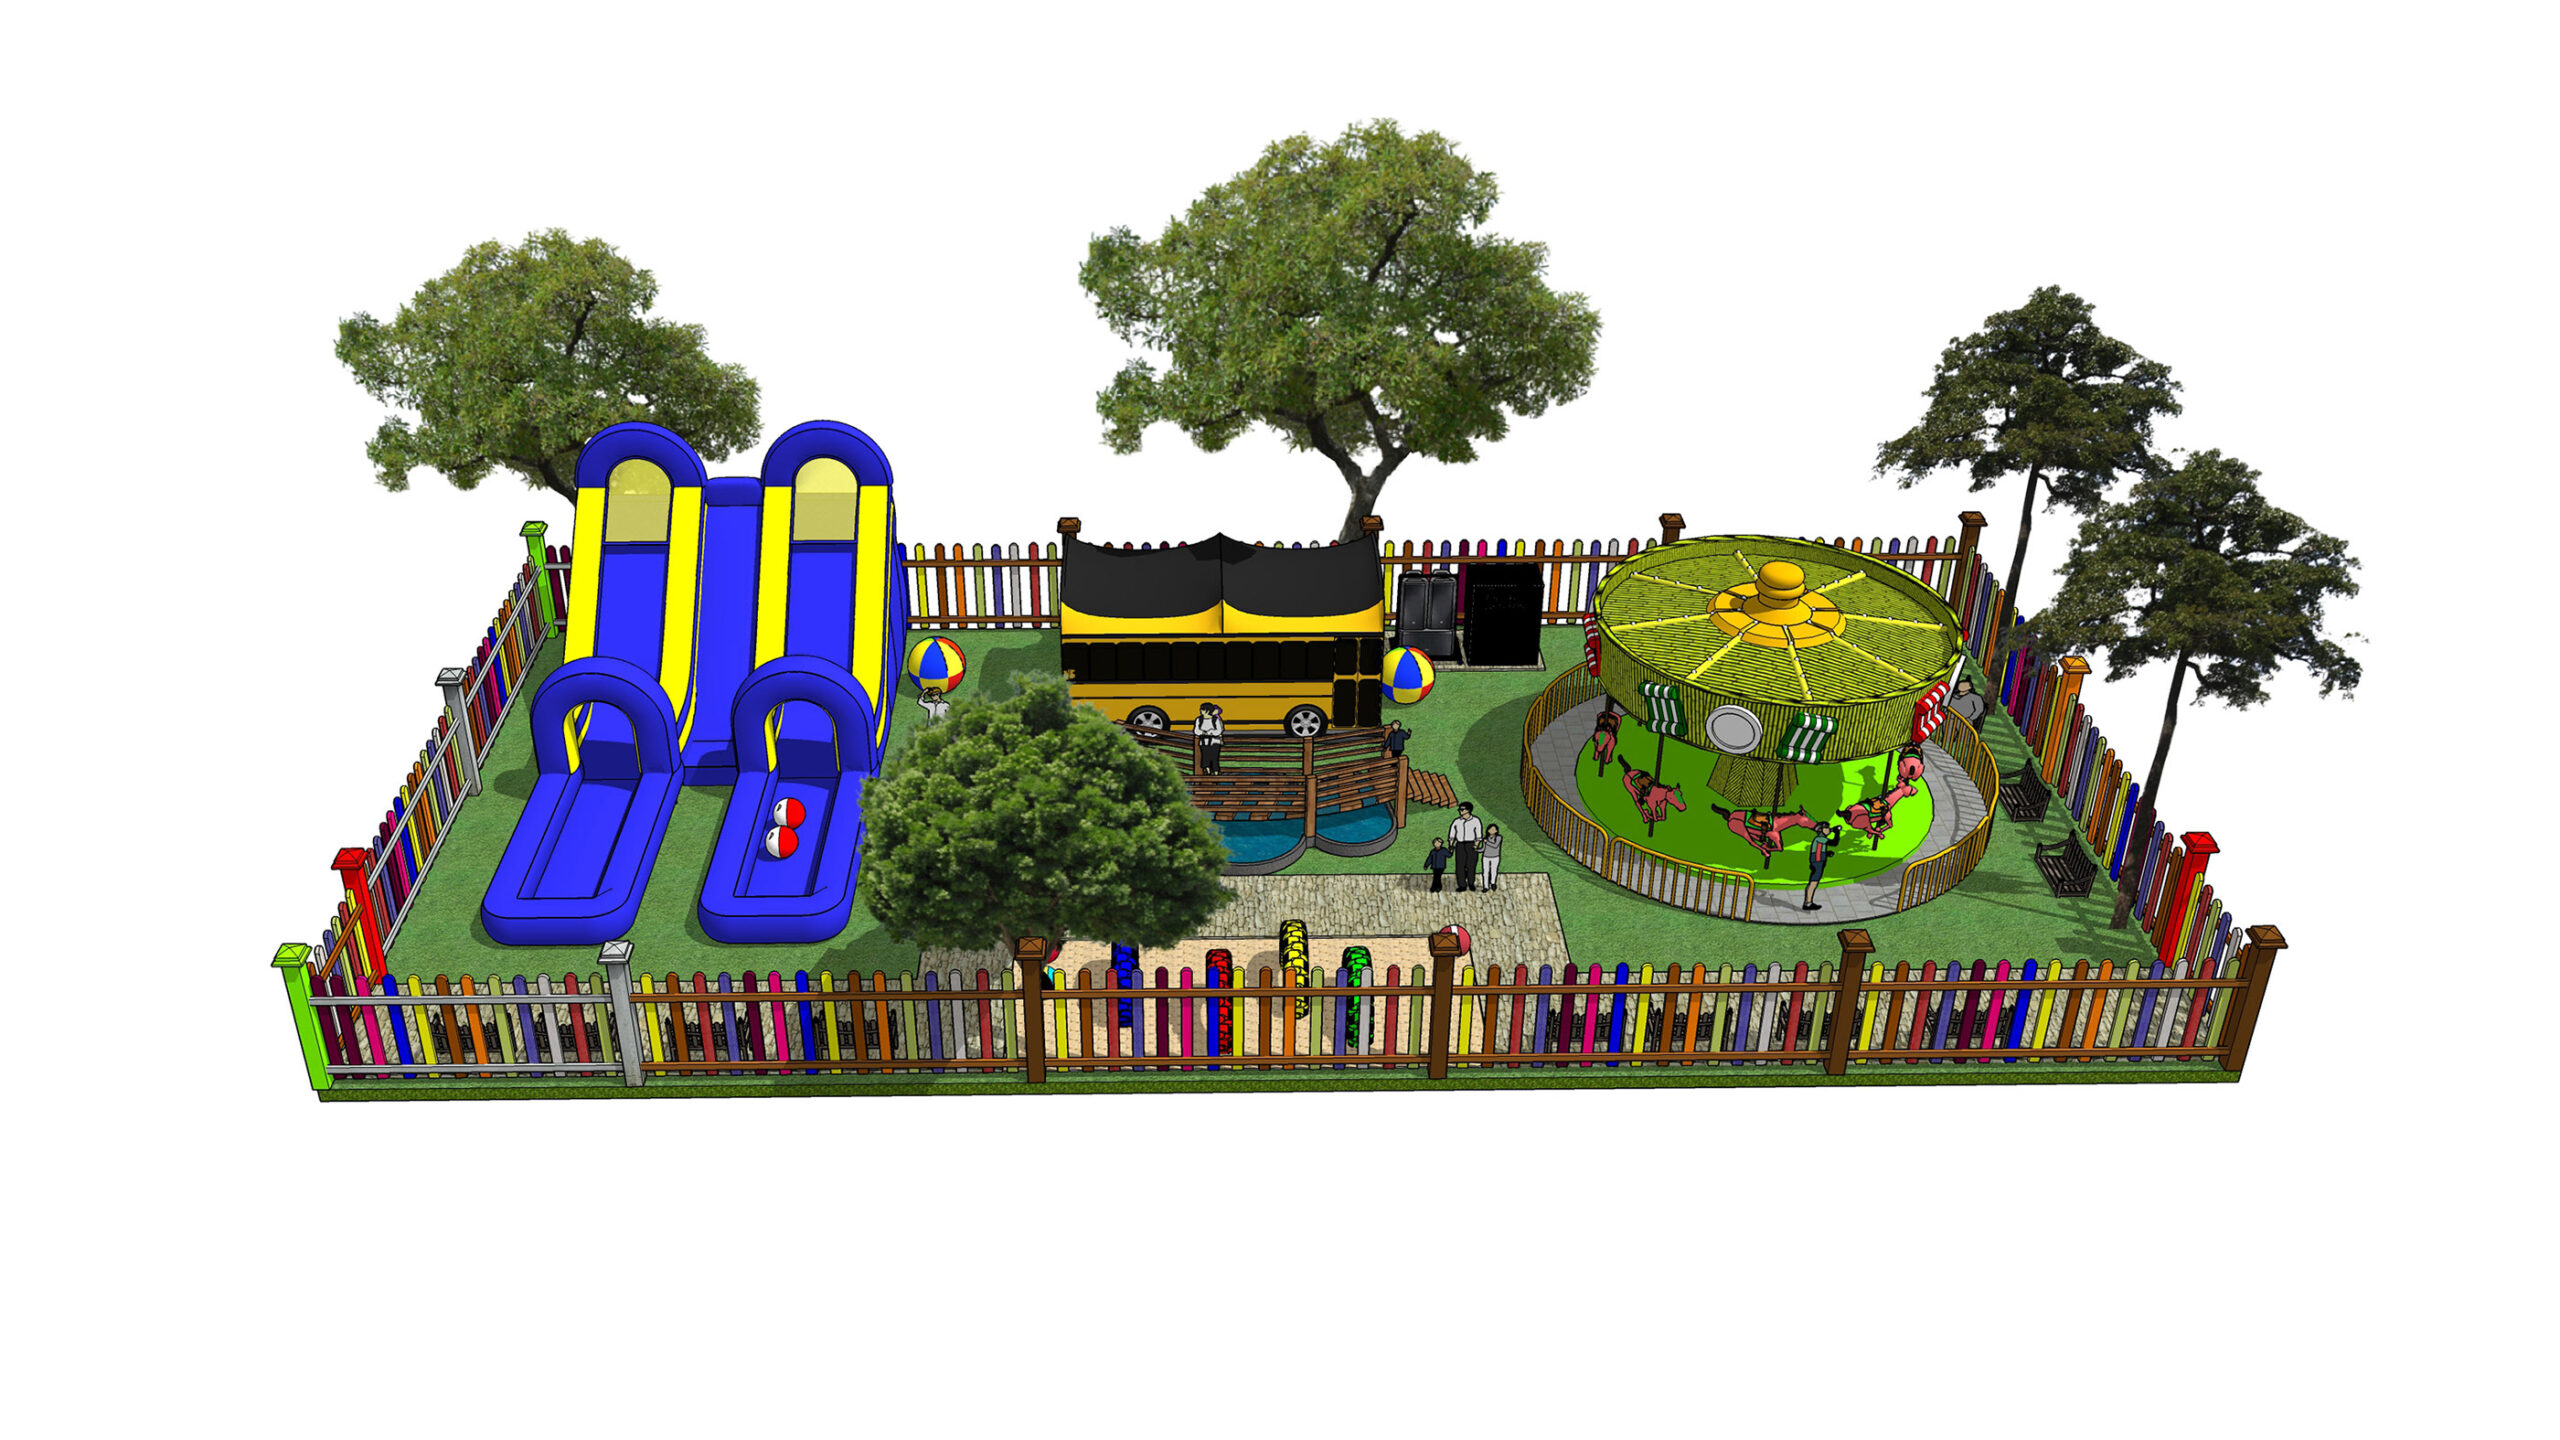
Children’s Playground — SketchUp Model
Children’s Playground — SketchUp Model Sketchup — Interior
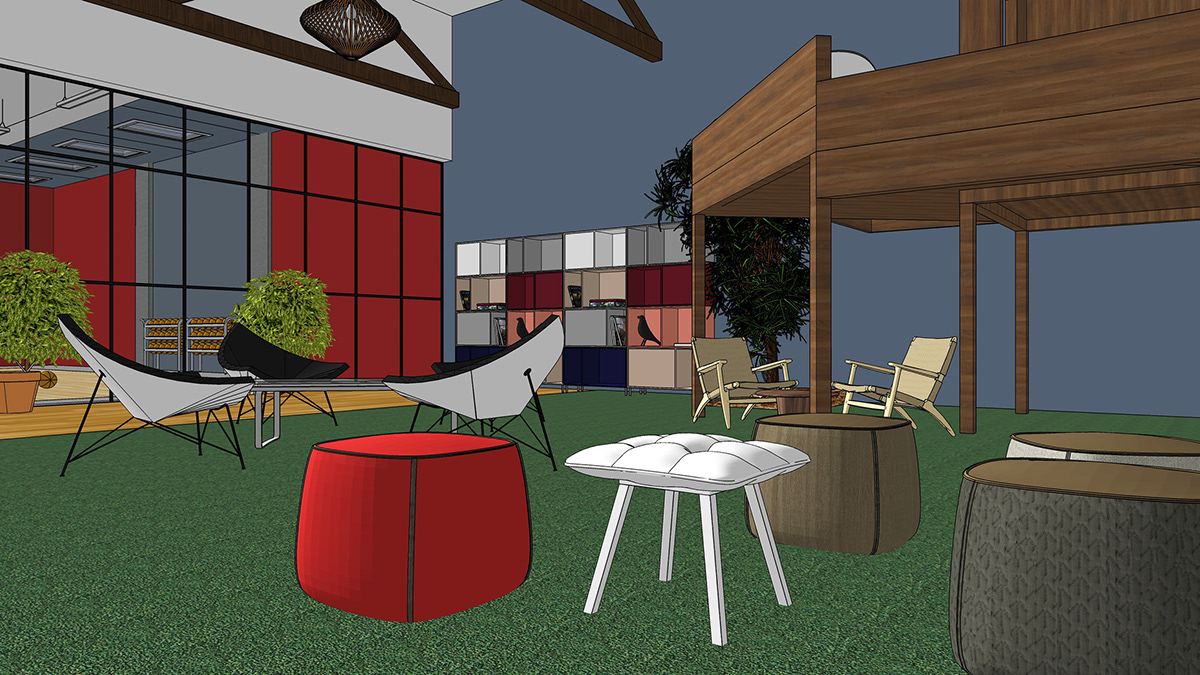
Outdoor Lounge Area — SketchUp Model
Outdoor Lounge Area — SketchUp Model Sketchup — Interior
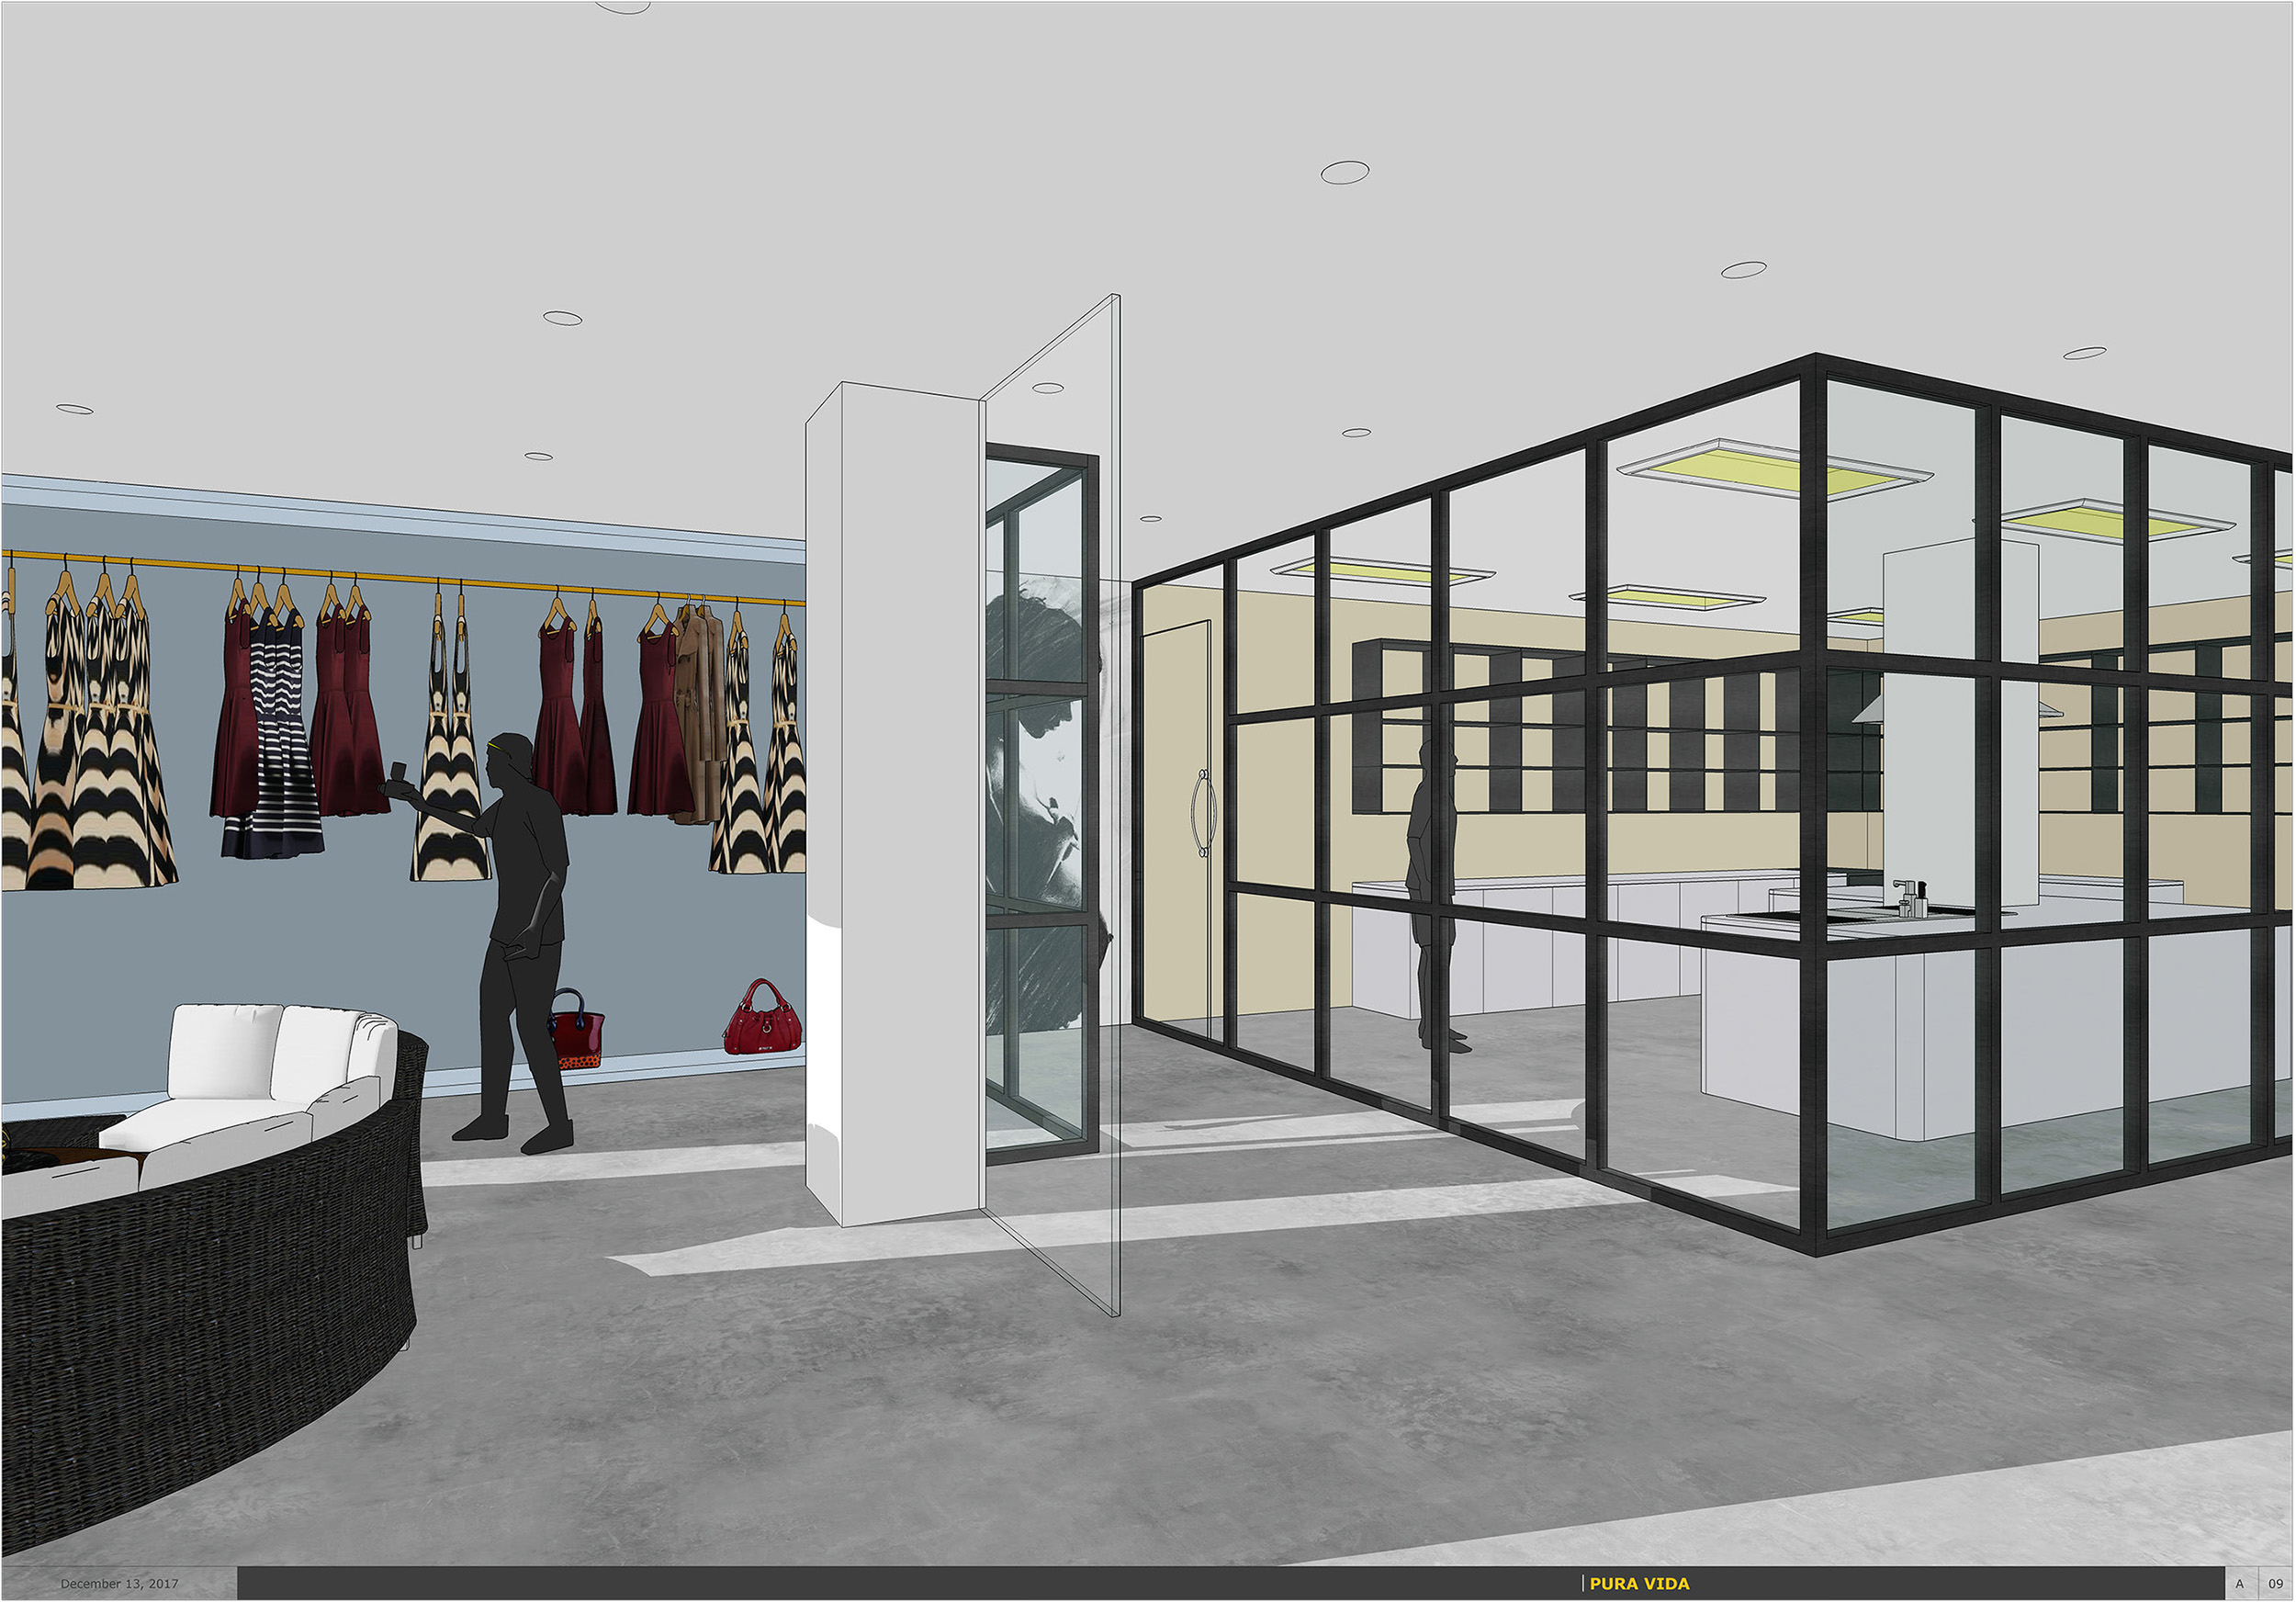
Clothing Store — SketchUp Interior 1
Clothing Store — SketchUp Interior 1 Sketchup — Interior
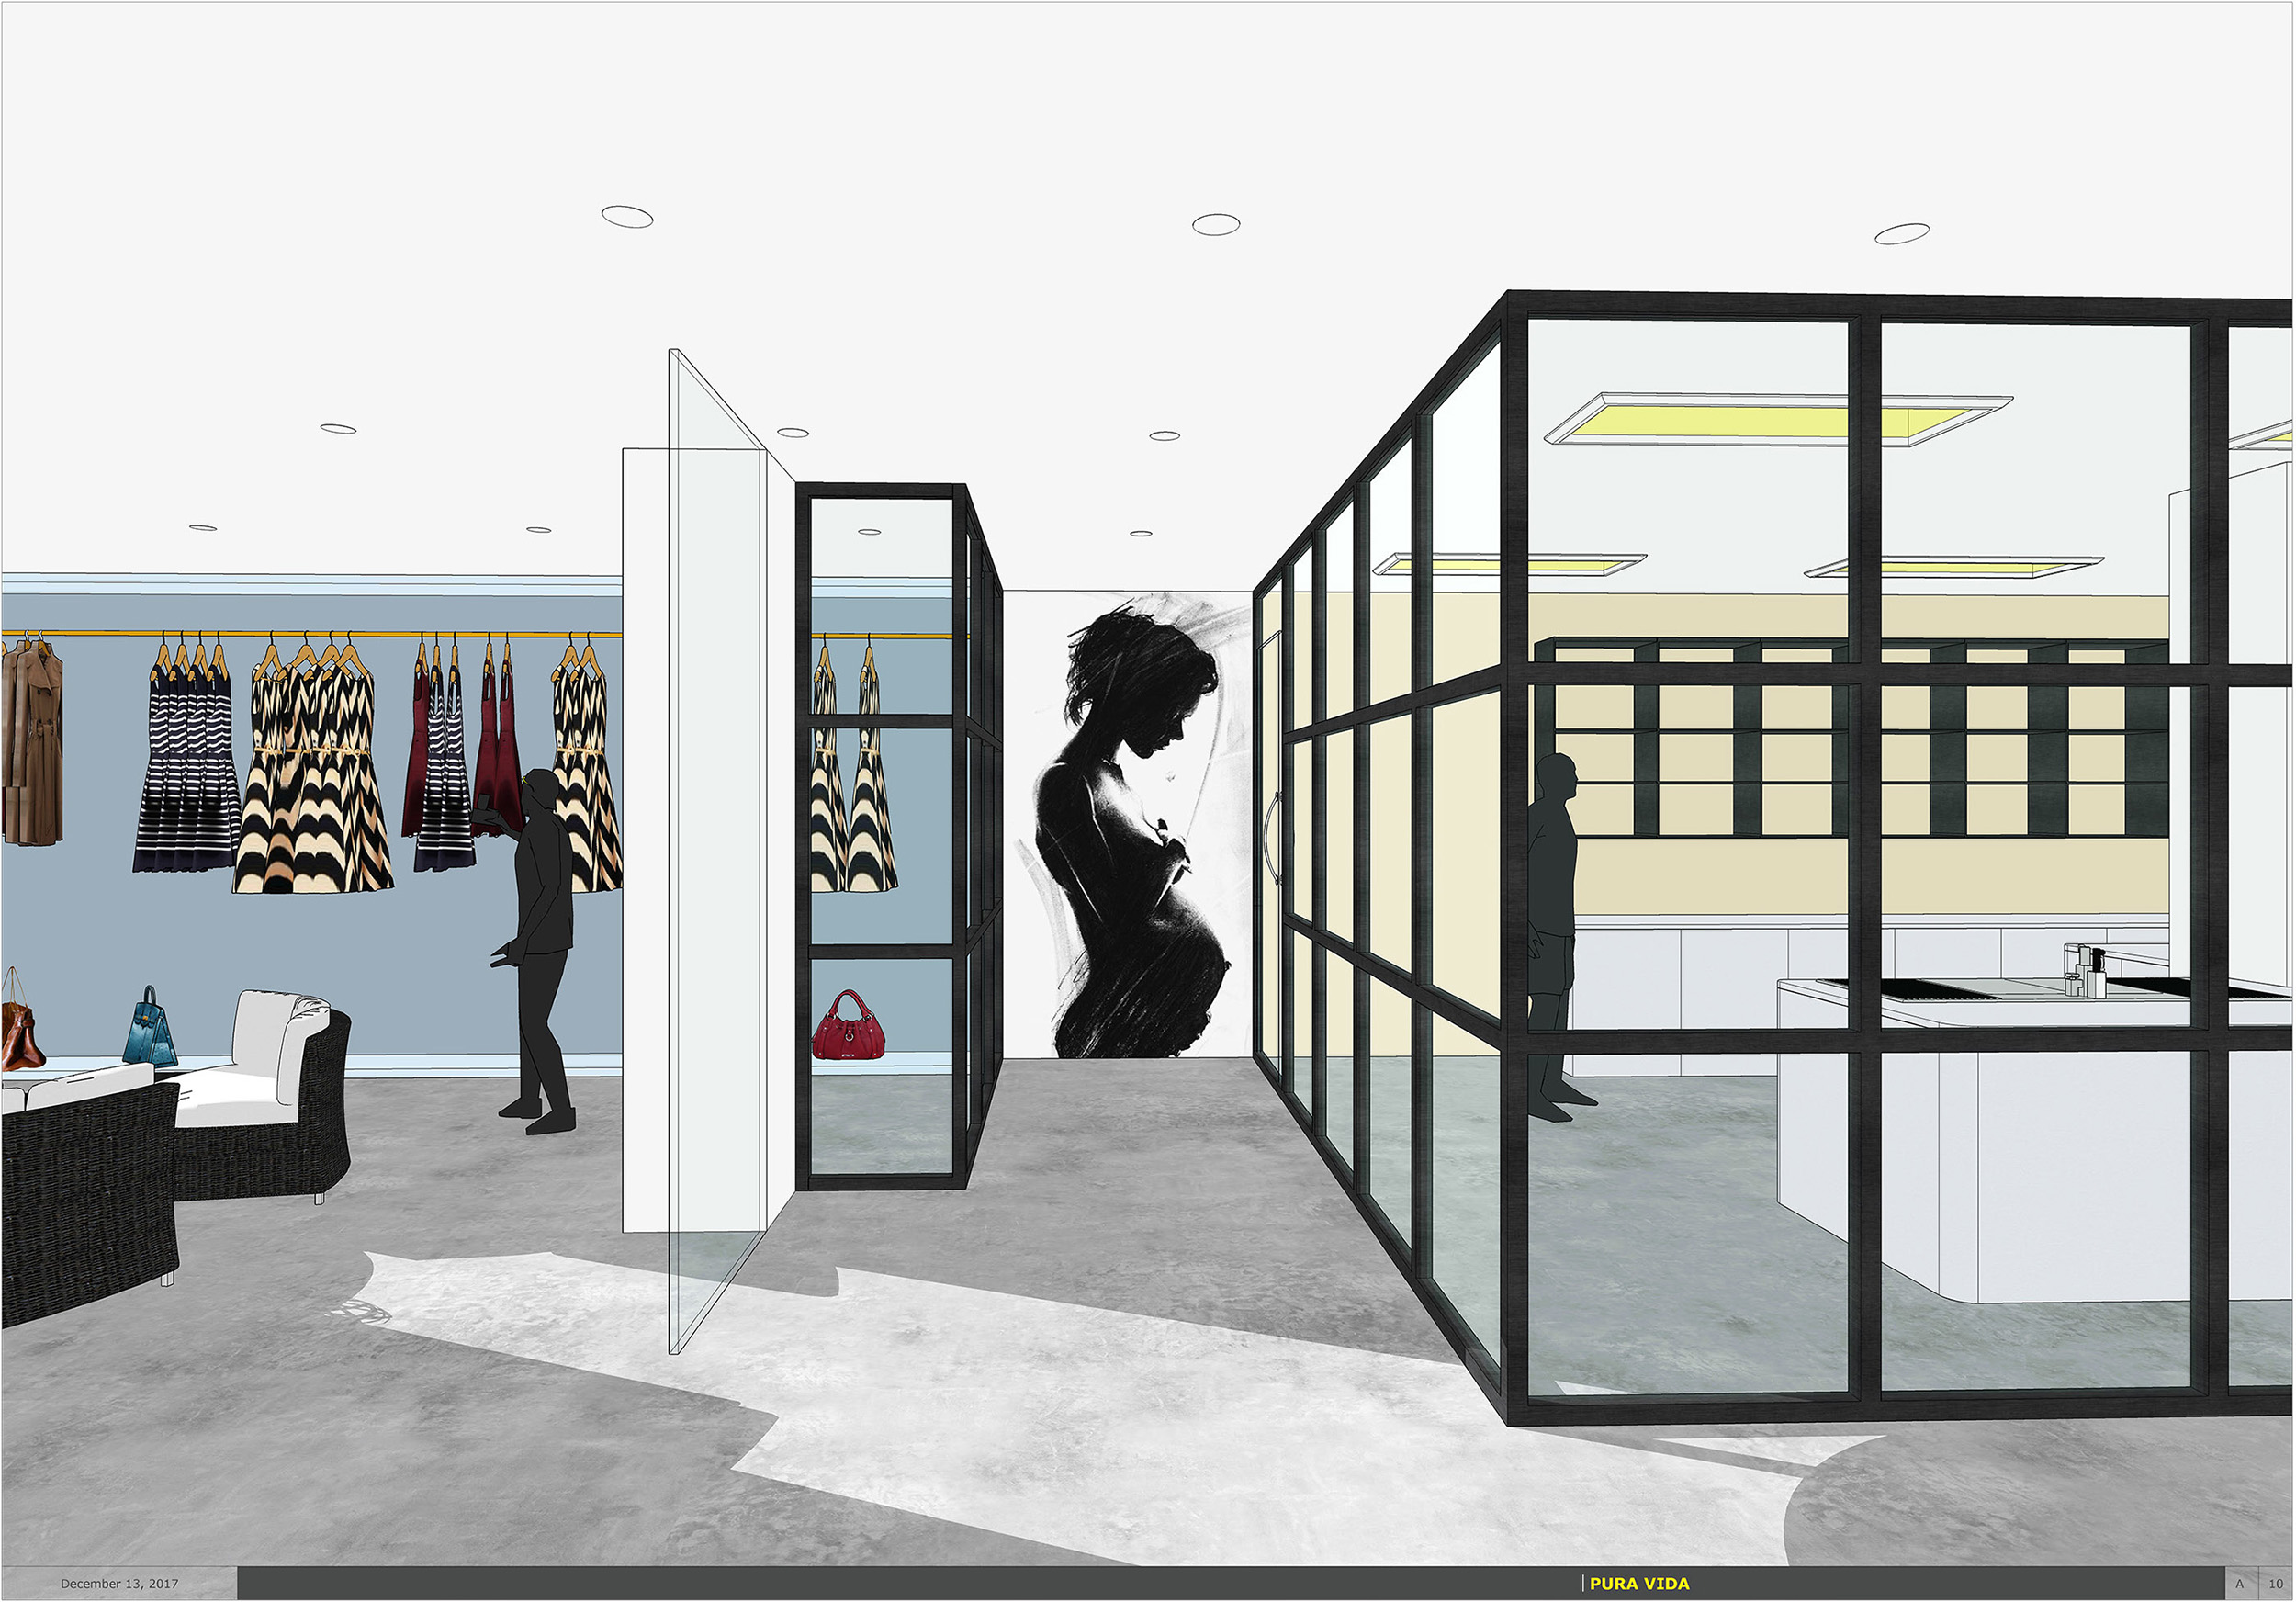
Clothing Store — SketchUp Interior 2
Clothing Store — SketchUp Interior 2 Sketchup — Interior
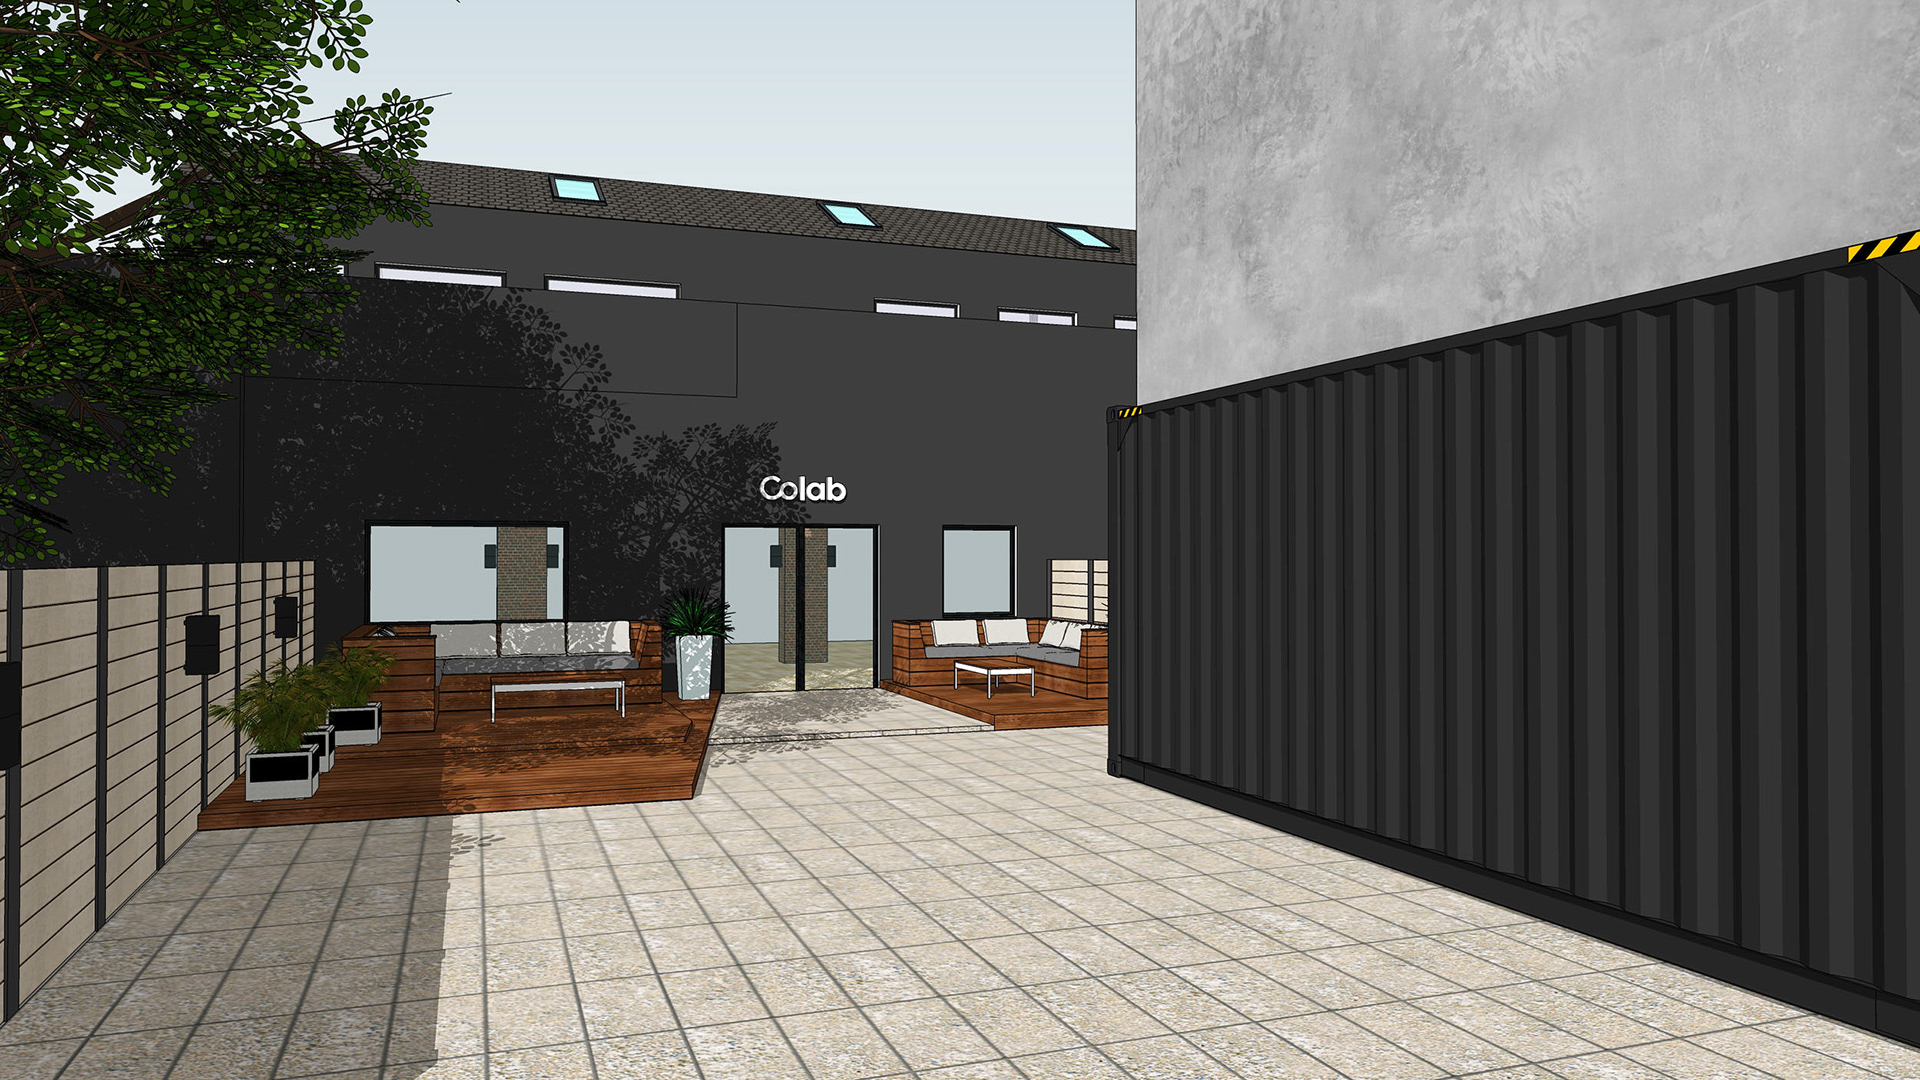
Co.lab Courtyard — SketchUp Model
Co.lab Courtyard — SketchUp Model Sketchup — Interior
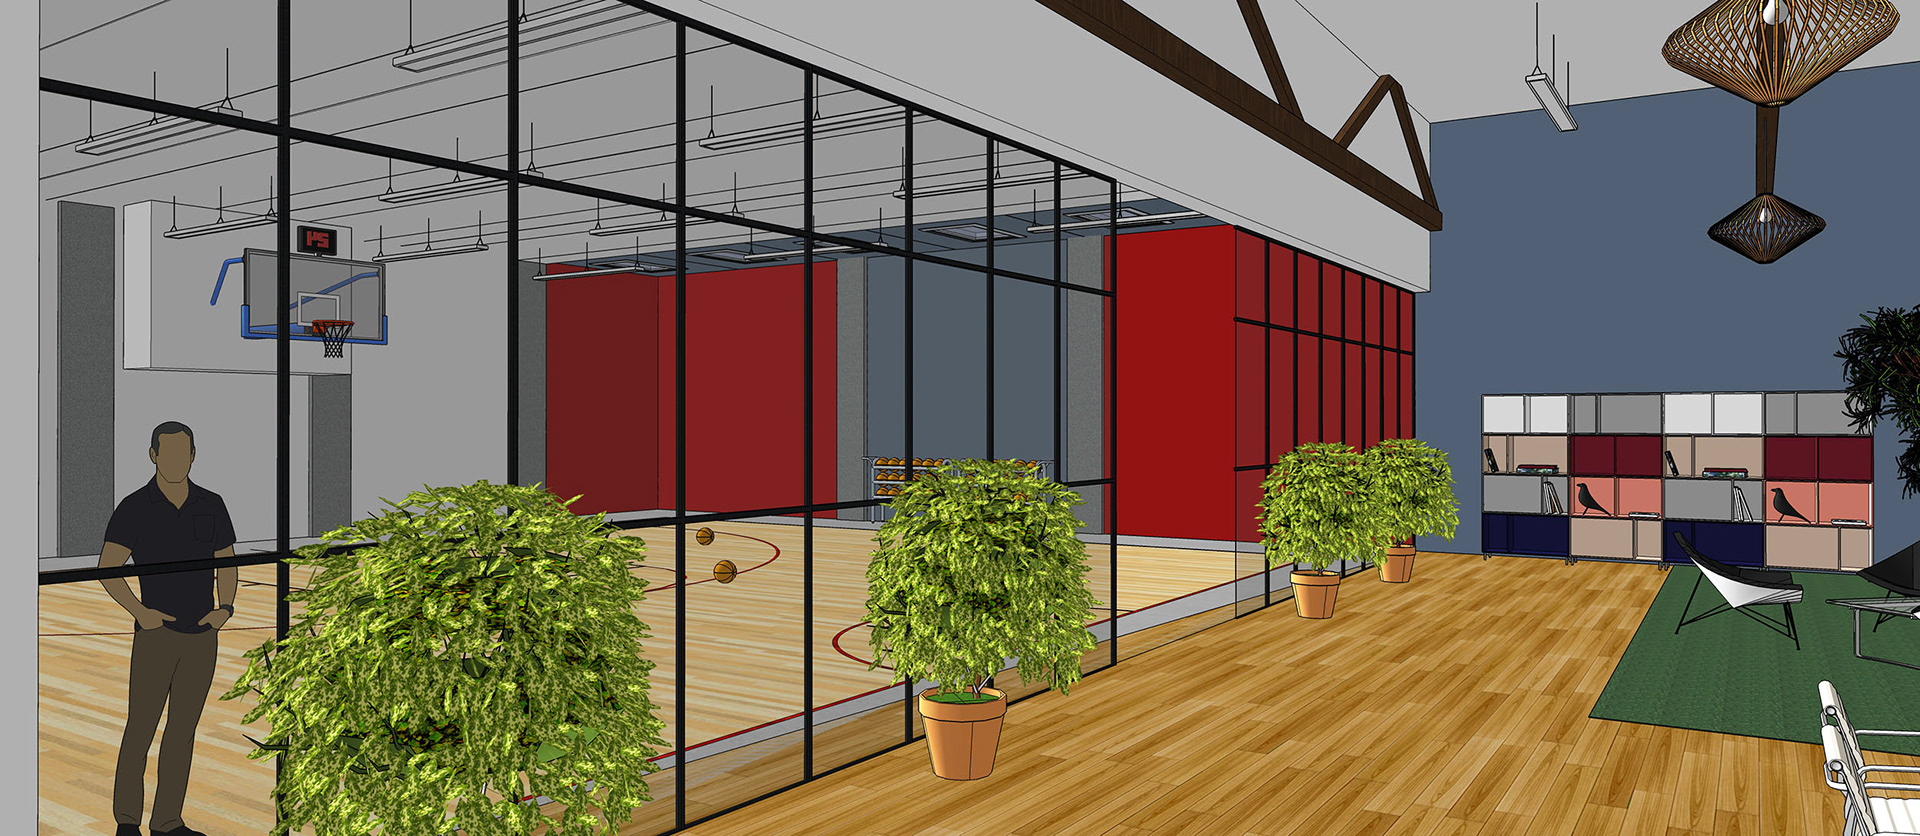
Fitness Centre — SketchUp Interior
Fitness Centre — SketchUp Interior Sketchup — Interior
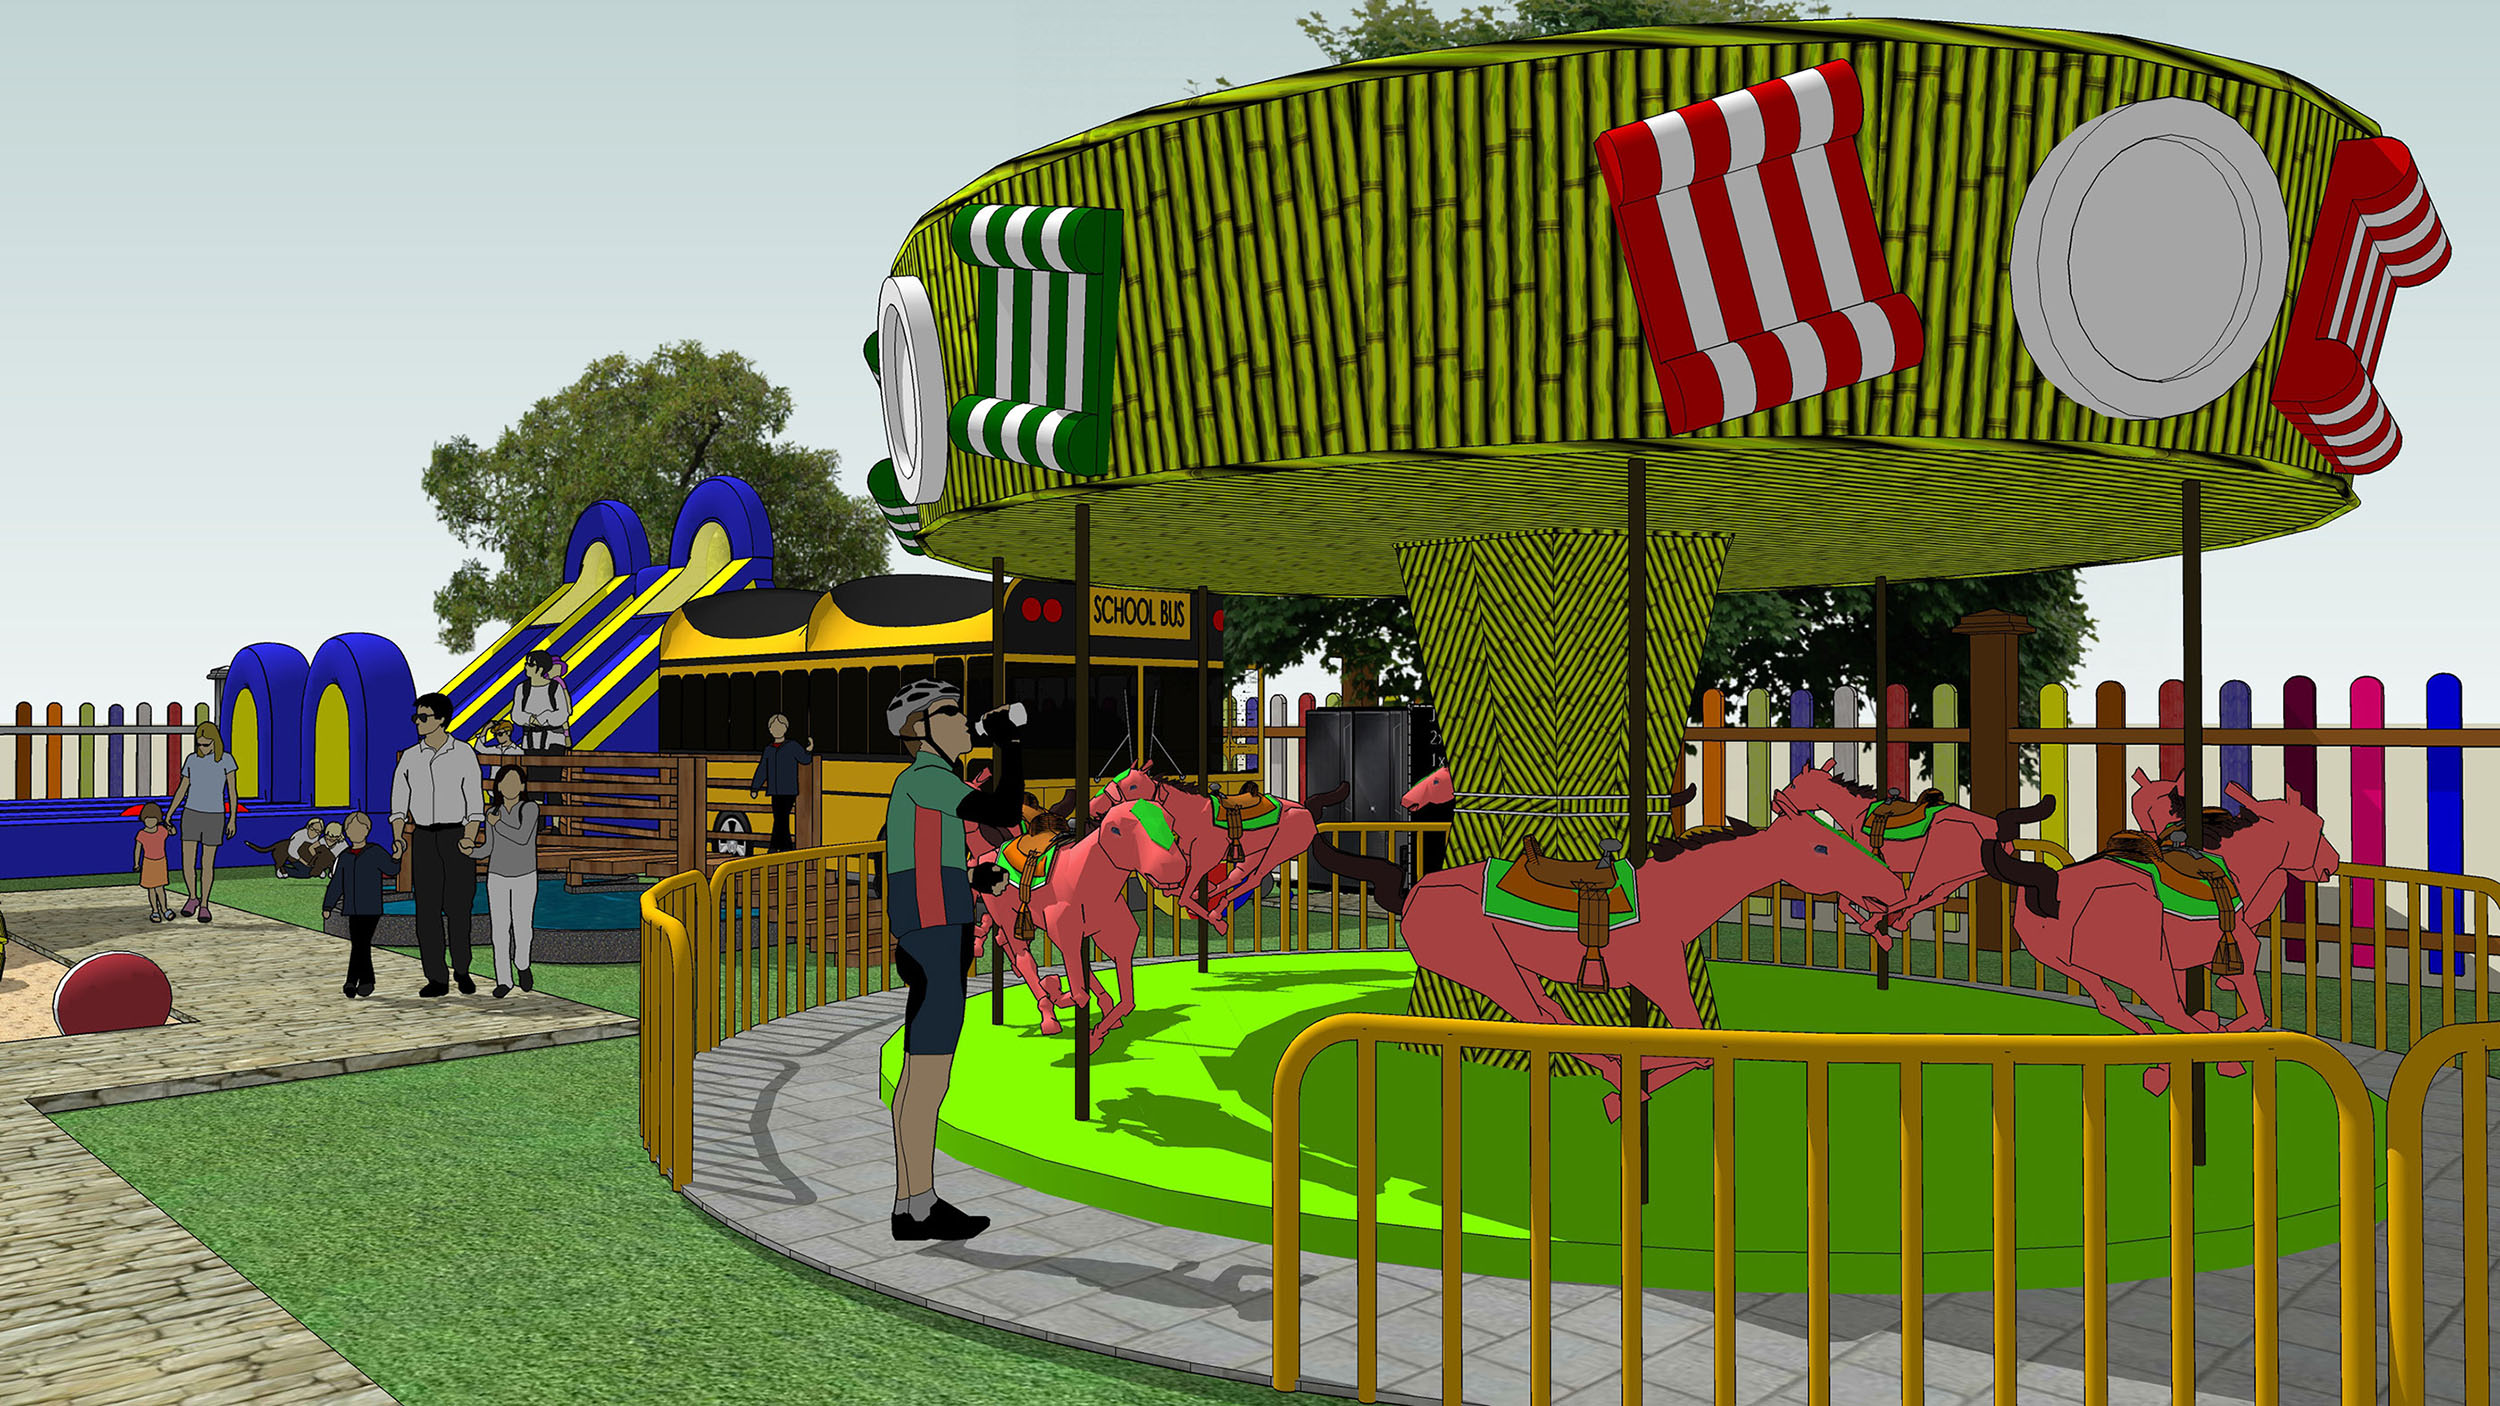
Playground Carousel — SketchUp Rendering
Playground Carousel — SketchUp Rendering Sketchup — Interior
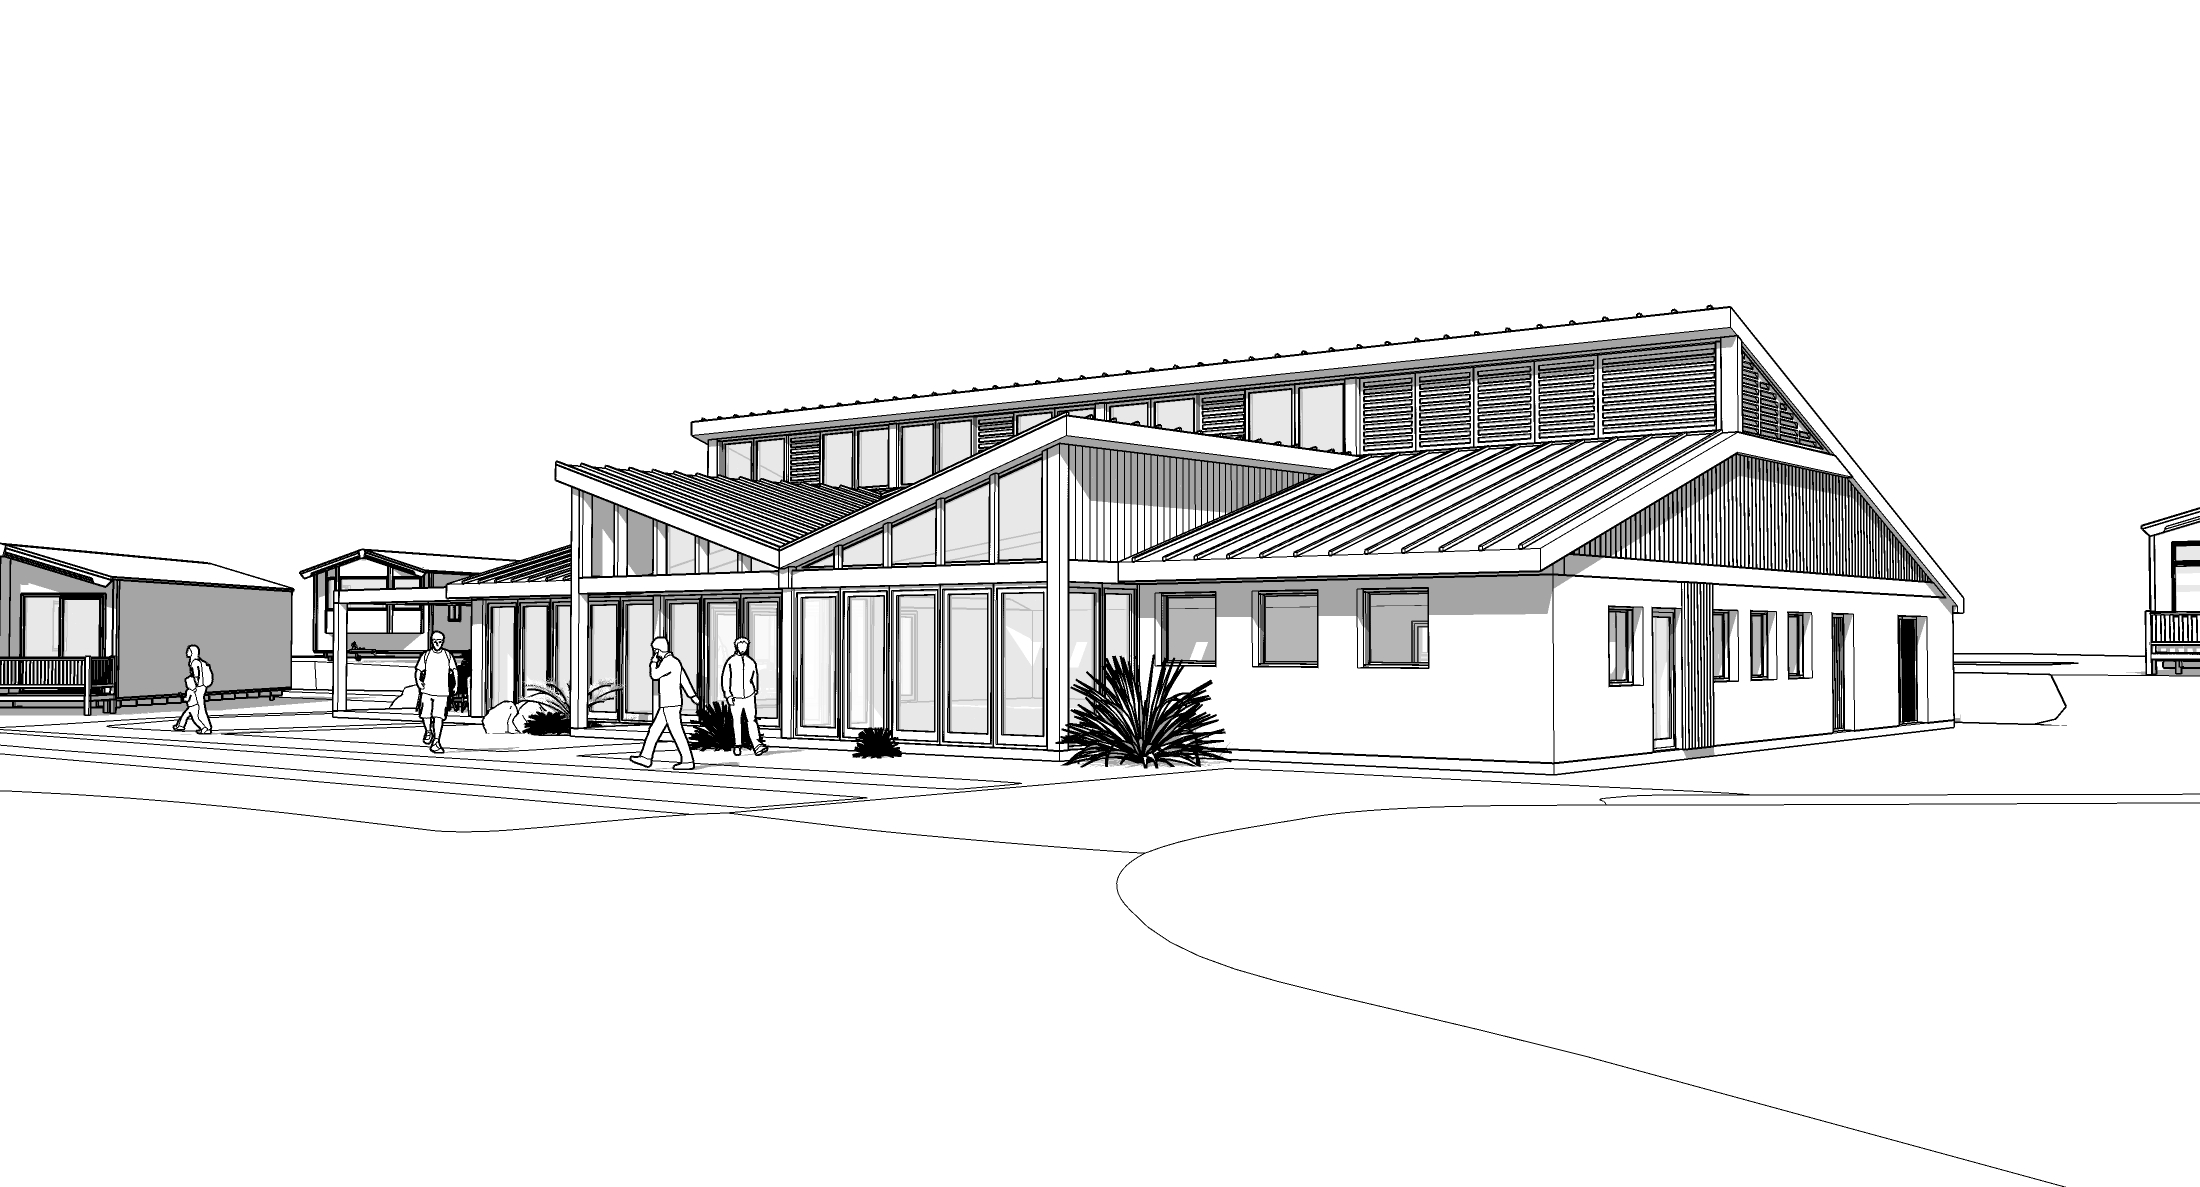
Community Hall — SketchUp Line Drawing
Community Hall — SketchUp Line Drawing Sketchup — Interior
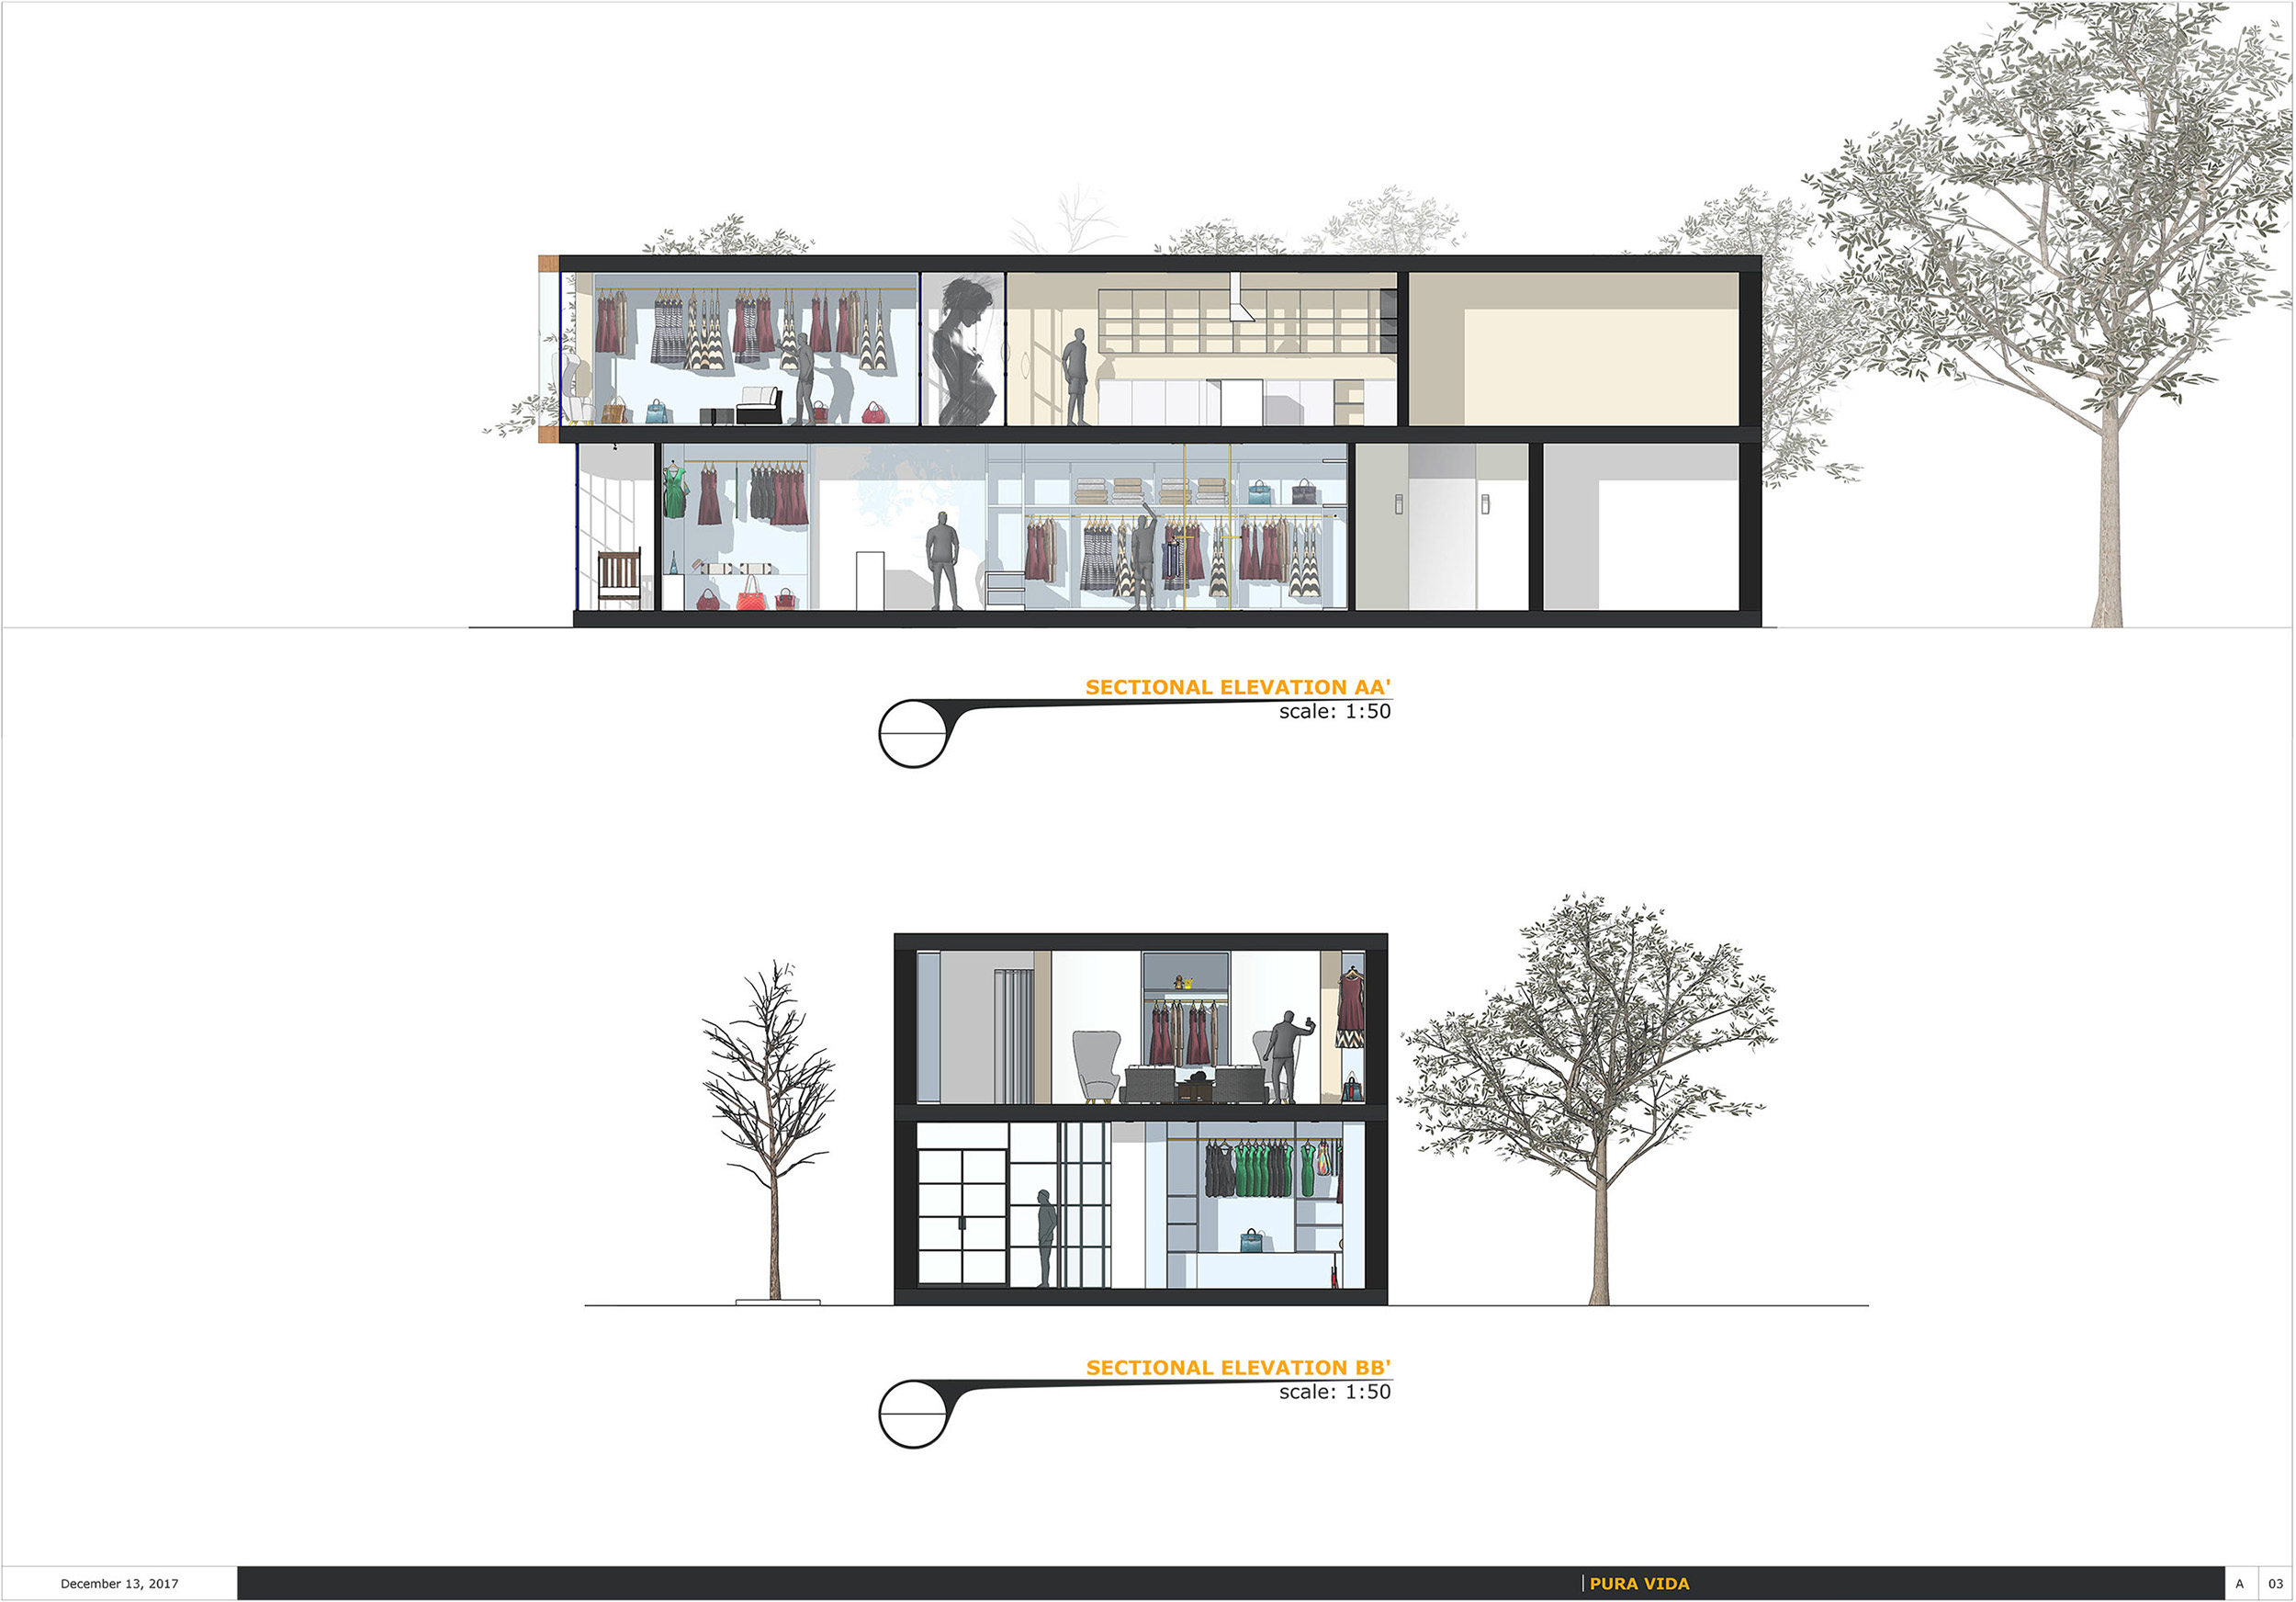
Clothing Store — Section Drawing
Clothing Store — Section Drawing Sketchup — Schematic
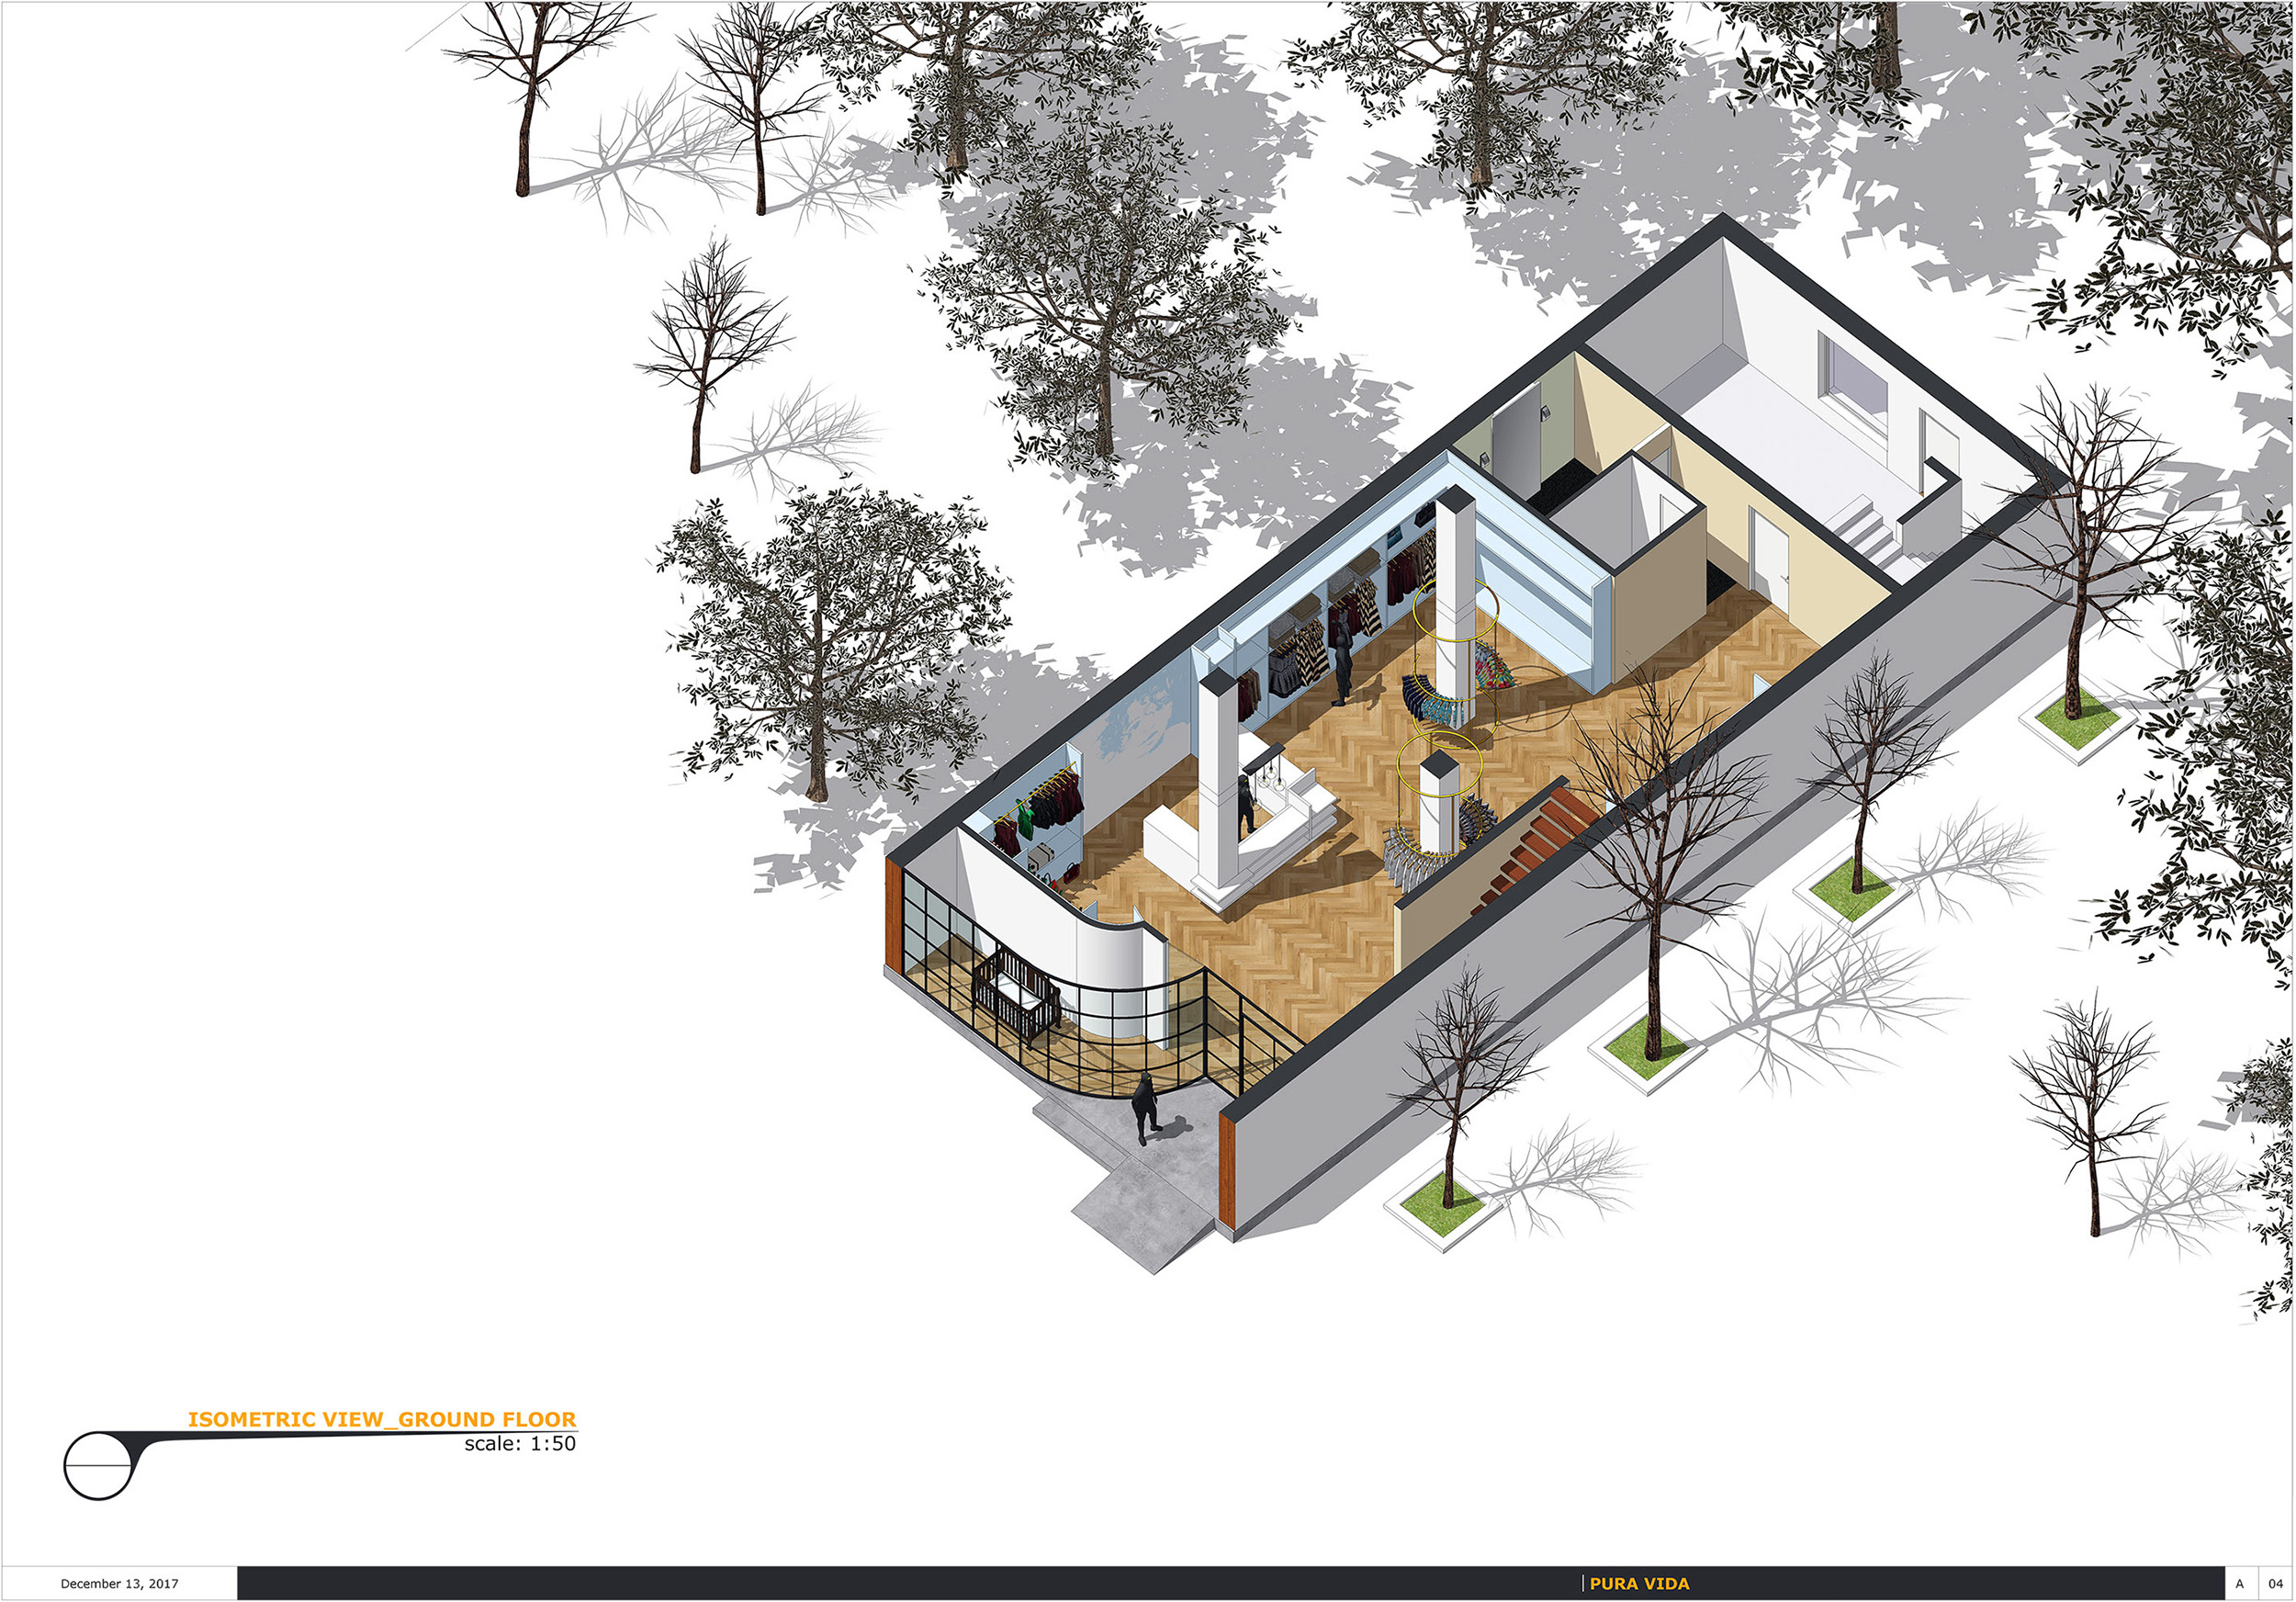
Clothing Store — 3D Floor Plan
Clothing Store — 3D Floor Plan Sketchup — Schematic
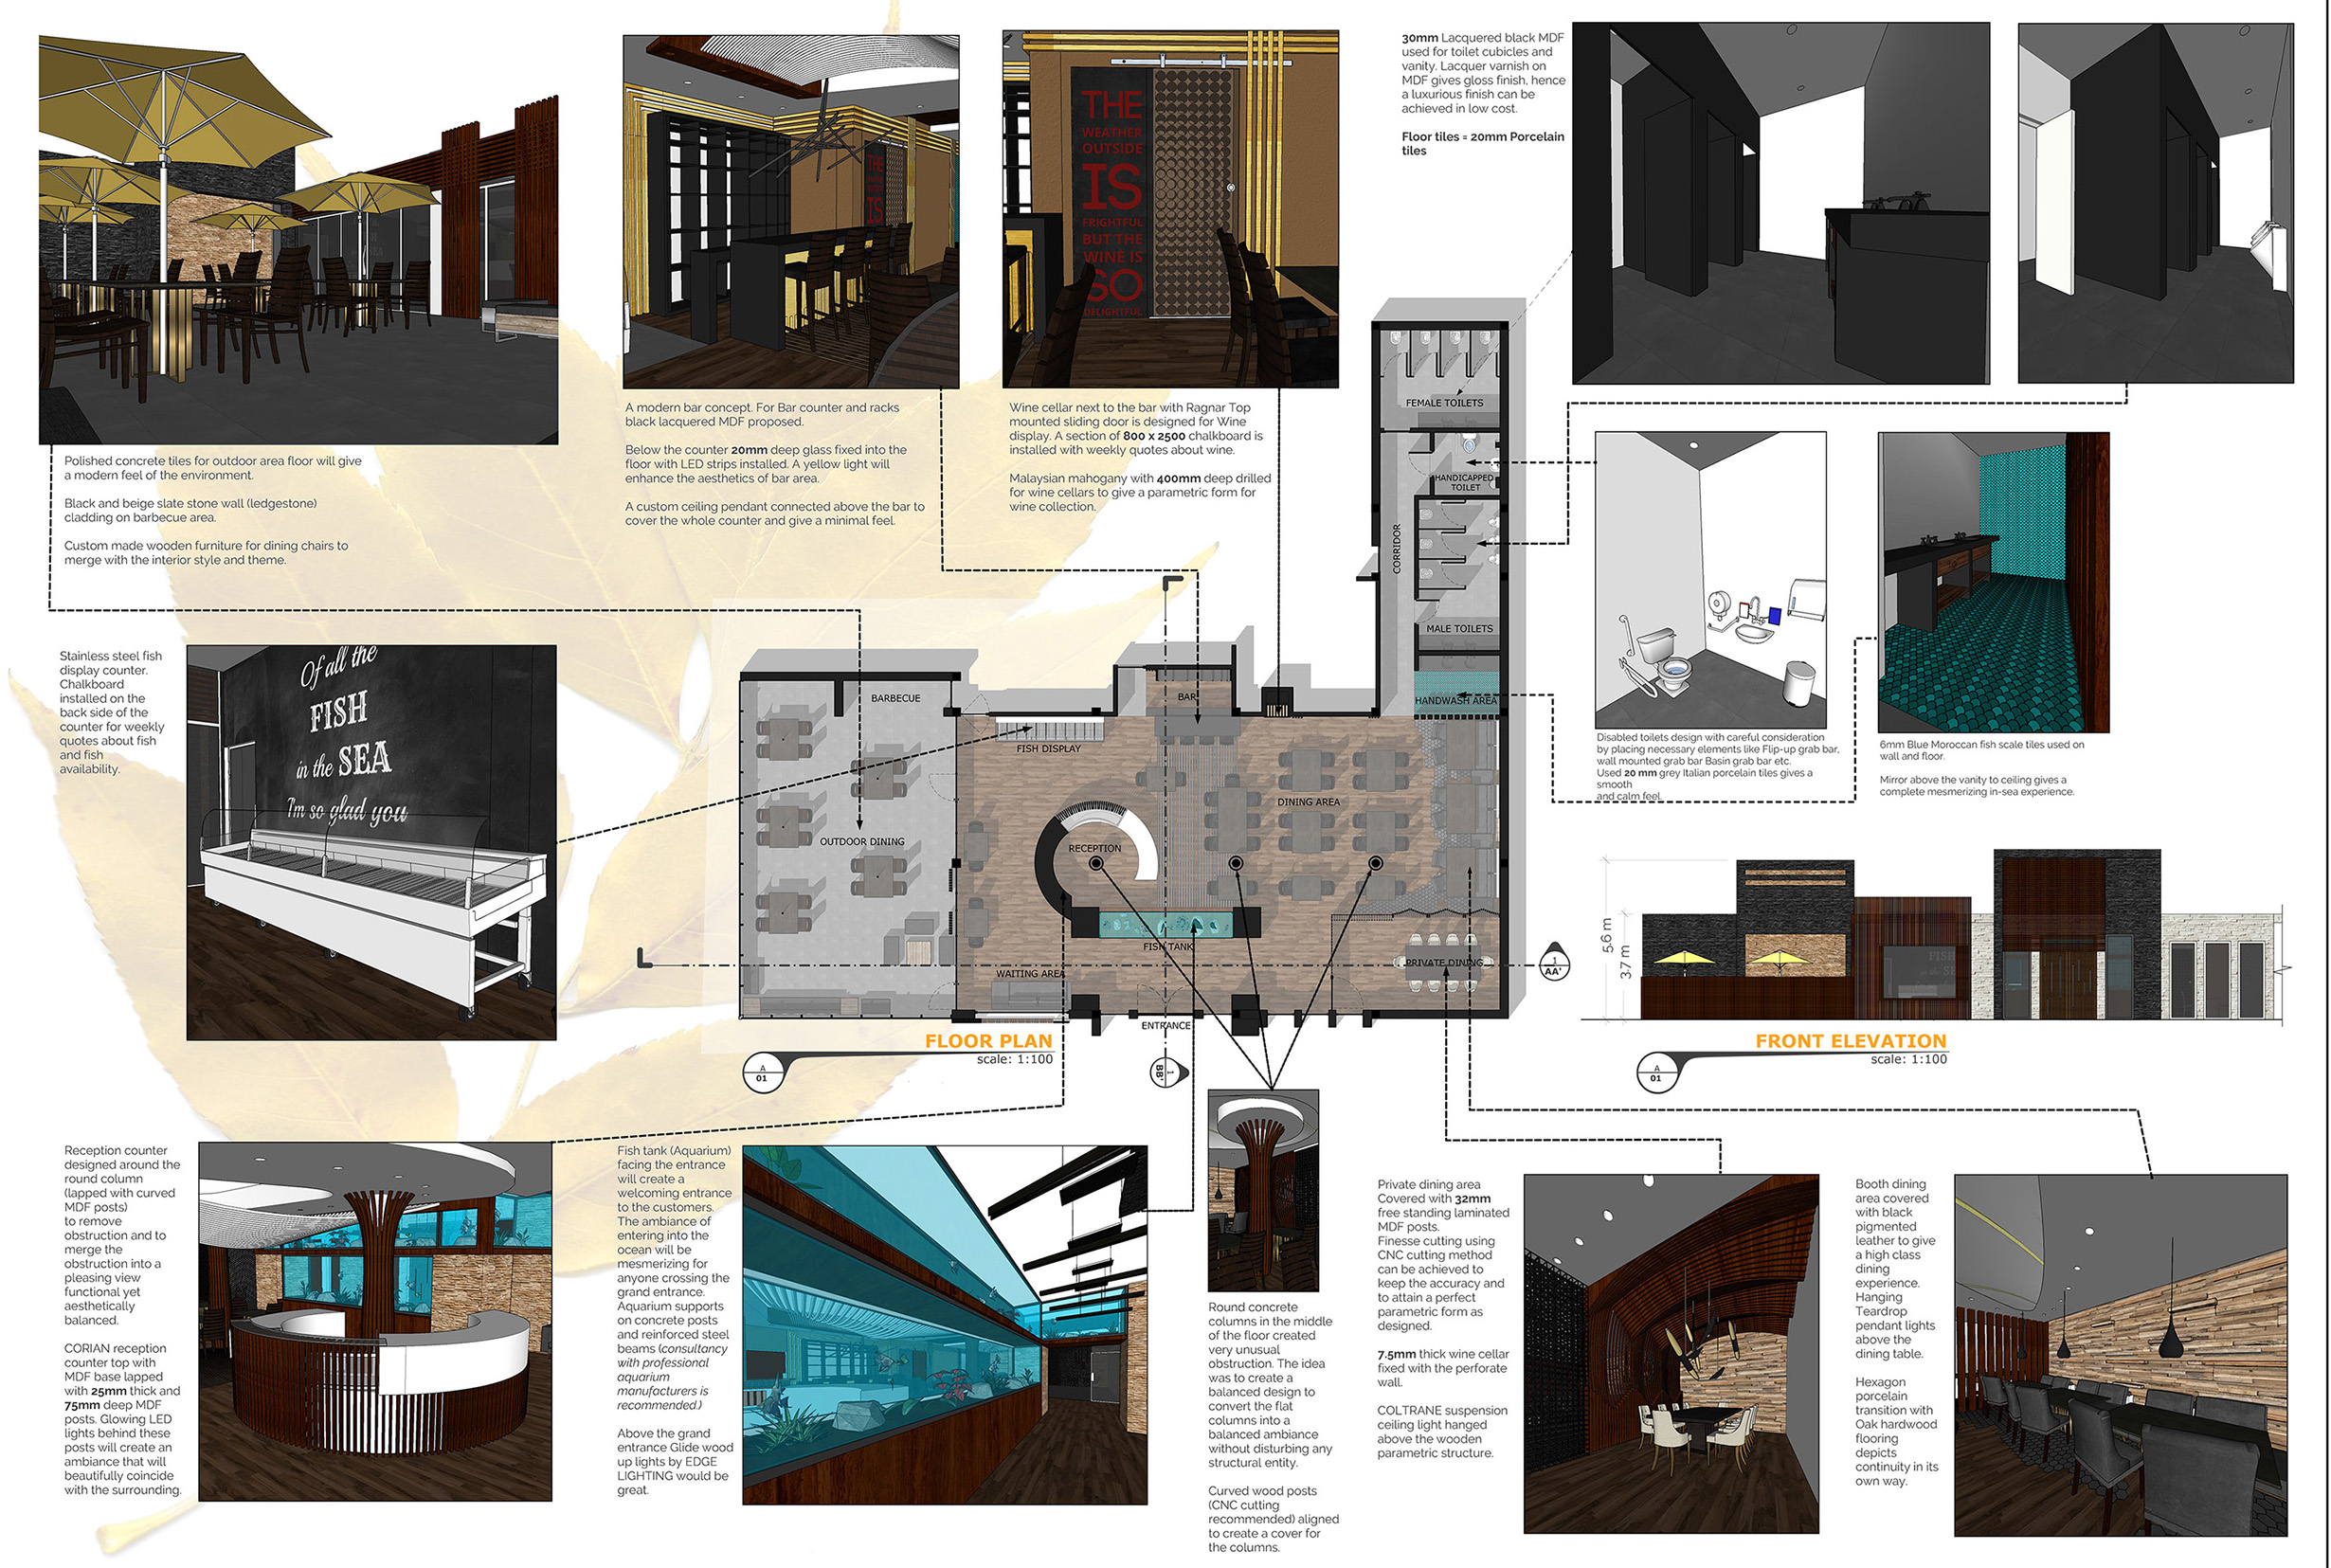
Restaurant — 3D Floor Plan
Restaurant — 3D Floor Plan Sketchup — Schematic
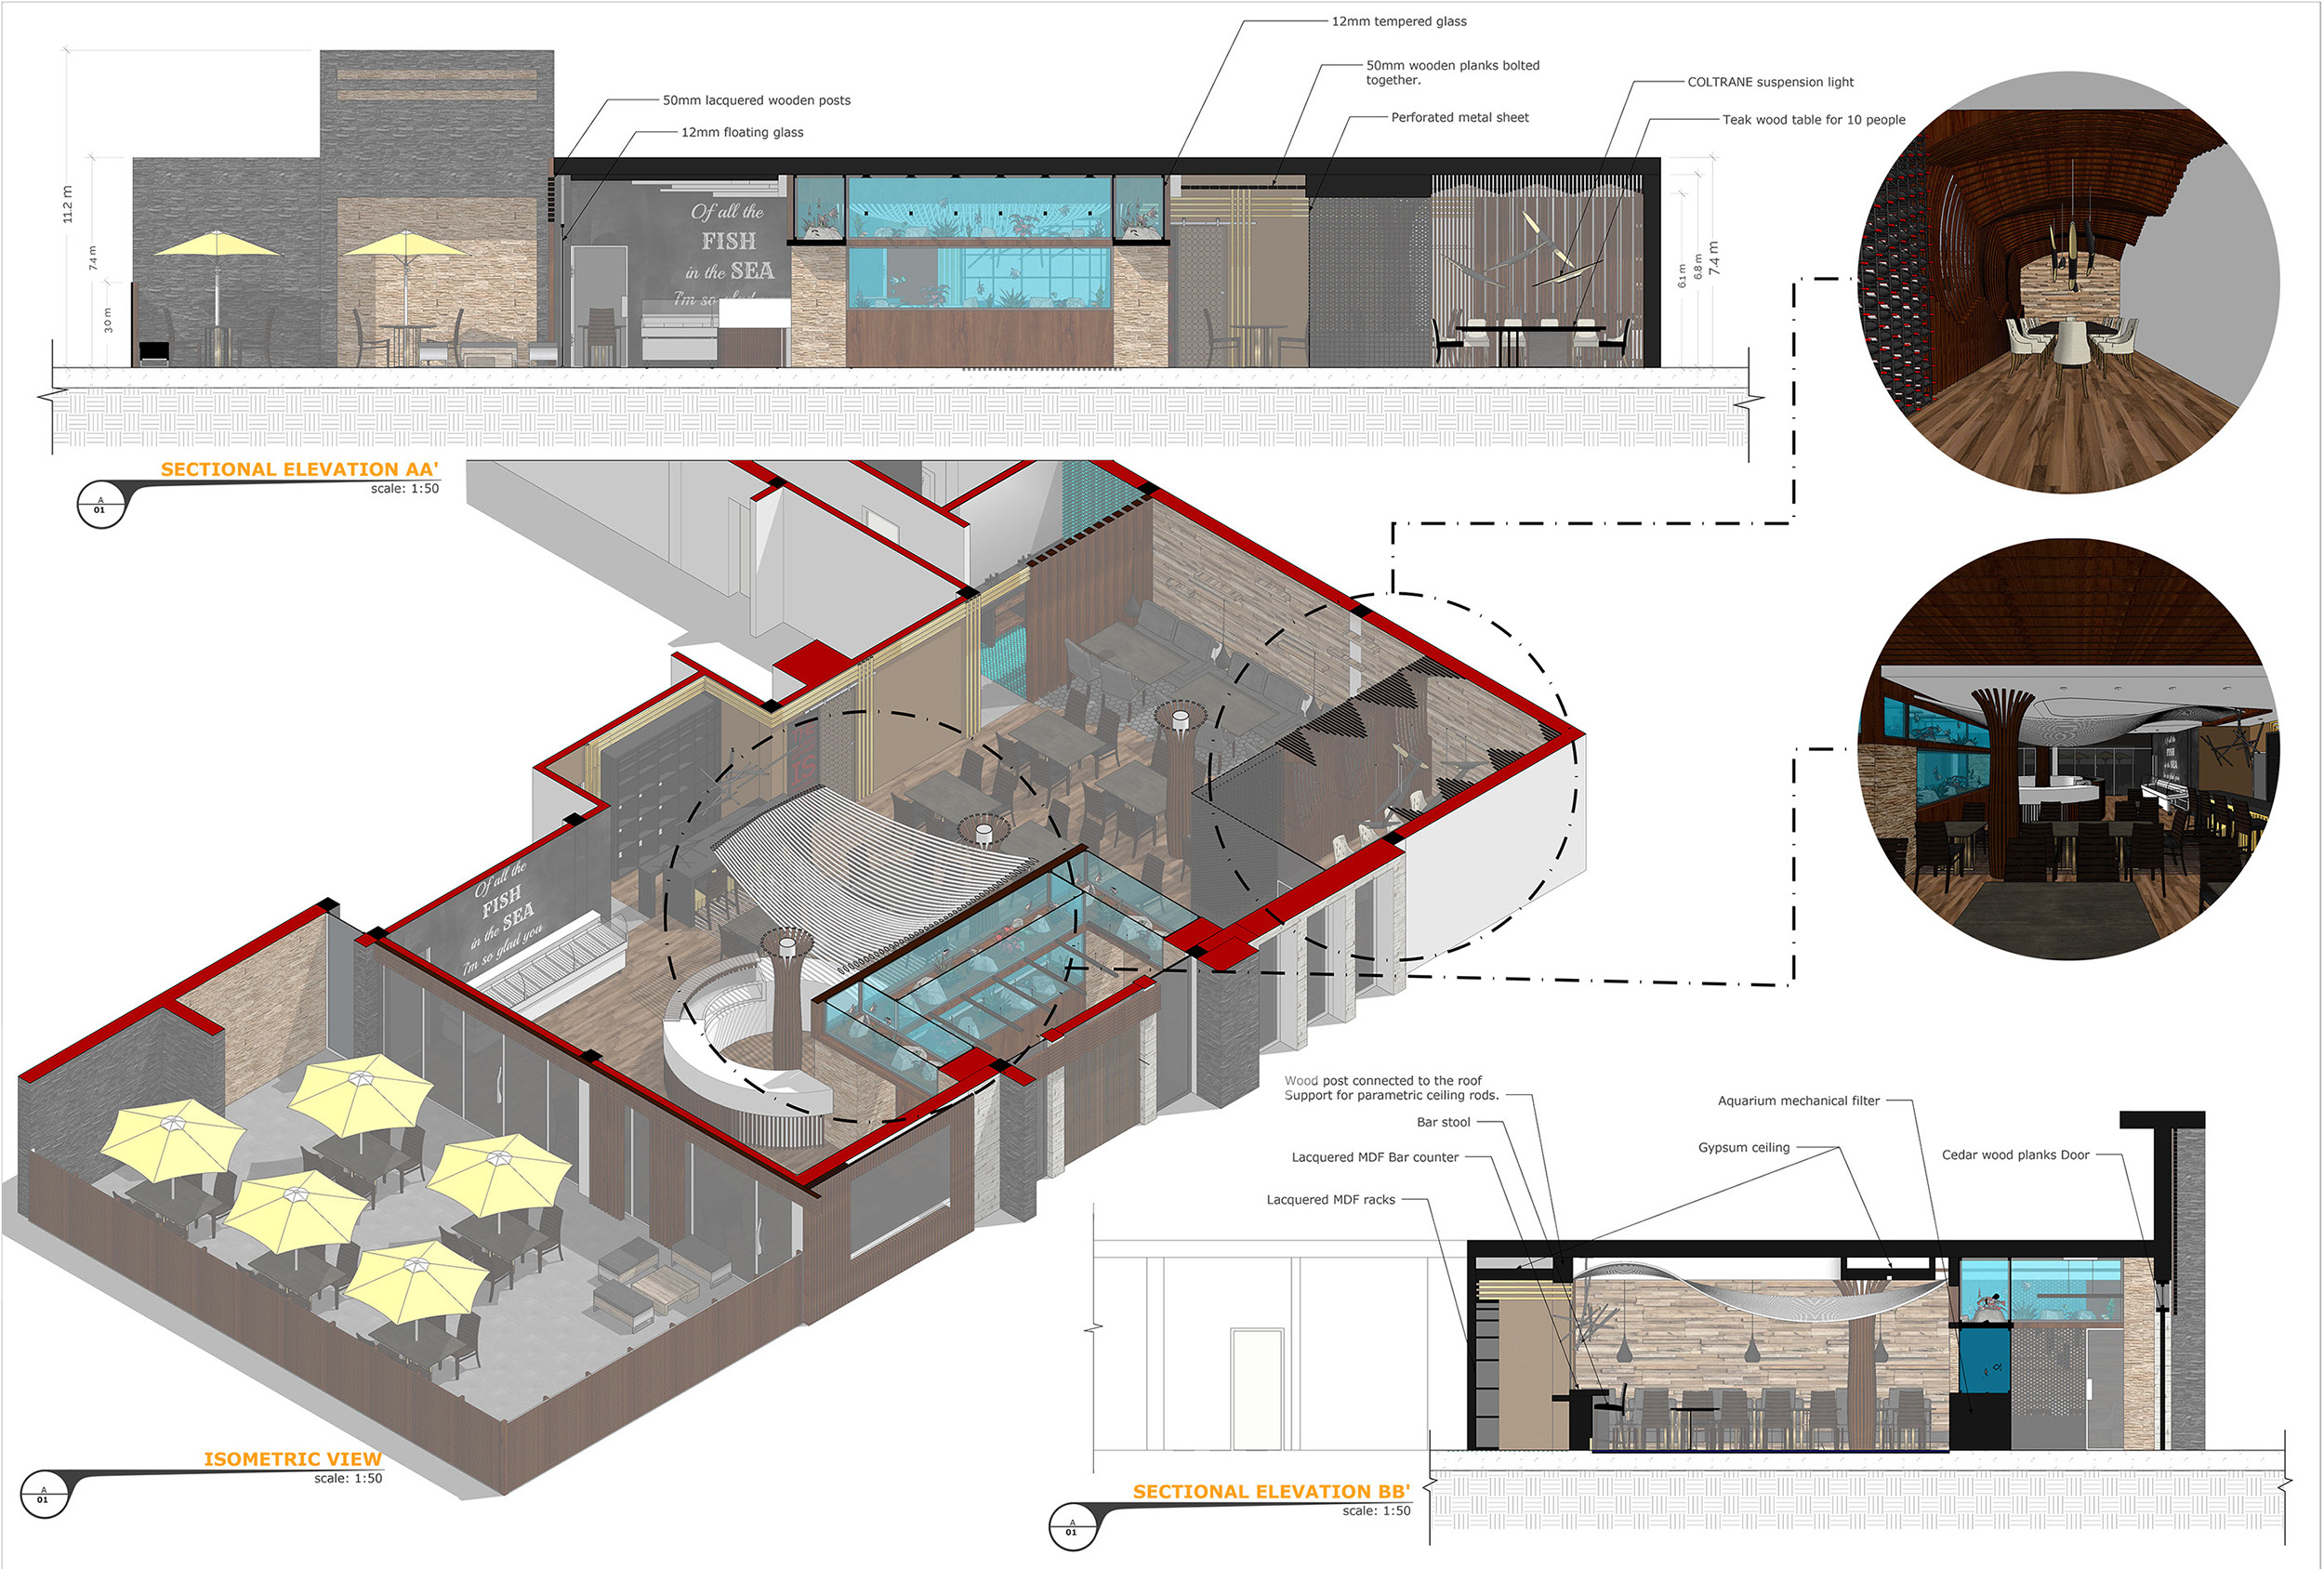
Restaurant — Section Drawing
Restaurant — Section Drawing Sketchup — Schematic

Let's build something that looks real before it exists.

Free quote · No-obligation consultation · UK & international

Start a project